9277 Belding Drive, Sanibel, FL 33957
- $1,390,000
- 3
- BD
- 3
- BA
- 2,296
- SqFt












- List Price
- $1,390,000
- Status
- ACTIVE
- MLS#
- A4701773
- Bedrooms
- 3
- Bathrooms
- 3
- Living Area
- 2,296
- Subdivision
- Belle Meade Unrec
Property Description
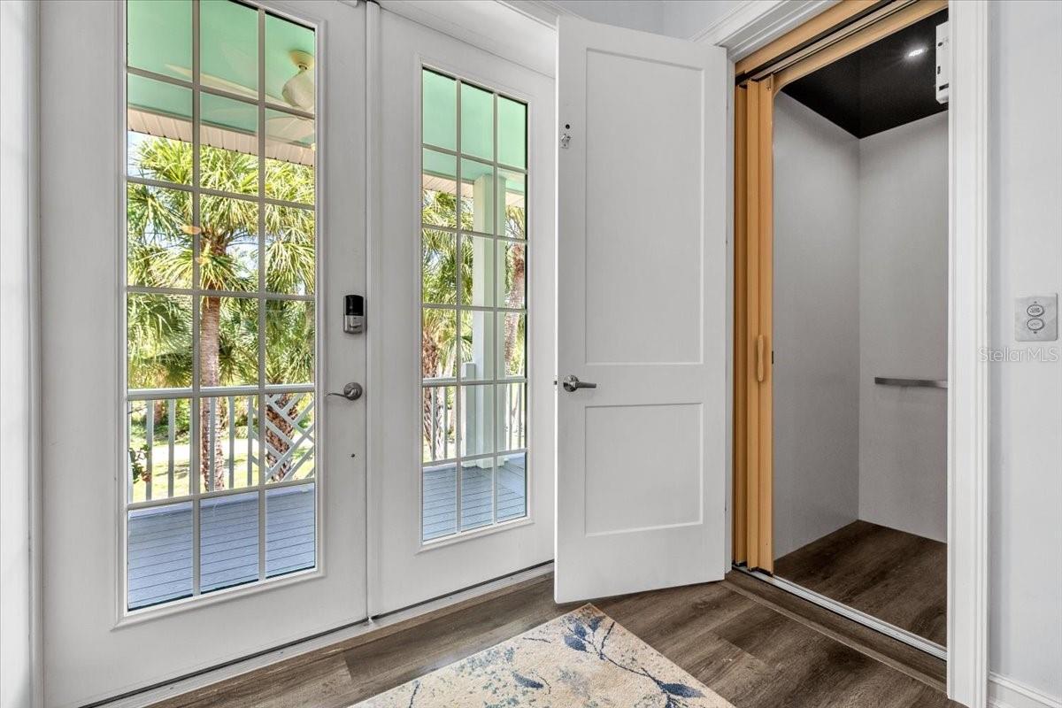
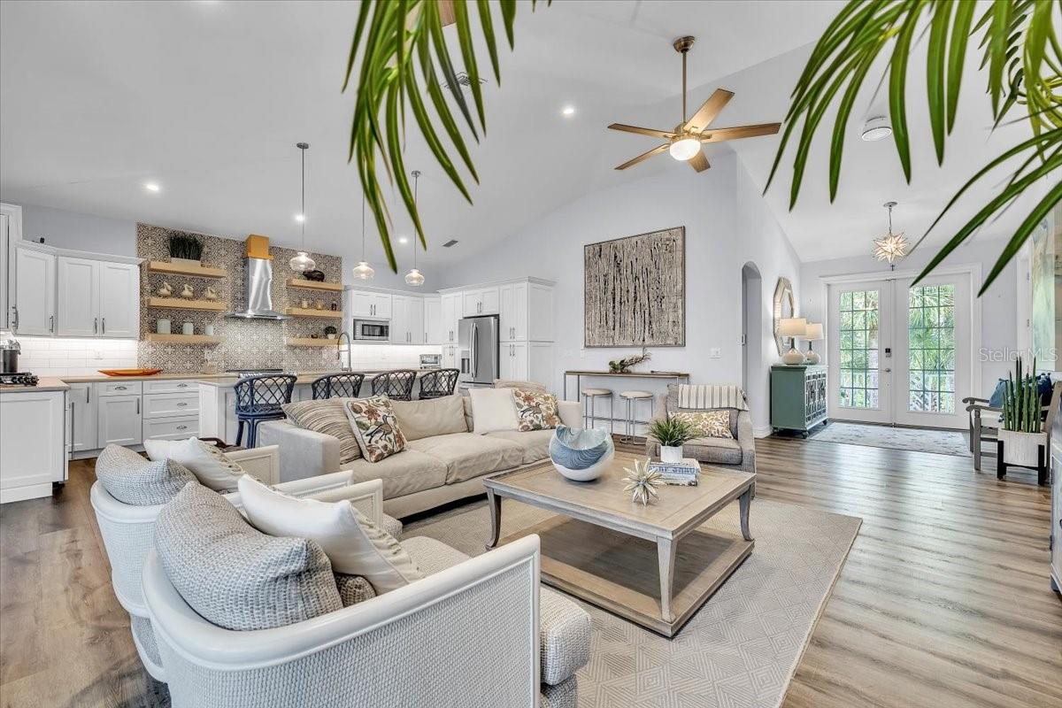
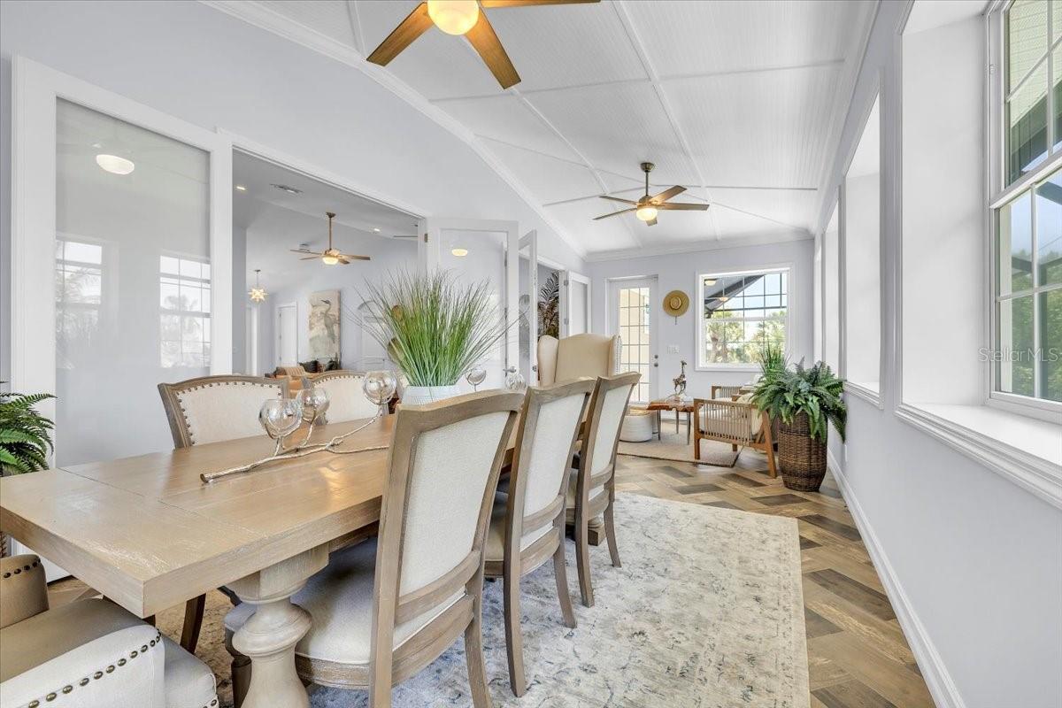
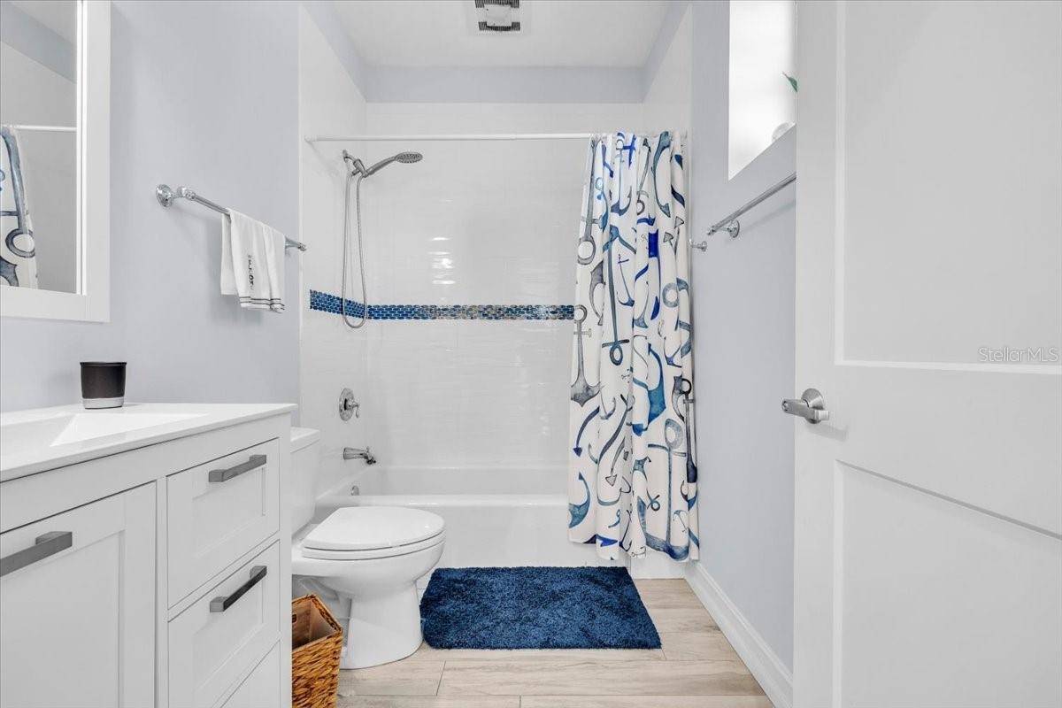
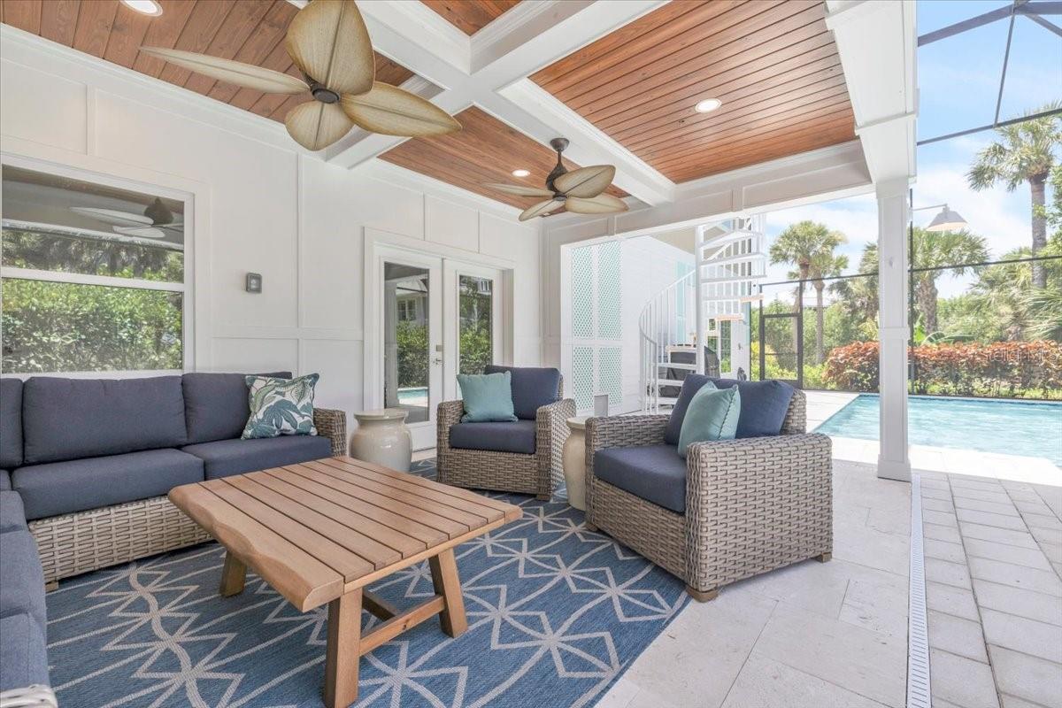
Welcome to Burnt Buns, a custom-designed Sanibel retreat just minutes from Bowman's Beach. Offering 3 bedrooms, 3 bathrooms, bonus lower living, a private elevator, an elegant coastal open-concept floor plan, an exceptional kitchen anchored by an oversized quartz island, and a spectacular resort-style pool, this home was thoughtfully designed for effortless entertaining and relaxed Island living. Built to impress, the home features impact-rated windows and doors, a standing seam metal roof, 6-inch poured concrete walls, luxury vinyl plank flooring, custom cabinetry, premium finishes, and exceptional craftsmanship throughout. A spacious enclosed lower level provides flexible living space perfect for guests, recreation, or hobbies. Just minutes down the road our barrier island is home to The Sanibel School, which serves grades K-8. Better yet - The Sanibel School is a National Blue Ribbon School of Excellence! Experience the best of island living with world-famous shelling beaches, miles of scenic bike paths, the J.N. "Ding" Darling National Wildlife Refuge, charming boutiques and restaurants, and breathtaking Gulf sunsets just moments away. Convenient access to Southwest Florida International Airport makes this an ideal full-time residence, seasonal escape, or luxury investment opportunity.
/u.realgeeks.media/thefornerisgroup/FG_CB01.jpg)
Additional Information
- HOA Fee
- $300
- Year Built
- 2017
- Construction
- HardiPlank Type, ICFs (Insulated Concrete Forms)
- Living Area
- 2,296
- Acres
- 0.47
- Hoa Fee
- $300
- Interior Features
- Ceiling Fans(s), Coffered Ceiling(s), Crown Molding, Eat-in Kitchen, Elevator, High Ceilings, Kitchen/Family Room Combo, Open Floorplan, Primary Bedroom Main Floor, Solid Surface Counters, Solid Wood Cabinets, Split Bedroom, Thermostat, Walk-In Closet(s), Window Treatments
- Cooling
- Central Air, Mini-Split Unit(s)
- Heating
- Central, Electric
- Parking
- Driveway, Garage Door Opener, Garage Faces Side, Guest
- Garage Spaces
- 2
- Garage Description
- 2 Car Garage
- Exterior Features
- Garden, Outdoor Shower, Permeable Paving, Private Entrance, Private Mailbox, Private Yard, Rain Gutters, Sliding Doors
- Sewer
- Public Sewer
- Pool Description
- Gunite, Heated, In Ground, Lighting, Salt Water, Screen Enclosure, Tile
- Stories
- 1
- Pets
- Yes
Listing courtesy of RE/MAX ALLIANCE GROUP.
Mortgage Calculator
All listing information is deemed reliable but not guaranteed and should be independently verified through personal inspection by appropriate professionals. Listings displayed on this website may be subject to prior sale or removal from sale. Availability of any listing should always be independently verified. Listing information is provided for consumer personal, non-commercial use, solely to identify potential properties for potential purchase. All other use is strictly prohibited and may violate relevant federal and state law. Data last updated on