5797 Summer Side Lane Unit 7A, South Sarasota, FL 34231
- $249,000
- 2
- BD
- 2
- BA
- 1,125
- SqFt




- List Price
- $249,000
- Status
- ACTIVE
- MLS#
- A4701861
- Price Change
- ▼ $10,900 1787805270
- Bedrooms
- 2
- Bathrooms
- 2
- Living Area
- 1,125
- Subdivision
- Summerside
Property Description
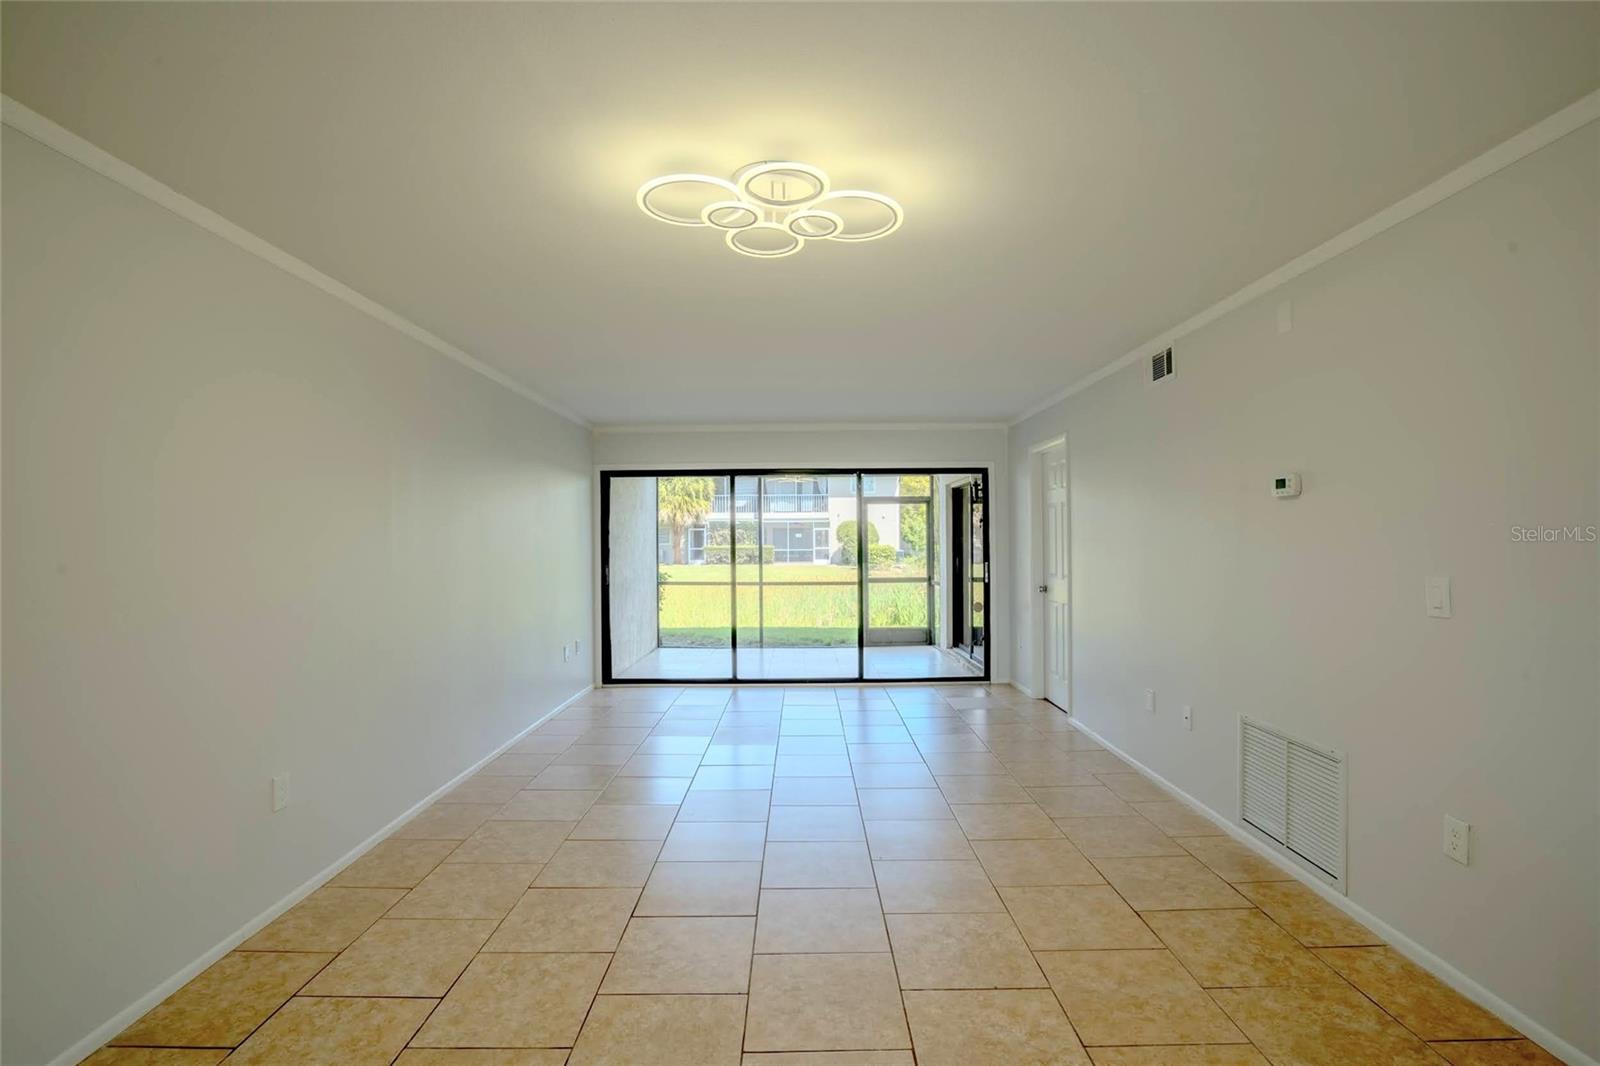
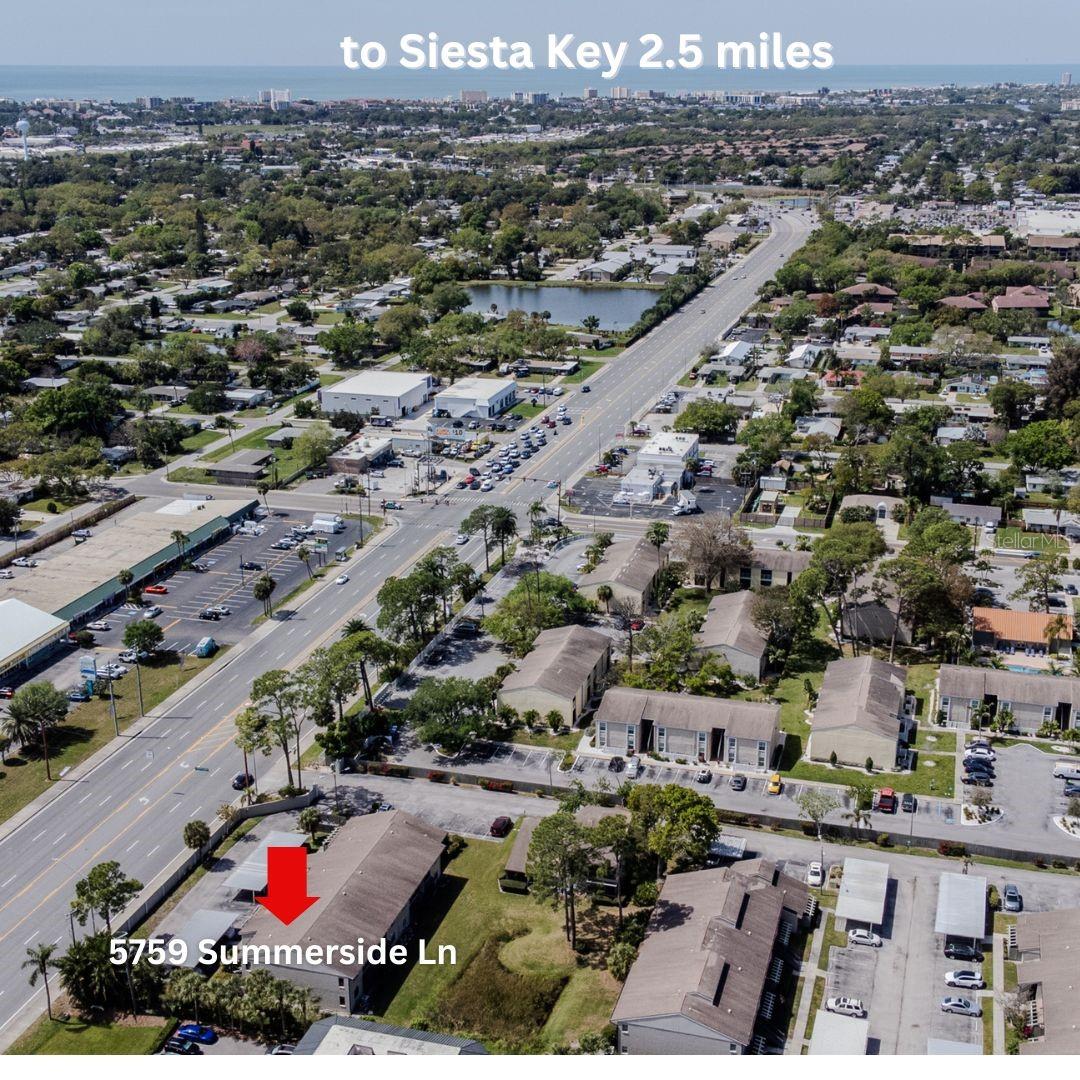
Virtually Staged. Welcome to your own slice of paradise, just minutes from the world-famous Siesta Key Beach! This beautifully updated first-floor corner unit offers 2 bedrooms, 2 bathrooms, and the perfect combination of comfort, style, and convenience. Step inside to a bright and inviting open floor plan filled with natural light and contemporary finishes. The spacious living area features easy-care tile flooring and sliding glass doors that open to a private patio—an ideal spot to relax and enjoy the Florida lifestyle. The updated kitchen is both stylish and functional, featuring quartz countertops, stainless steel appliances, abundant cabinetry, and a convenient breakfast bar. The adjoining dining area provides plenty of space for everyday meals or entertaining family and friends. The spacious primary suite features laminate flooring, a walk-in closet, and a private en-suite bathroom with a beautifully tiled walk-in shower. The second bedroom is perfect for guests, a home office, or additional living space and is conveniently located near the second full bathroom with a tub/shower combination. Additional features include in-unit laundry, assigned parking, and access to the community swimming pool. As a first-floor corner residence, this condo offers added privacy, easy access, and an abundance of natural light. Ideally located just a short drive from Siesta Key Beach, as well as Sarasota's popular dining, shopping, and entertainment destinations, this move-in-ready condo is perfect as a full-time residence, seasonal retreat, or Florida getaway. Don't miss this opportunity to enjoy the relaxed coastal lifestyle Sarasota is famous for!
/u.realgeeks.media/thefornerisgroup/FG_CB01.jpg)
Additional Information
- Year Built
- 1984
- Construction
- Block, Wood Siding
- Living Area
- 1,125
- Acres
- 6.37
- Interior Features
- Living Room/Dining Room Combo, Open Floorplan, Solid Surface Counters, Walk-In Closet(s)
- Amenities
- Pool
- Cooling
- Central Air
- Heating
- Central
- Garage Description
- 1 Car Carport
- Exterior Features
- Lighting
- View
- Park/Greenbelt
- Sewer
- Public Sewer
- Stories
- 2
- Pets
- Yes
Listing courtesy of RE/MAX ALLIANCE GROUP.
Mortgage Calculator
All listing information is deemed reliable but not guaranteed and should be independently verified through personal inspection by appropriate professionals. Listings displayed on this website may be subject to prior sale or removal from sale. Availability of any listing should always be independently verified. Listing information is provided for consumer personal, non-commercial use, solely to identify potential properties for potential purchase. All other use is strictly prohibited and may violate relevant federal and state law. Data last updated on