1233 Pinebrook Way, Venice - Island, FL 34285
- $385,000
- 3
- BD
- 2
- BA
- 1,548
- SqFt








- List Price
- $385,000
- Status
- ACTIVE
- MLS#
- A4702811
- Bedrooms
- 3
- Bathrooms
- 2
- Living Area
- 1,548
- Subdivision
- Pinebrook South
Property Description
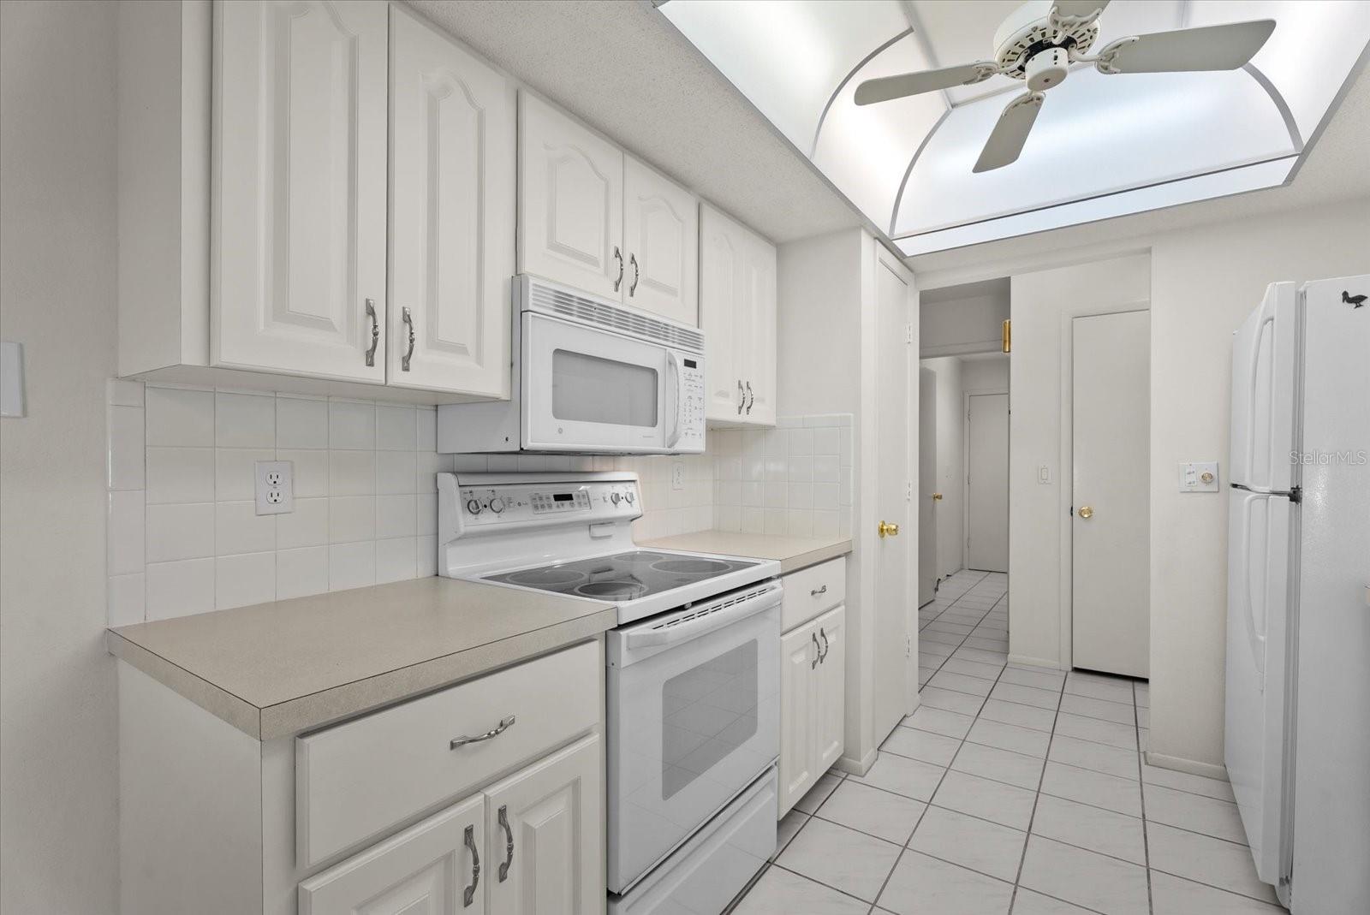
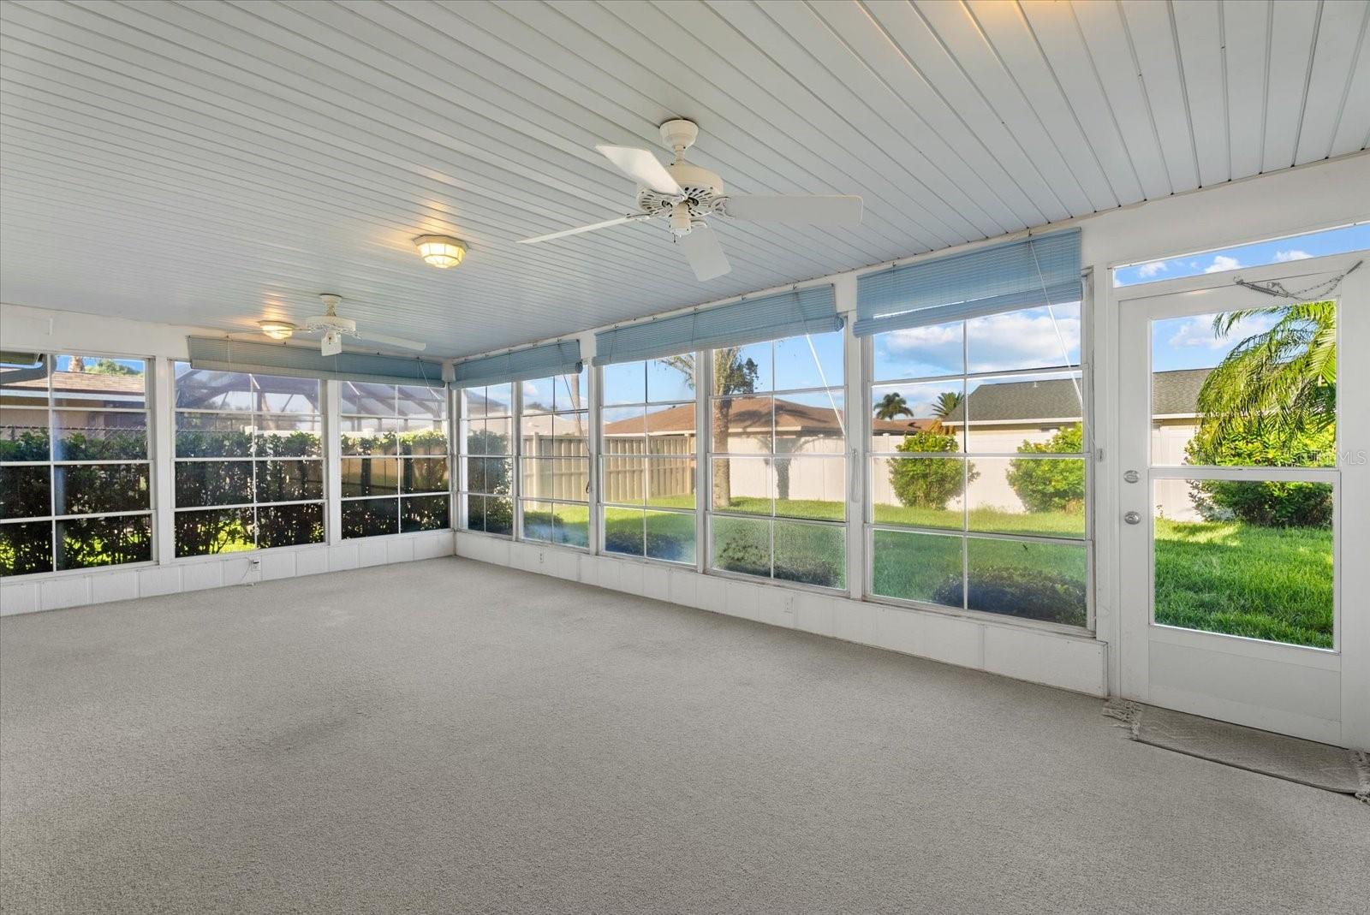
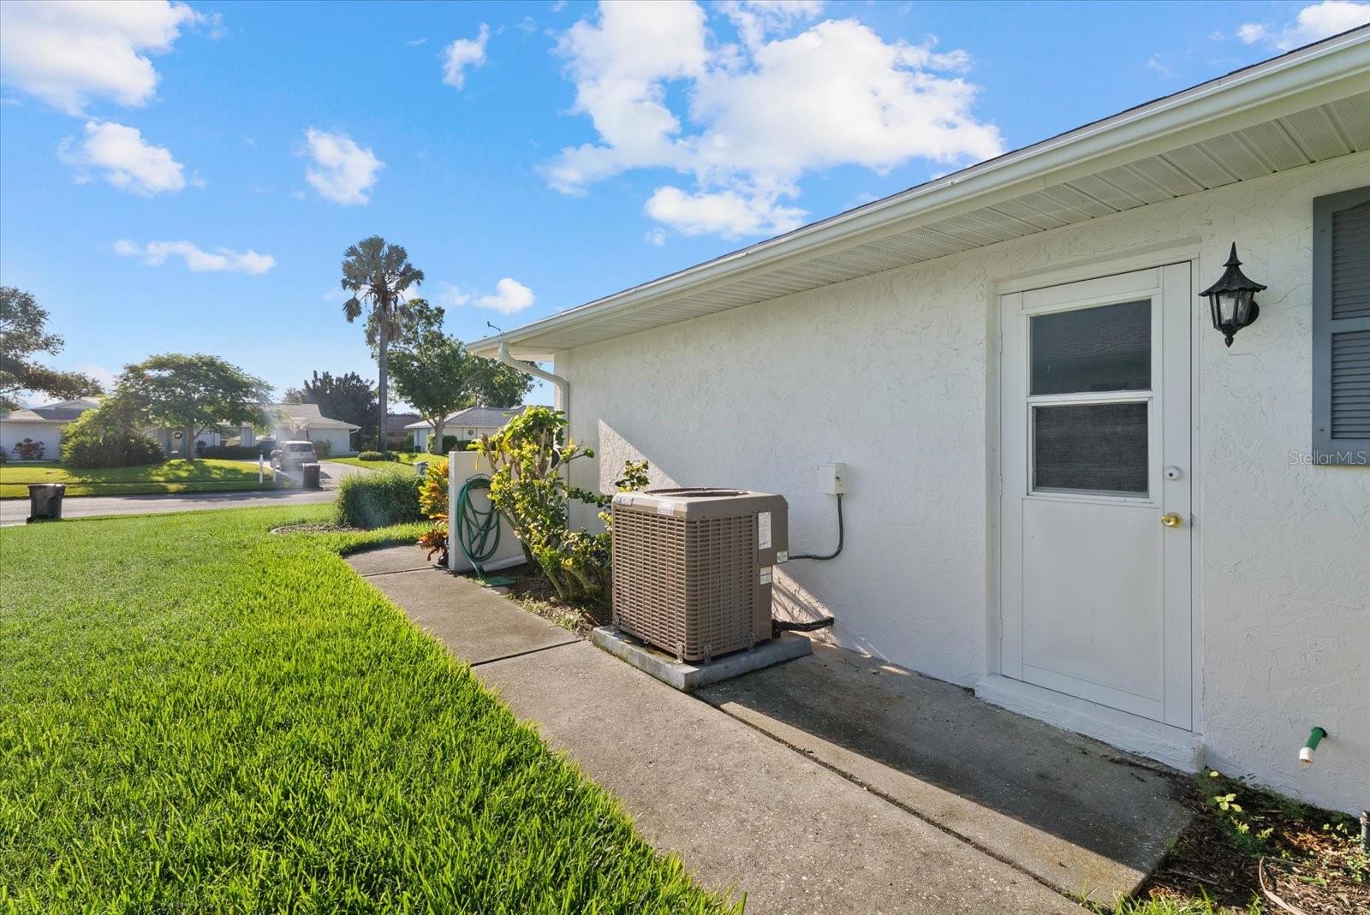
In a beautiful Venice community, this home offers the ideal starting point for someone looking for a property where many of the important updates have been completed, while leaving room to add their personal style. The big-ticket items are checked off the list, including a new roof (2025), new water heater (2025), whole-house air ducts replaced, new electrical panel (2024), HVAC (2021), and new exterior paint (2023). With these major improvements in place, you can focus on the cosmetic touches that will make the home feel uniquely yours. The interior is ready for some updating and a little TLC, creating an exciting opportunity for a buyer with a vision to choose their colors, finishes, flooring and design style. And then there’s the location! Just minutes from Sarasota Memorial Hospital – Venice, with convenient access to Interstate 75, shopping, dining, and local conveniences. Enjoy easy trips to Historic Downtown Venice, where you’ll find charming boutiques, restaurants, cafes, community events, and the beautiful Venice Avenue corridor. When it’s time to enjoy the Gulf, you’re also close to some of Venice’s favorite beaches, including Venice Beach, Nokomis Beach, Caspersen Beach and the Brohard Beach area, offering plenty of opportunities for sunset walks, shelling, swimming, fishing and searching for those famous Venice shark teeth. Major updates are done. The location is hard to beat. Now bring your imagination and make it yours! Whether you’re looking for a full-time residence, Florida getaway or an opportunity to create a home that reflects your style, this home is ready for its next chapter.
/u.realgeeks.media/thefornerisgroup/FG_CB01.jpg)
Additional Information
- HOA Fee
- $563
- Year Built
- 1979
- Construction
- Stucco
- Living Area
- 1,548
- Acres
- 0.22
- Hoa Fee
- $563
- Interior Features
- Ceiling Fans(s), Primary Bedroom Main Floor, Thermostat, Walk-In Closet(s)
- Cooling
- Central Air
- Heating
- Central
- Garage Spaces
- 2
- Garage Description
- 2 Car Garage
- Exterior Features
- Sidewalk
- Sewer
- Public Sewer
- Pets
- Yes
Listing courtesy of PREMIER SOTHEBY'S INTERNATIONAL REALTY.
Mortgage Calculator
All listing information is deemed reliable but not guaranteed and should be independently verified through personal inspection by appropriate professionals. Listings displayed on this website may be subject to prior sale or removal from sale. Availability of any listing should always be independently verified. Listing information is provided for consumer personal, non-commercial use, solely to identify potential properties for potential purchase. All other use is strictly prohibited and may violate relevant federal and state law. Data last updated on