7536 Aguila Drive, I-75 East, FL 34240
- $645,000
- 4
- BD
- 4
- BA
- 2,771
- SqFt










- List Price
- $645,000
- Status
- ACTIVE
- MLS#
- A4702837
- Price Change
- ▼ $20,000 1788382569
- Bedrooms
- 4
- Bathrooms
- 4
- Living Area
- 2,771
- Subdivision
- Palmer Reserve
Property Description
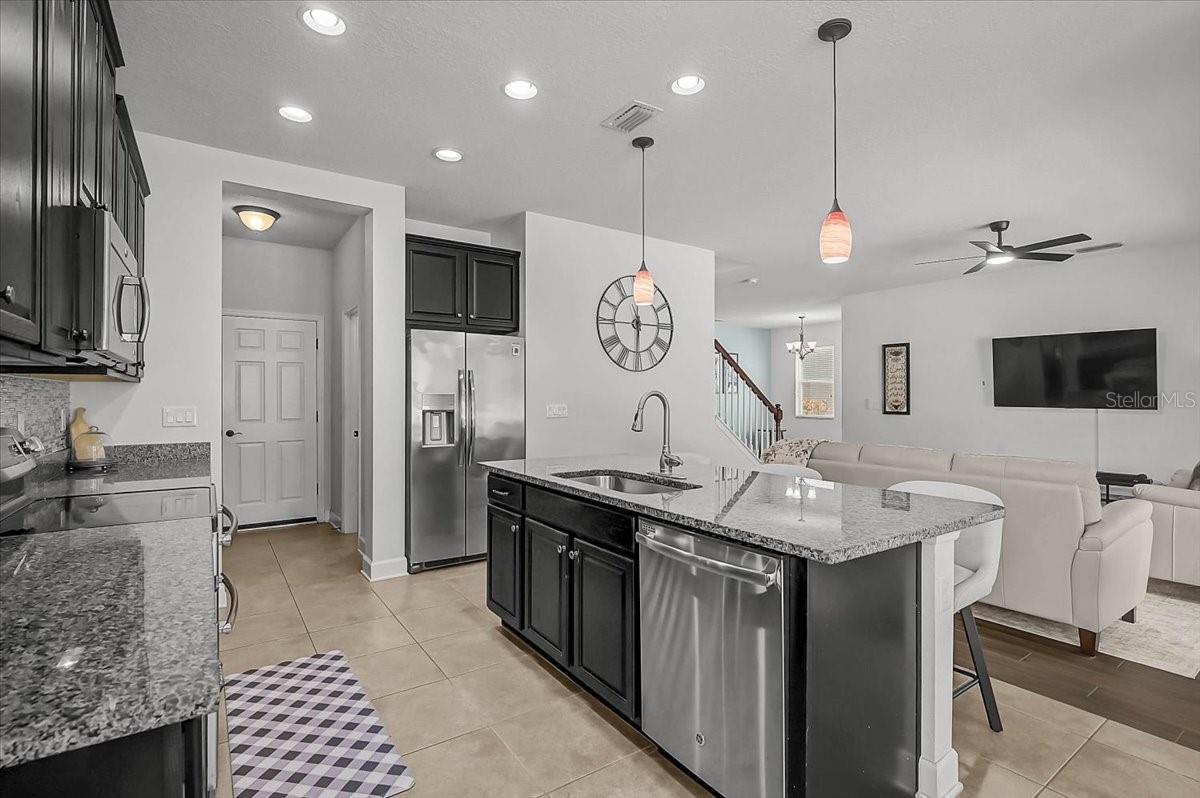
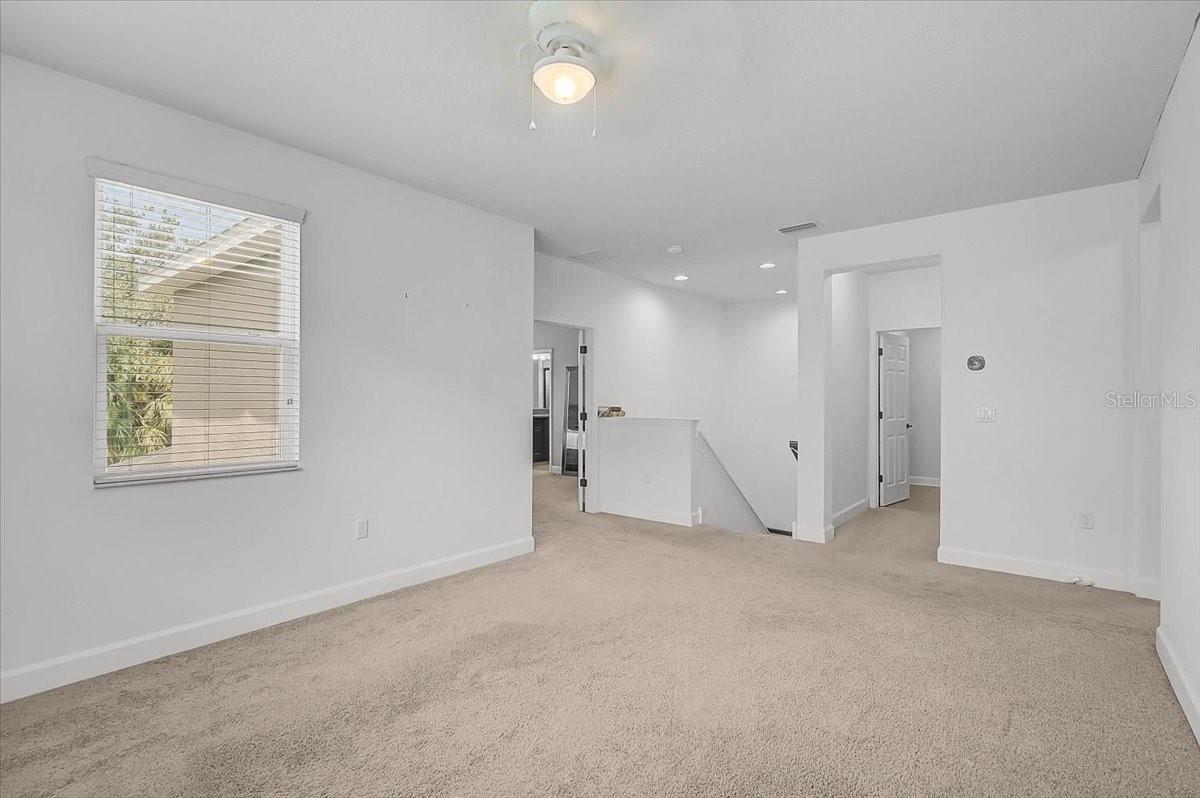
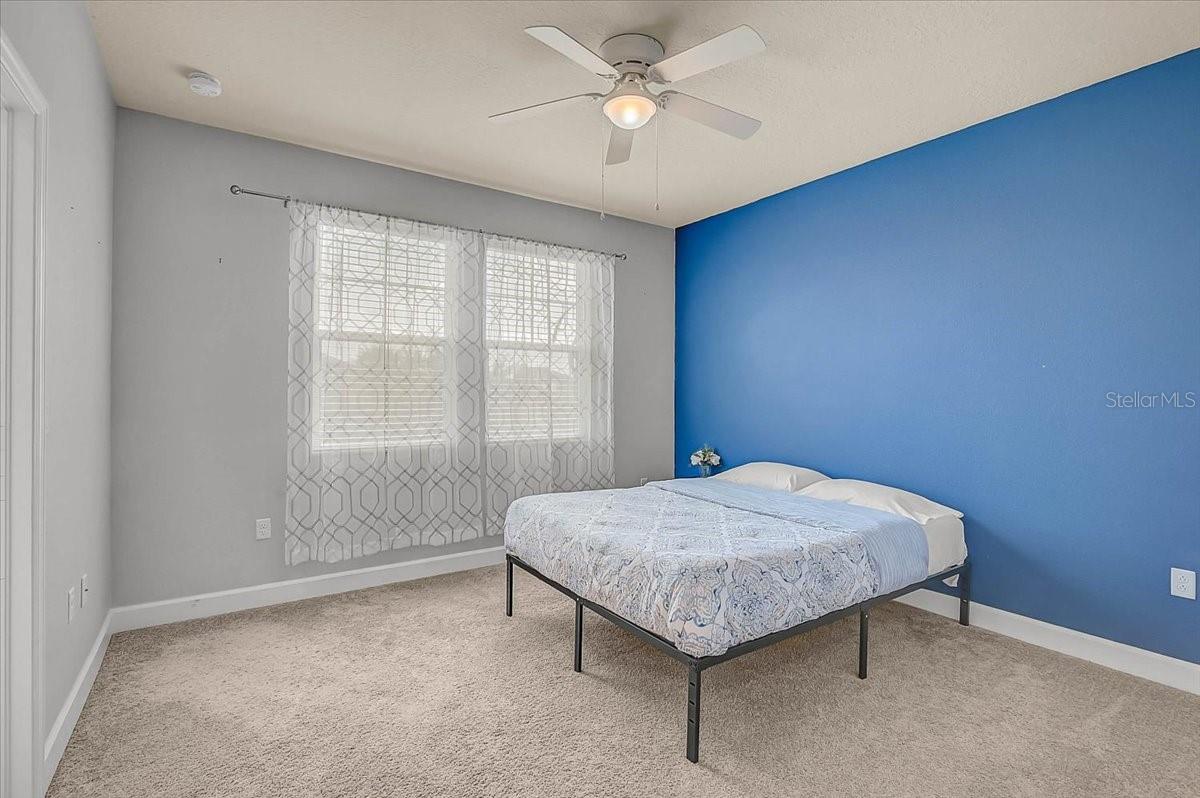
NEW PRICE NOW OFFERED AT $645,000! An exceptional opportunity in highly desirable Palmer Reserve, this spacious 4-bedroom, 4-bath pool home offers more than 2,700 square feet of beautifully designed living space and a versatile layout that includes a private junior suite ideal for guests, multigenerational living, or added privacy. Step inside to soaring ceilings, an open and inviting floor plan, and generous living and dining spaces designed for both everyday living and entertaining. The kitchen sits at the heart of the home with a large center island, abundant cabinetry, ample counter space, and an easy connection to the main living area and screened pool. With four generously sized bedrooms and four full bathrooms, this home provides the space and flexibility that are becoming increasingly difficult to find at this price point. Outside, enjoy your own Florida retreat with a screened pool and covered outdoor living area, perfect for morning coffee, relaxing afternoons, or entertaining year-round. Palmer Reserve offers low HOA fees, no CDD fees, internet and basic cable included, plus access to a neighborhood playground. Conveniently located near Tatum Ridge Elementary with easy access to University Town Center, Nathan Benderson Park, Lakewood Ranch, Waterside Place, shopping, dining, parks, and recreation. Over 2,700 square feet. Four bedrooms. Four full baths. Private pool. Junior suite. No CDD. Now $645,000. Schedule your private showing and see how much home this opportunity offers.
/u.realgeeks.media/thefornerisgroup/FG_CB01.jpg)
Additional Information
- HOA Fee
- $160
- Year Built
- 2015
- Construction
- Block, Stucco
- Living Area
- 2,771
- Acres
- 0.15
- Hoa Fee
- $160
- Interior Features
- Ceiling Fans(s), Eat-in Kitchen, High Ceilings, In Wall Pest System, PrimaryBedroom Upstairs, Solid Wood Cabinets, Split Bedroom, Stone Counters, Thermostat, Walk-In Closet(s), Window Treatments
- Amenities
- Cable TV, Playground
- Cooling
- Central Air
- Heating
- Central
- Parking
- Driveway, Garage Door Opener
- Garage Spaces
- 2
- Garage Description
- 2 Car Garage
- Exterior Features
- Hurricane Shutters, Lighting, Sidewalk
- View
- Pool, Trees/Woods
- Water
- Lake Front
- Sewer
- Public Sewer
- Pool Description
- Gunite, Heated, Screen Enclosure
- Stories
- 2
- Pets
- Yes
Listing courtesy of KELLER WILLIAMS ON THE WATER S.
Mortgage Calculator
All listing information is deemed reliable but not guaranteed and should be independently verified through personal inspection by appropriate professionals. Listings displayed on this website may be subject to prior sale or removal from sale. Availability of any listing should always be independently verified. Listing information is provided for consumer personal, non-commercial use, solely to identify potential properties for potential purchase. All other use is strictly prohibited and may violate relevant federal and state law. Data last updated on