Share this with your friends


+12392225581
Coldwell Banker Realty
904 Addington Court Unit 101, Venice, FL 34293
- $295,000
- 3
- BD
- 2
- BA
- 1,589
- SqFt




- List Price
- $295,000
- Status
- ACTIVE
- MLS#
- A4712333
- Bedrooms
- 3
- Bathrooms
- 2
- Living Area
- 1,589
- Subdivision
- West Lake Gardens Of St. Andrews Park At The Plant
Property Description
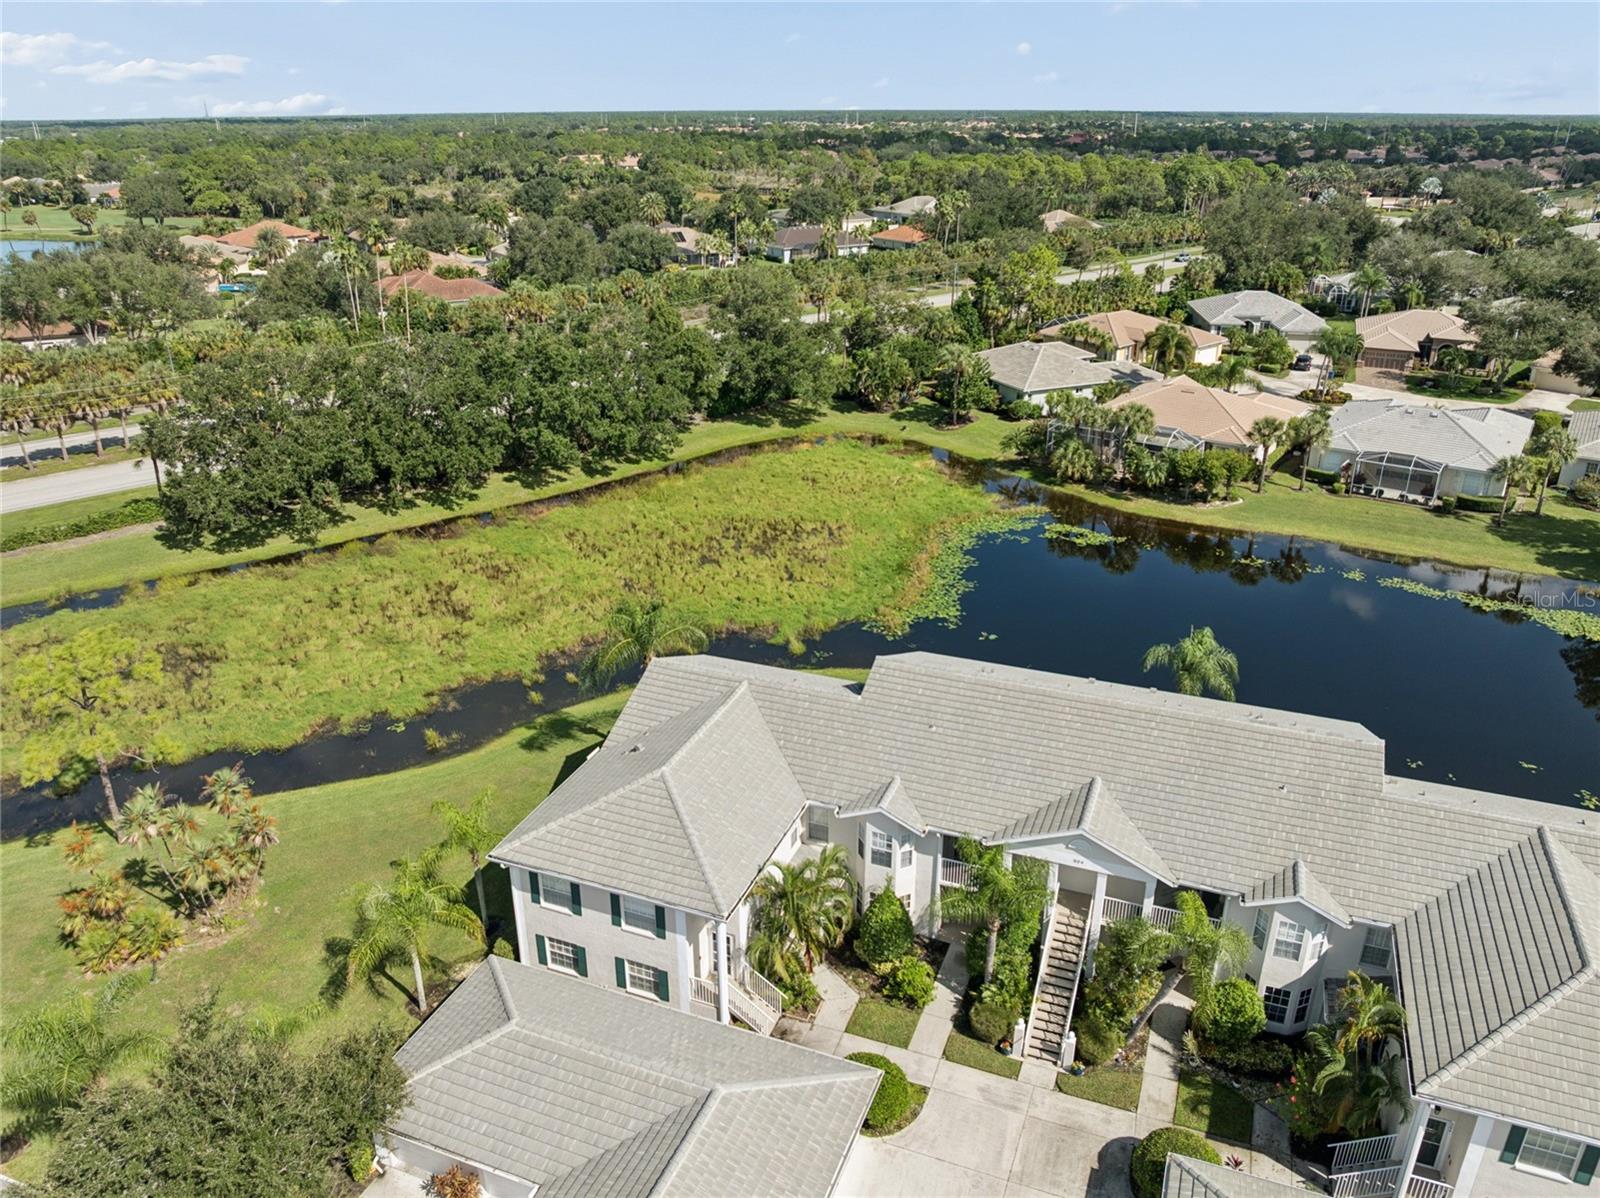
Tranquil lake views await! This turnkey-furnished 3 bedroom, 2 bathroom corner unit condo is located on the first floor and features gorgeous lake views. Situated in a peaceful small gated community, you'll enjoy watching a variety of birds right outside your windows. The home get lots of natural light and the setting is calm and soothing. Your living and dining area have wood-plank laminate flooring and the Florida Room (currently set up as a Dining Room) is tiled. The Primary Bedroom and 2 guest bedrooms have wood-plank laminate and luxury vinyl flooring (no carpet in the entire home!). Your kitchen features white cabinetry and appliances, granite counters, an eat-in area, plenty of cabinets and a breakfast bar for casual dining. The Primary Bedroom is generously sized and has a spacious walk-in closet and an en-suite Primary Bathroom with dual vanity and walk-in shower. When family or friends come to visit, they will enjoy having the flexibility of two additional bedrooms and a guest bath. The detached one-car garage offers secure parking and additional storage space. New roof in 2024. West Lake Gardens at St Andrews is a gated, maintenance free community, with access to three community pools, one offering a "cool pool" for our warm summer days. The community is part of The Plantation Golf & Country Club offering optional golf, tennis or social memberships. Area beaches, shopping and restaurants are only a short drive away, as is the thriving new Wellen Park area with its vibrant downtown and the Atlanta Braves Spring Training Stadium. Schedule your showing today!

Additional Information
- Year Built
- 2001
- Construction
- Block, Stucco
- Living Area
- 1,589
- Acres
- 4.48
- Interior Features
- Ceiling Fans(s), Chair Rail, Crown Molding, Eat-in Kitchen, Living Room/Dining Room Combo, Open Floorplan, Stone Counters, Thermostat, Walk-In Closet(s), Window Treatments
- Amenities
- Gated, Pool
- Cooling
- Central Air
- Heating
- Central, Electric
- Garage Spaces
- 1
- Garage Description
- 1 Car Garage
- View
- Water
- Water
- Lake Front
- Sewer
- Public Sewer
- Stories
- 2
- Pets
- Yes
Listing courtesy of WILLS REAL ESTATE LLC.
How much is your home worth?
...get instant property value now!
Mortgage Calculator
All listing information is deemed reliable but not guaranteed and should be independently verified through personal inspection by appropriate professionals. Listings displayed on this website may be subject to prior sale or removal from sale. Availability of any listing should always be independently verified. Listing information is provided for consumer personal, non-commercial use, solely to identify potential properties for potential purchase. All other use is strictly prohibited and may violate relevant federal and state law. Data last updated on