1601 Park Beach Circle Unit 125/11, Punta Gorda, FL 33950
- $435,000
- 2
- BD
- 2
- BA
- 1,576
- SqFt






- List Price
- $435,000
- Status
- ACTIVE
- MLS#
- C7504106
- Bedrooms
- 2
- Bathrooms
- 2
- Living Area
- 1,576
- Subdivision
- La Vista
Property Description
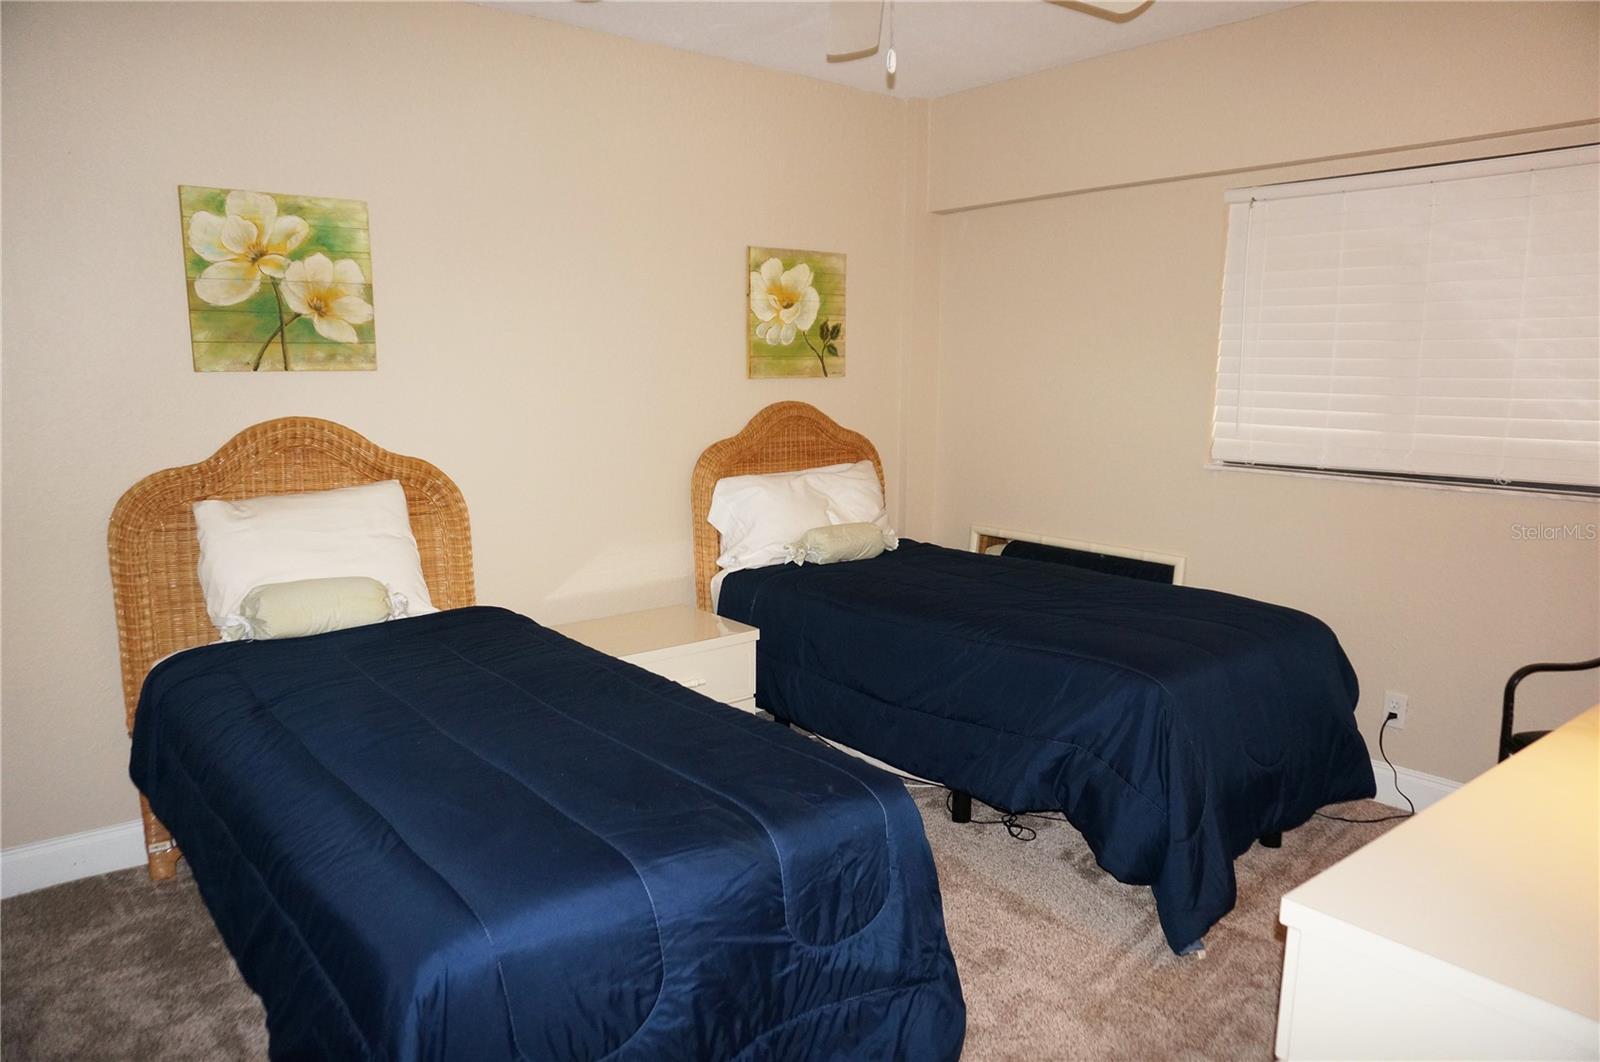
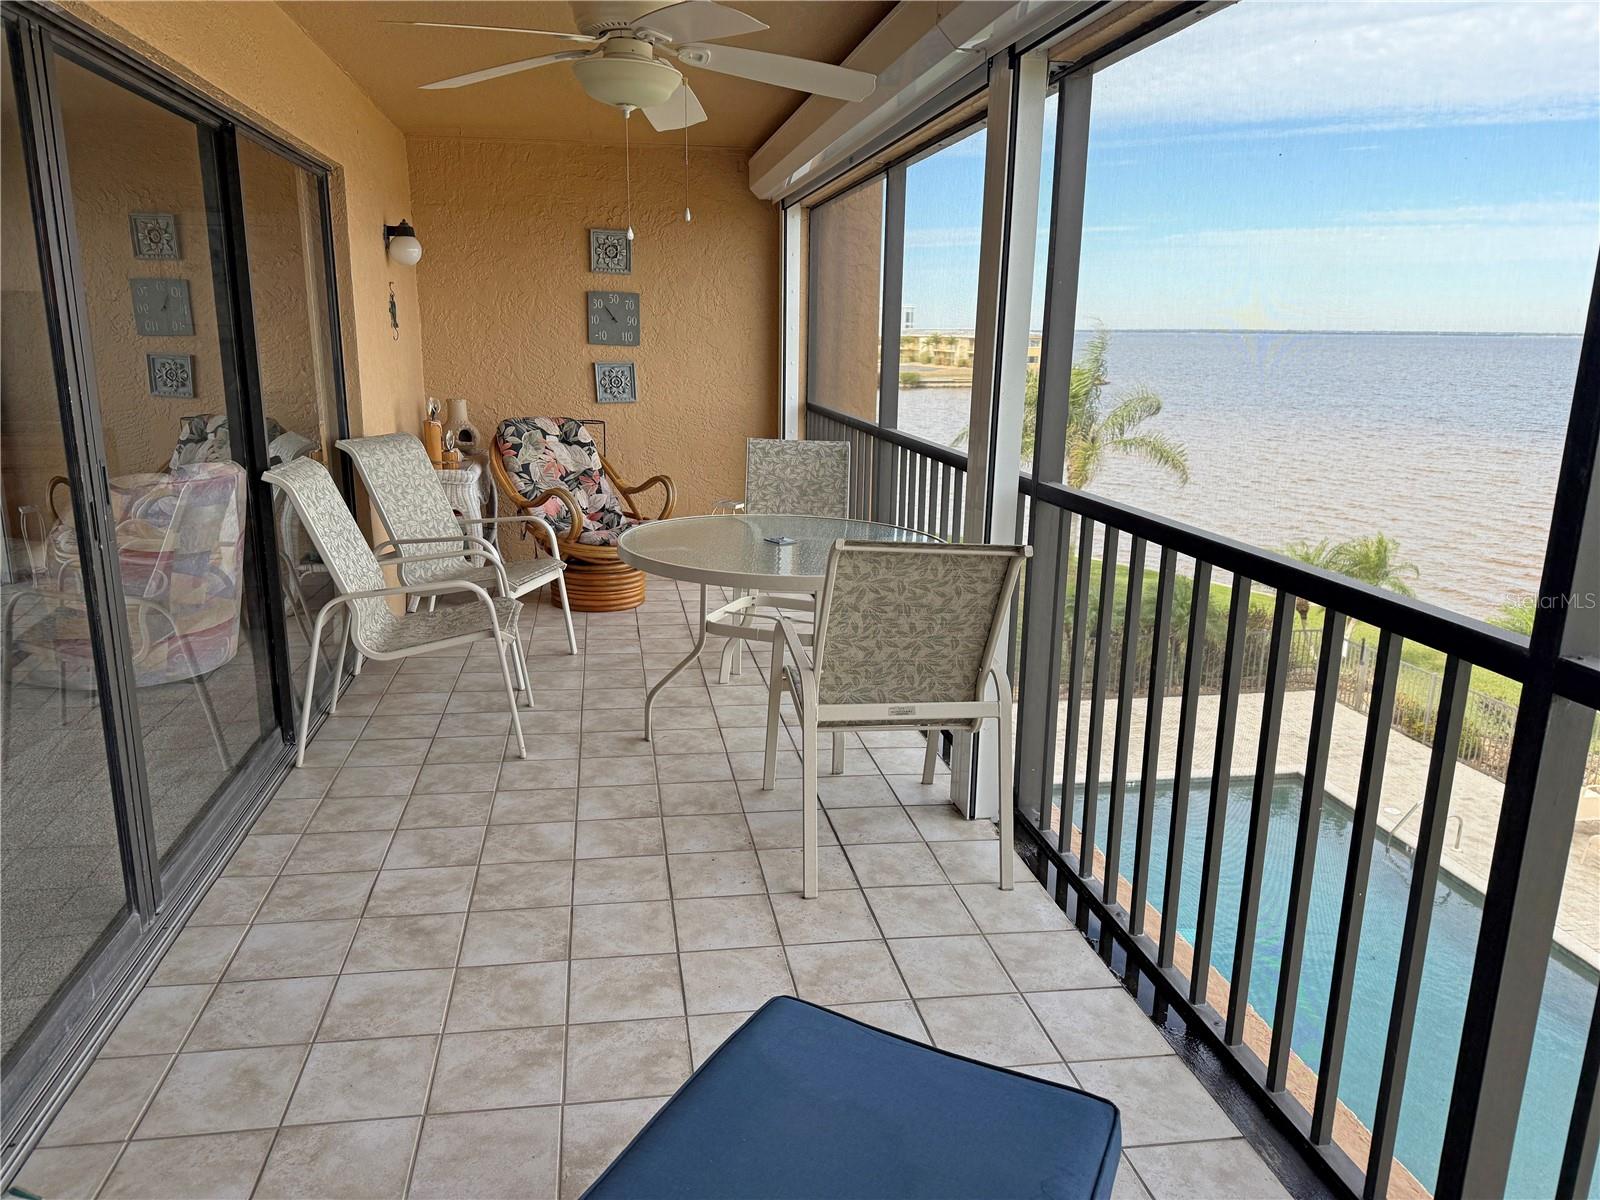
***EXPANSIVE HARBOR VIEWS*** Spacious unit with 2 Bedrooms Plus Den/Office, 2 Bathrooms located at LAVISTA in desirable deed restricted PUNTA GORDA ISLES. Unit is located on the third floor and the building has an elevator. This 1576 SF unit under air with 196 SF screened Lanai comes with a designated under building parking space #11 and storage unit #11 in the parking area. This light and bright unit offers an open floor plan with grand Foyer, Great Room, large Dining area in Great Room, well equipped Kitchen and Inside Laundry. The Great Room offers a large space as a living room and separate spacious space for dining. Fabulous WATER VIEWS and sliding glass doors to the screened Lanai. The 28x7 Lanai has tile flooring, is screened and has a storage closet. The Kitchen features a built in microwave, dishwasher. stainless refrigerator, stainless oven/range, breakfast bar, tray ceiling with lighting and good cabinet and counter space. There is also a walk in pantry closet. The Inside Laundry as a washer, dryer, sink, cabinets and utility closet. The 14x12 Office/ Den has a wall of built in shelves, cabinets and desk. The spacious Master Bedroom has a large walk in closet and private bathroom with dual sinks, vanity area and large walk in shower with seat. There is a generous sized guest bedroom with two double closets. The guest bath has a tub/shower combo. **NEW TPO building roof 2023** The heated swimming pool has plenty of deck for sunbathing and is on the harbor. This condo is walking distance to the Isles Yacht Club, 5 minutes to Golf, Fishermen's Village and Ponce De Leon Park (with boat ramp and fishing pier) 10 minutes to historic downtown Punta Gorda shopping, dining, medical care, waterfront parks, boat ramps, fishing piers, art galleries, walking and biking paths, weekend farmers markets, events, Charlotte Harbor Event Center and more!
/u.realgeeks.media/thefornerisgroup/FG_CB01.jpg)
Additional Information
- Year Built
- 1988
- Construction
- Block, Metal Frame, Stucco
- Living Area
- 1,576
- Acres
- 0.04
- Interior Features
- Built-in Features, Ceiling Fans(s), High Ceilings, Open Floorplan, Thermostat, Walk-In Closet(s)
- Amenities
- Elevators, Pool
- Cooling
- Central Air, Humidity Control
- Heating
- Central, Electric
- Parking
- Guest, Basement
- Exterior Features
- Lighting, Sliding Doors, Storage
- View
- Pool, Water
- Waterfront
- Yes
- Waterfront Description
- Bay/Harbor
- Water
- Boatable Water, Bay View, Bay Front
- Sewer
- Public Sewer
- Pool Description
- Gunite, Heated, In Ground
- Stories
- 4
- Pets
- Yes
Listing courtesy of RE/MAX ALLIANCE GROUP.
Mortgage Calculator
All listing information is deemed reliable but not guaranteed and should be independently verified through personal inspection by appropriate professionals. Listings displayed on this website may be subject to prior sale or removal from sale. Availability of any listing should always be independently verified. Listing information is provided for consumer personal, non-commercial use, solely to identify potential properties for potential purchase. All other use is strictly prohibited and may violate relevant federal and state law. Data last updated on