25246 Keygrass Court, Punta Gorda, FL 33955
- $595,000
- 4
- BD
- 3
- BA
- 2,268
- SqFt















- List Price
- $595,000
- Status
- ACTIVE
- MLS#
- C7506688
- Price Change
- ▼ $4,999 1777230681
- Bedrooms
- 4
- Bathrooms
- 3
- Living Area
- 2,268
- Subdivision
- Heritage Landing
Property Description
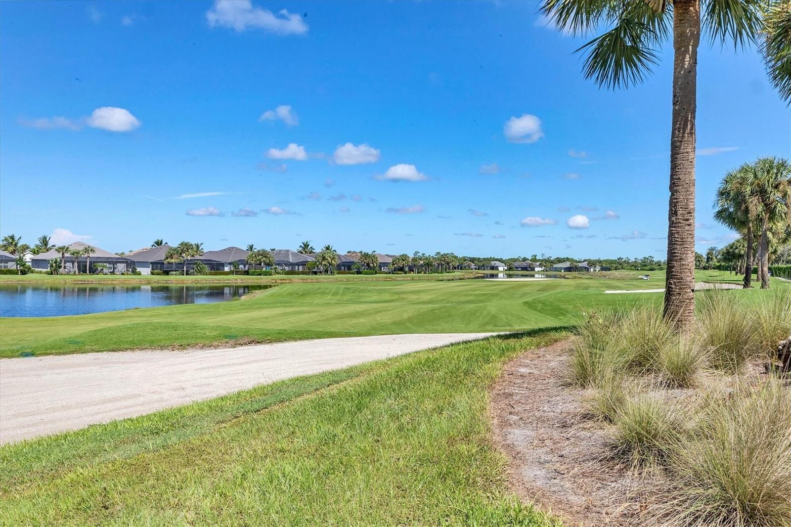
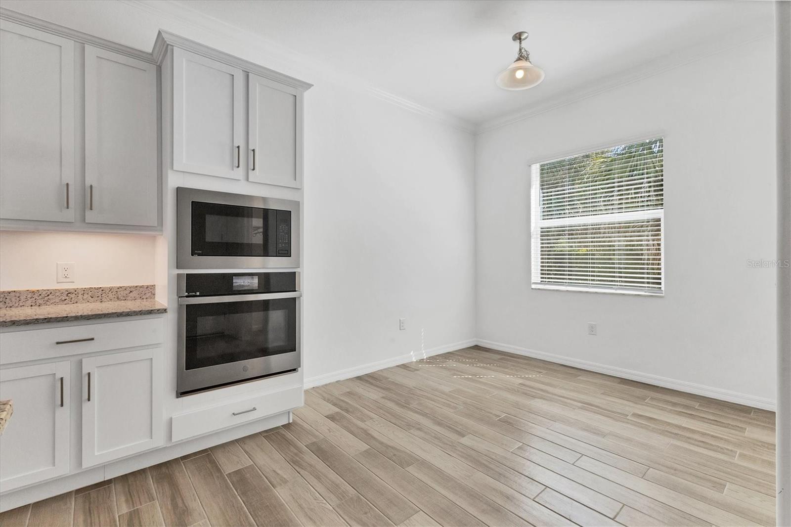
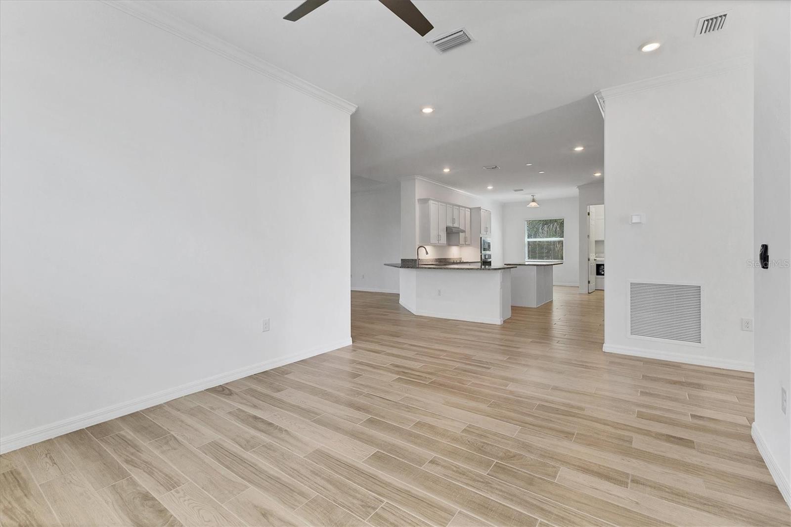
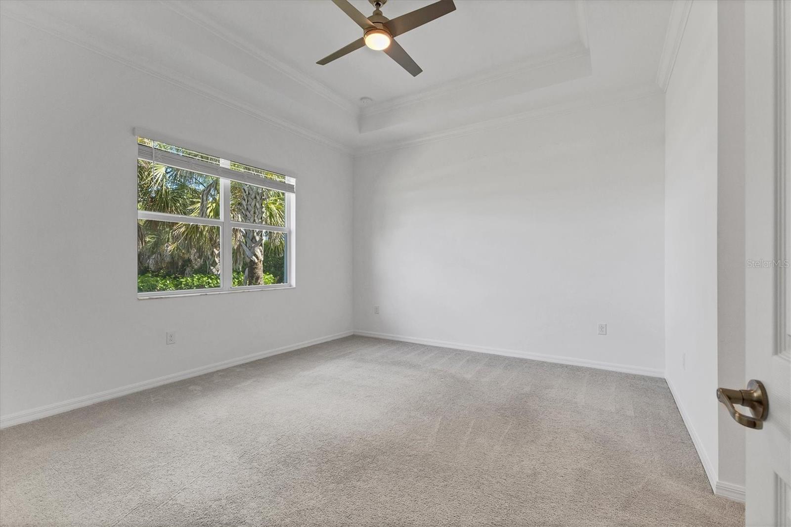
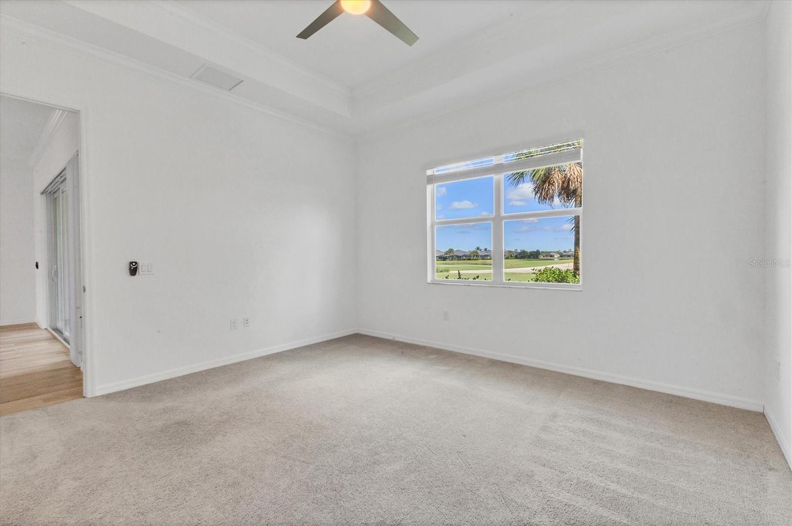
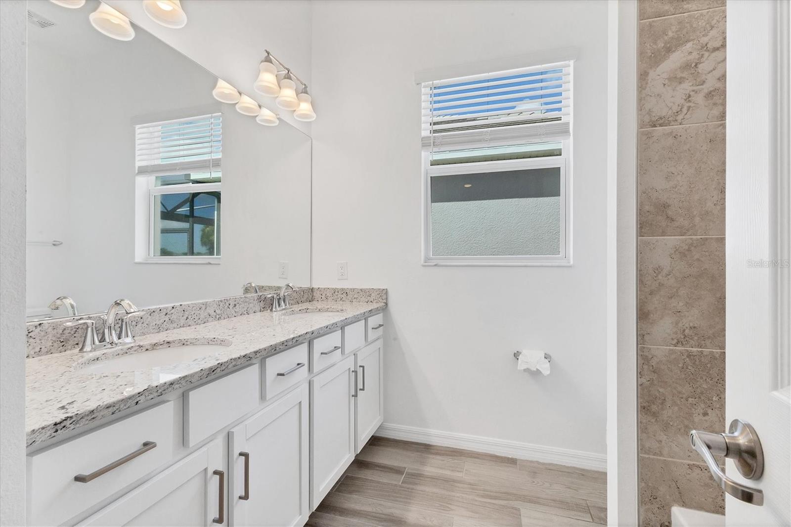
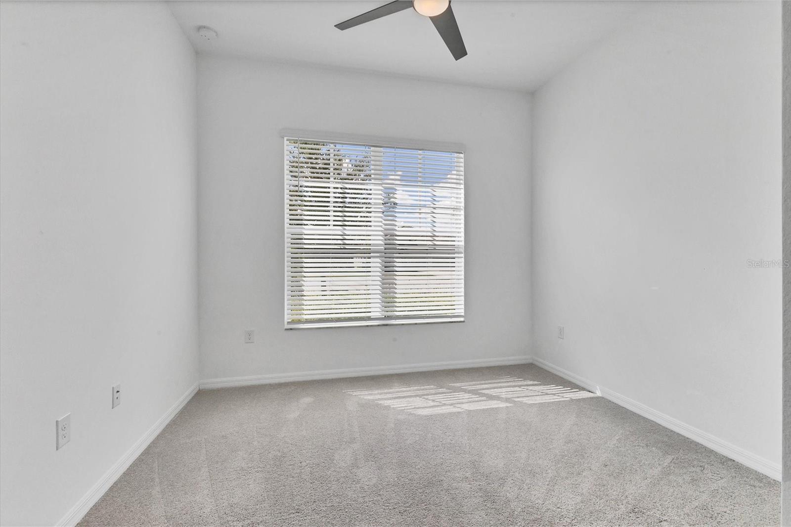
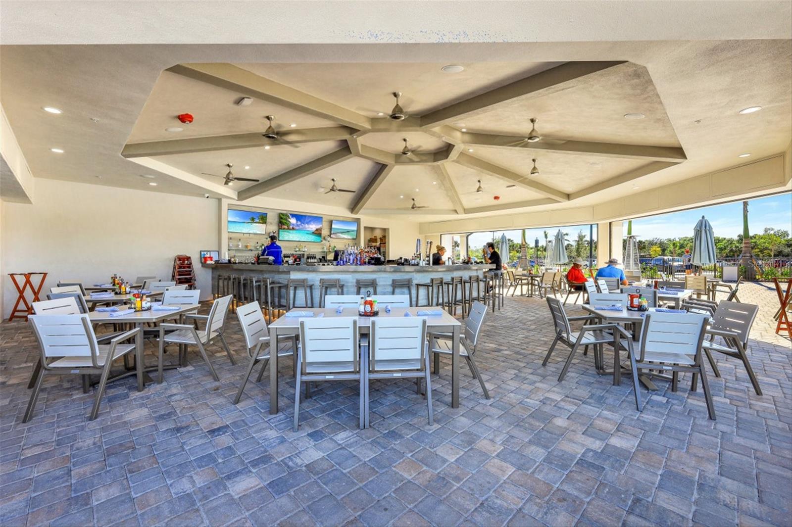
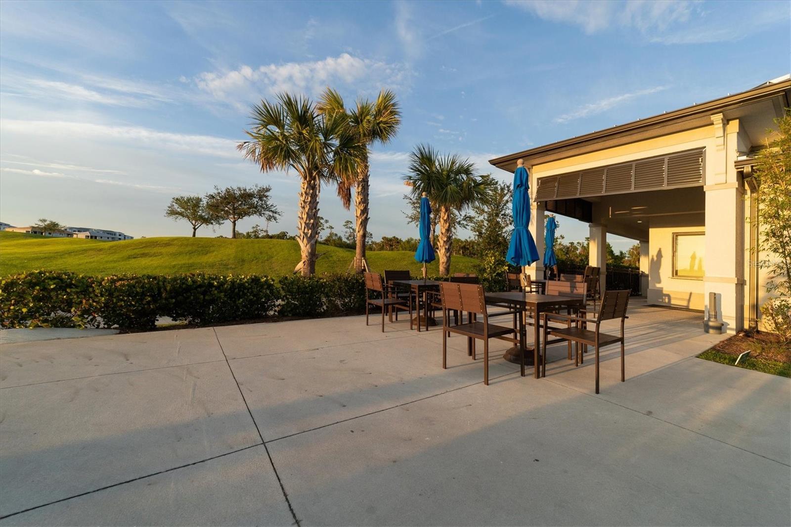
*** DRASTIC PRICE REDUCTION! *GOLF MEMBERSHIP INCLUDED!* FLOOD INSURANCE NOT REQUIRED! * MOVE IN READY! * Experience luxury living at its finest in this gorgeous Stanford model, ideally situated at the end of a quiet cul-de-sac with incredible long golf and lake views—and no cart path behind for ultimate privacy. Plus, enjoy added peace of mind knowing that flood insurance is not required. This 4-bedroom, 3-bath, 3-car garage home is loaded with gorgeous upgrades, including White Shaker Cabinets, Ornamental White Granite, Stainless Steel Appliances, Plank Tile Flooring, Impact Glass Doors & Windows, and a fully equipped outdoor summer kitchen, perfect for entertaining and embracing the Florida lifestyle. Located within the exclusive Heritage Landing, this home offers access to resort-style amenities designed to elevate your everyday living. Enjoy the guard-gated entry, a resort-style pool with dedicated lap lanes, a state-of-the-art fitness center, and a full-service spa. Sports enthusiasts will love the 6 Har-Tru tennis courts, 6 pickleball courts, and 2 bocce courts. After a day of activity, unwind at the pool café, featuring a full bar, diverse menu, and poolside service for the ultimate relaxation experience. Don’t miss this rare opportunity to own a luxury home with unmatched views and access to premier amenities.
/u.realgeeks.media/thefornerisgroup/FG_CB01.jpg)
Additional Information
- Taxes
- $2,084
- HOA Fee
- $583
- Amenity/Rec Fee
- The $578/quarter is for the golf membership quarterly fee. The total Master HOA fee of $1016.00 is comprised of $562/quarter master dues plus $454/quarter lawn maintenance.
- Year Built
- 2021
- Construction
- Block, Stucco
- Living Area
- 2,268
- Acres
- 0.16
- Hoa Fee
- $583
- Interior Features
- Crown Molding, High Ceilings, Living Room/Dining Room Combo, Open Floorplan, Split Bedroom, Stone Counters, Thermostat, Walk-In Closet(s), Window Treatments
- Amenities
- Clubhouse, Fitness Center, Gated, Golf Course, Pickleball Court(s), Pool, Sauna, Spa/Hot Tub, Tennis Court(s)
- Cooling
- Central Air
- Heating
- Central, Electric
- Garage Spaces
- 3
- Garage Description
- 3 Car Garage
- Exterior Features
- Lighting, Outdoor Grill, Outdoor Kitchen, Rain Gutters, Sidewalk, Sliding Doors
- View
- Golf Course, Water
- Water
- Lake Front
- Sewer
- Public Sewer
- Stories
- 1
- Pets
- Yes
Listing courtesy of CRIMALDI & ASSOCIATES, LLC.
Mortgage Calculator
All listing information is deemed reliable but not guaranteed and should be independently verified through personal inspection by appropriate professionals. Listings displayed on this website may be subject to prior sale or removal from sale. Availability of any listing should always be independently verified. Listing information is provided for consumer personal, non-commercial use, solely to identify potential properties for potential purchase. All other use is strictly prohibited and may violate relevant federal and state law. Data last updated on