1479 San Cristobal Avenue Unit 2104, Punta Gorda, FL 33983
- $159,900
- 2
- BD
- 2
- BA
- 1,250
- SqFt







- List Price
- $159,900
- Status
- PENDING
- MLS#
- C7522373
- Price Change
- ▼ $5,000 1781139348
- Bedrooms
- 2
- Bathrooms
- 2
- Living Area
- 1,250
- Subdivision
- Lakes Edge At Deep Creek
Property Description
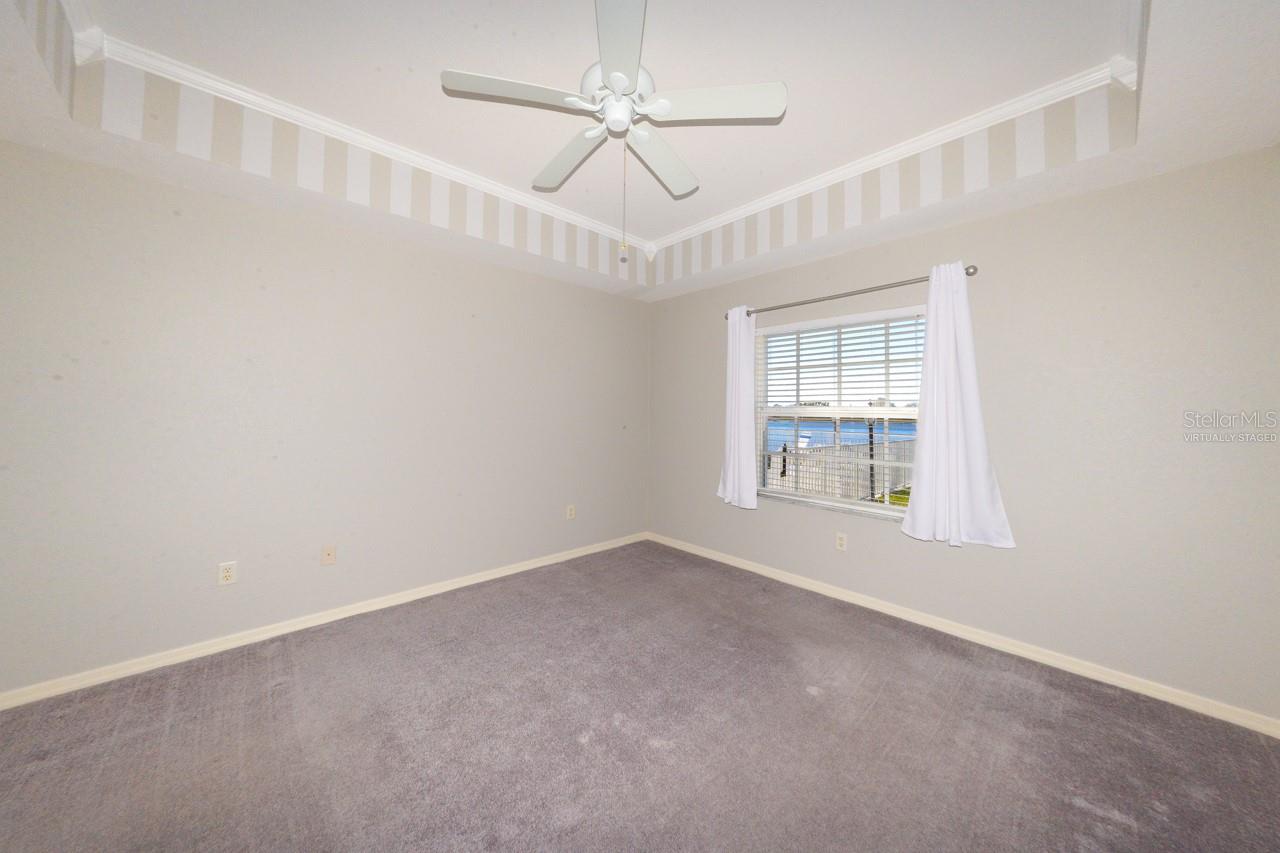
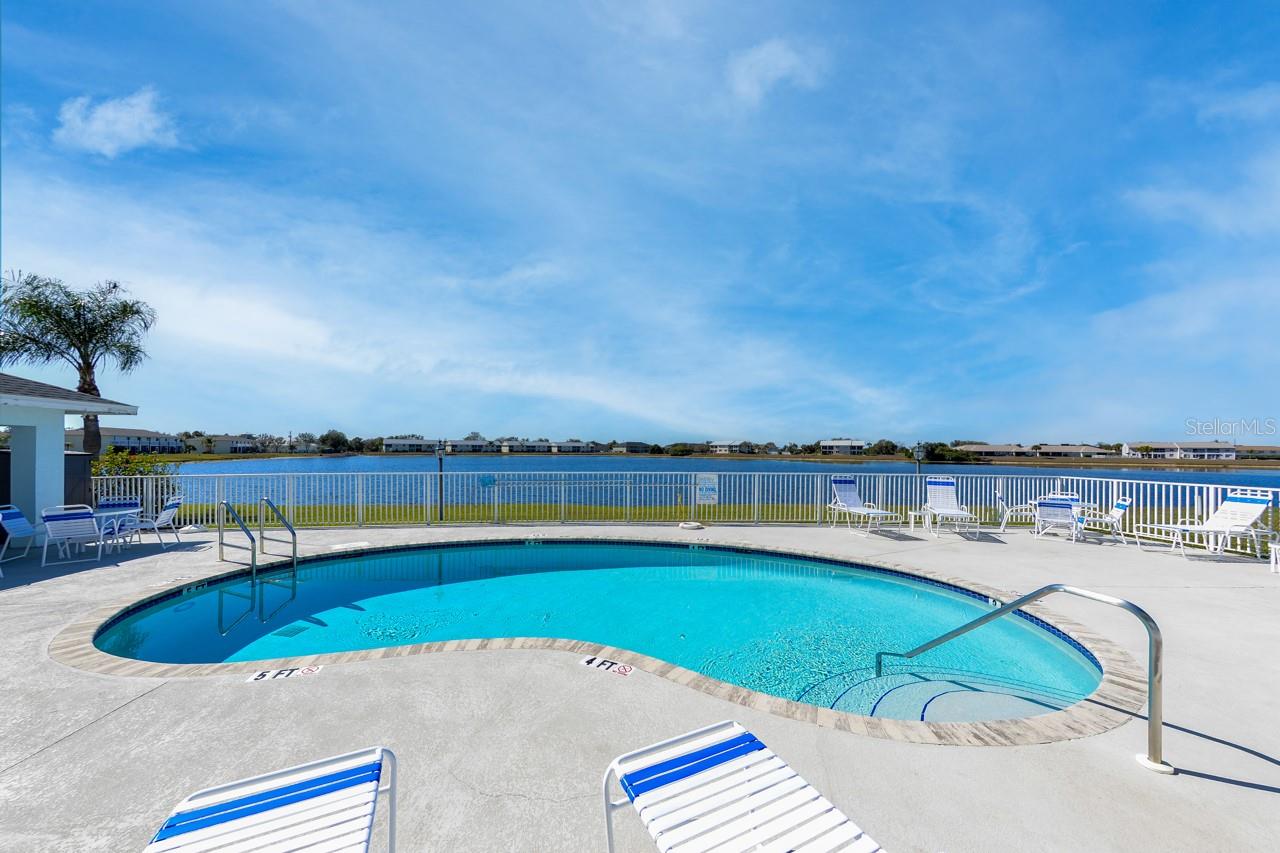
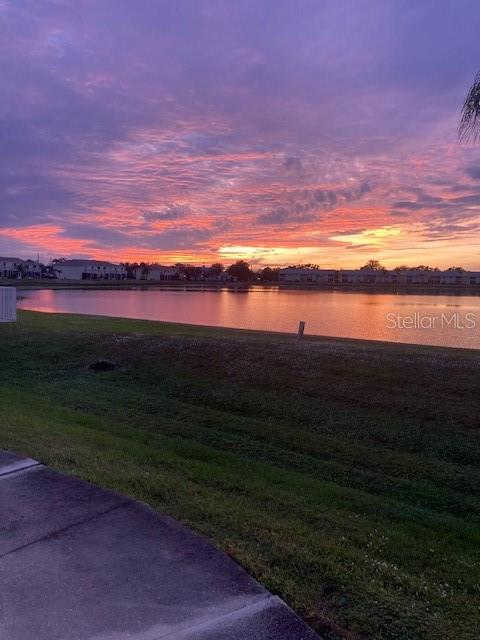
Virtually Staged. Beautiful lake views and breathtaking sunsets await you in this perfect first-floor condo located in Lakes Edge at Deep Creek—one of the few newer and most sought-after communities in the area. This 2-bedroom, 2-bath residence with a versatile bonus room, ideal for a home office or even a third bedroom, offers a bright and open floor plan designed for both comfort and style. Inside, you’ll find newer vinyl plank flooring, tile floors in the kitchen and bath and carpet in the bedrooms. The kitchen is well-appointed with stainless steel appliances, recessed lighting, abundant cabinet and counter space, a breakfast bar, double pantry, and a cozy nook for a small dining table. The living room features a tray ceiling with crown molding and sliding glass doors that open to the tiled screened lanai, where you can unwind while enjoying peaceful lake views and stunning sunsets. The dining area flows seamlessly into the living room, creating a welcoming space for entertaining. The spacious primary suite includes a tray ceiling with crown molding, walk-in closet, linen closet, additional storage closet, and a private en-suite bathroom with a walk-in shower. The guest bedroom offers a double closet, and the guest bathroom includes a tub/shower combination. An inside laundry closet with a stacked washer and dryer adds convenience, along with an exterior storage closet for extra space. Covered parking (PS 2104) is included, and the community pool is just steps away, complete with a covered seating area, restrooms, and lounge chairs for relaxing in the sun. Ideally located near shopping, restaurants, golf courses, parks, I-75, and more. Roof replacement in 2023. Don’t miss your chance to enjoy lakefront living at its best—schedule your showing today!
/u.realgeeks.media/thefornerisgroup/FG_CB01.jpg)
Additional Information
- Year Built
- 2005
- Construction
- Block, Stucco
- Living Area
- 1,250
- Acres
- 0.25
- Interior Features
- Ceiling Fans(s), Crown Molding, Eat-in Kitchen, Living Room/Dining Room Combo, Open Floorplan, Split Bedroom, Tray Ceiling(s), Walk-In Closet(s)
- Cooling
- Central Air
- Heating
- Central
- Parking
- Guest
- Garage Description
- 1 Car Carport
- Exterior Features
- Sidewalk, Storage
- View
- Water
- Waterfront
- Yes
- Waterfront Description
- Lake Front
- Water
- Lake Front
- Sewer
- Public Sewer
- Stories
- 2
- Pets
- Yes
Listing courtesy of KW PEACE RIVER PARTNERS.
Mortgage Calculator
All listing information is deemed reliable but not guaranteed and should be independently verified through personal inspection by appropriate professionals. Listings displayed on this website may be subject to prior sale or removal from sale. Availability of any listing should always be independently verified. Listing information is provided for consumer personal, non-commercial use, solely to identify potential properties for potential purchase. All other use is strictly prohibited and may violate relevant federal and state law. Data last updated on