9024 Evelyn Road, Englewood, FL 34224
- $469,000
- 4
- BD
- 3
- BA
- 2,006
- SqFt






- List Price
- $469,000
- Status
- ACTIVE
- MLS#
- C7526979
- Bedrooms
- 4
- Bathrooms
- 3
- Living Area
- 2,006
- Subdivision
- Shamrock Shores
Property Description
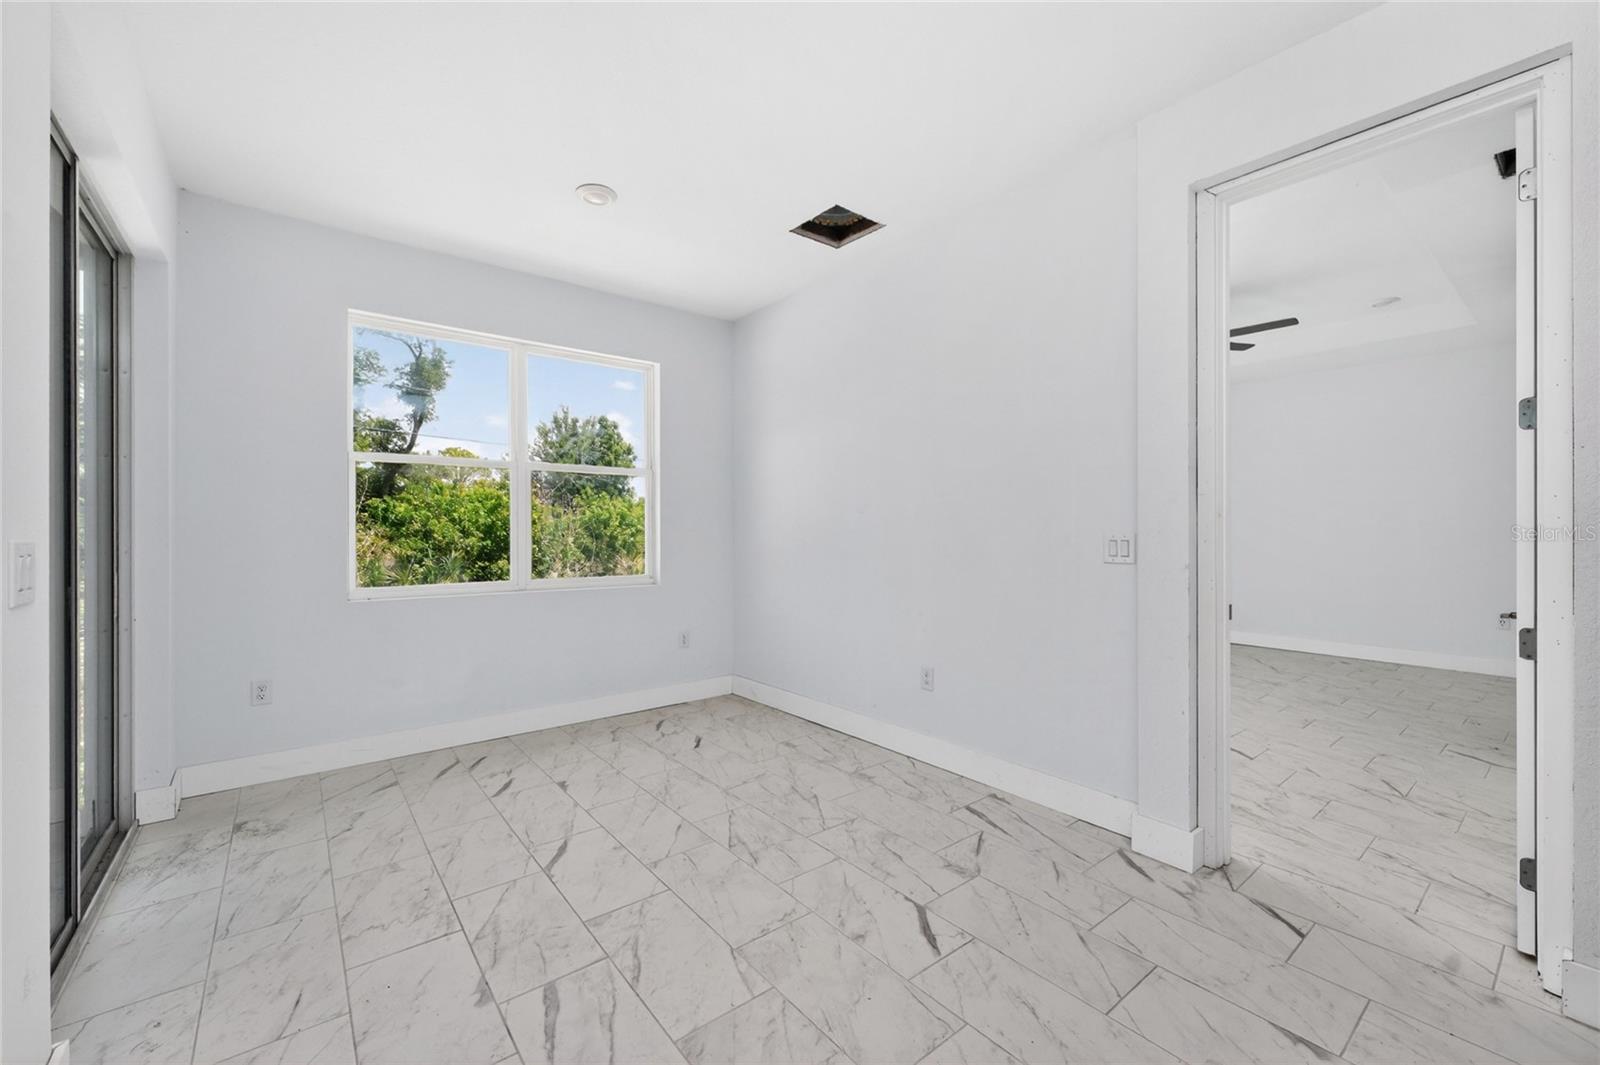
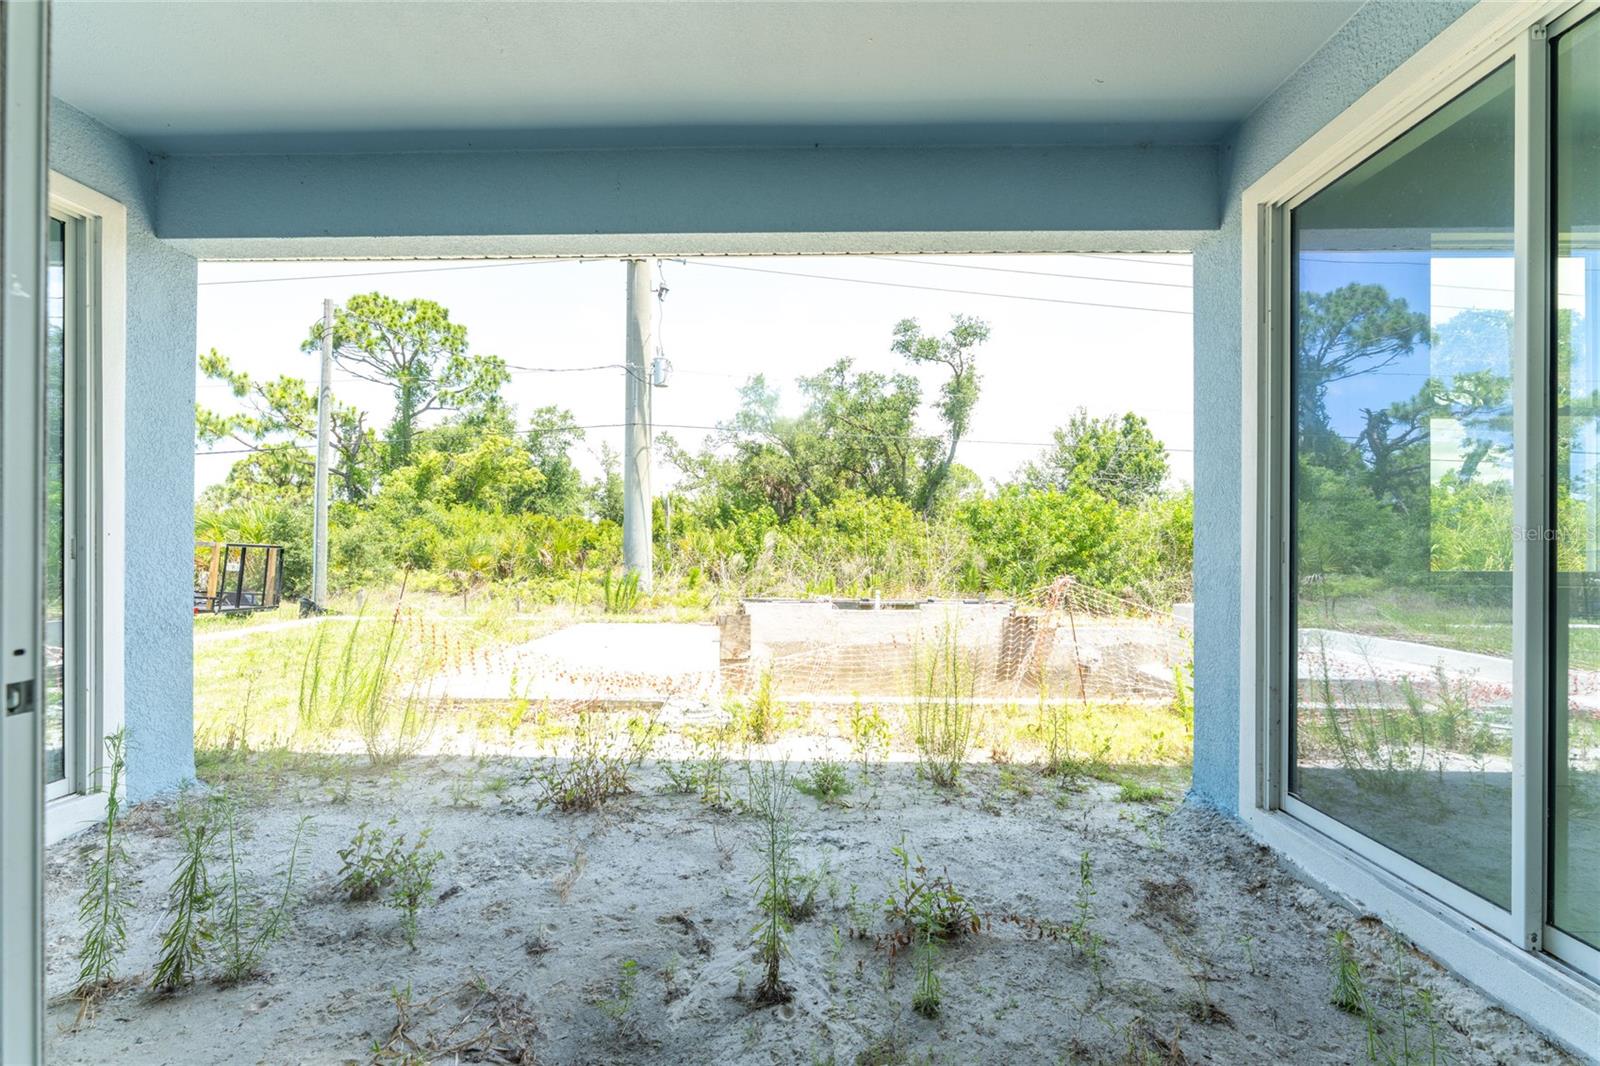
AS-IS SALE — OPPORTUNITY TO FINISH A HIGH-END HOME AT 85% COMPLETE. Here's your chance to step into a nearly finished luxury build and put the final touches on a home of your own—the stunning Boca Ciega floorplan by Carpenter Homes, part of the Signature Series. Sold as-is, this home is approximately 85% complete, offering a rare opportunity to finish the remaining work your way and capture instant value in a custom new-construction property. Already in place is an impressive list of premium finishes. The home features 4 spacious bedrooms, an oversized office/flex room, and 3 full bathrooms, all within an open, light-filled layout. At the heart of the home is a custom kitchen anchored by an oversized waterfall island that flows into the living and dining areas. It showcases painted Shaker 42" Nightfall soft-close cabinets, mosaic tile backsplash, Cambria 3cm Bristol Bay Quartz countertops, a contemporary zero-radius sink, recessed and contemporary pendant lighting. The great room boasts a soaring vaulted ceiling and 8-foot 3-panel sliding glass doors that open to an unfinished pool and patio area. Throughout, you'll find Anatolia Altezza 12"x24" glazed porcelain tile and Carrara plank flooring, brushed nickel chandeliers in the dining room and 52" brushed nickel ceiling fans in every bedroom and the great room. The Owner's suite is designed as a private retreat with dual sinks, an upgraded glass-enclosed shower in 4x16" Anatolia Soho white tile with Anatolia Zen Flat Pebble listello accents, a 72x36" LED mirror with anti-fog technology and adjustable lighting, and two walk-in closets. The second bath continues with an LED mirror, Anatolia Soho 4"x16" ceramic shower walls, and an Everleigh quartz vanity. Outdoor features include an unfurnished 13x26 pool - CLICK ON THE LINK FOR THE 3- D WALKTHROUGH-
/u.realgeeks.media/thefornerisgroup/FG_CB01.jpg)
Additional Information
- Year Built
- 2025
- Construction
- Block
- Living Area
- 2,006
- Acres
- 0.24
- Interior Features
- High Ceilings, Open Floorplan, Solid Wood Cabinets, Stone Counters, Walk-In Closet(s)
- Cooling
- None
- Heating
- None
- Parking
- Oversized
- Garage Spaces
- 3
- Garage Description
- 3 Car Garage
- Exterior Features
- Sliding Doors
- View
- Trees/Woods
- Sewer
- Public Sewer
- Pool Description
- In Ground
Listing courtesy of COMPASS FLORIDA LLC.
Mortgage Calculator
All listing information is deemed reliable but not guaranteed and should be independently verified through personal inspection by appropriate professionals. Listings displayed on this website may be subject to prior sale or removal from sale. Availability of any listing should always be independently verified. Listing information is provided for consumer personal, non-commercial use, solely to identify potential properties for potential purchase. All other use is strictly prohibited and may violate relevant federal and state law. Data last updated on