1505 Pine Street E, Osprey/Nokomis, FL 34275
- $439,900
- 3
- BD
- 3
- BA
- 2,076
- SqFt





- List Price
- $439,900
- Status
- ACTIVE
- MLS#
- C7527122
- Price Change
- ▼ $12,100 1783061196
- Bedrooms
- 3
- Bathrooms
- 3
- Living Area
- 2,076
- Subdivision
- Duquoin Heights
Property Description
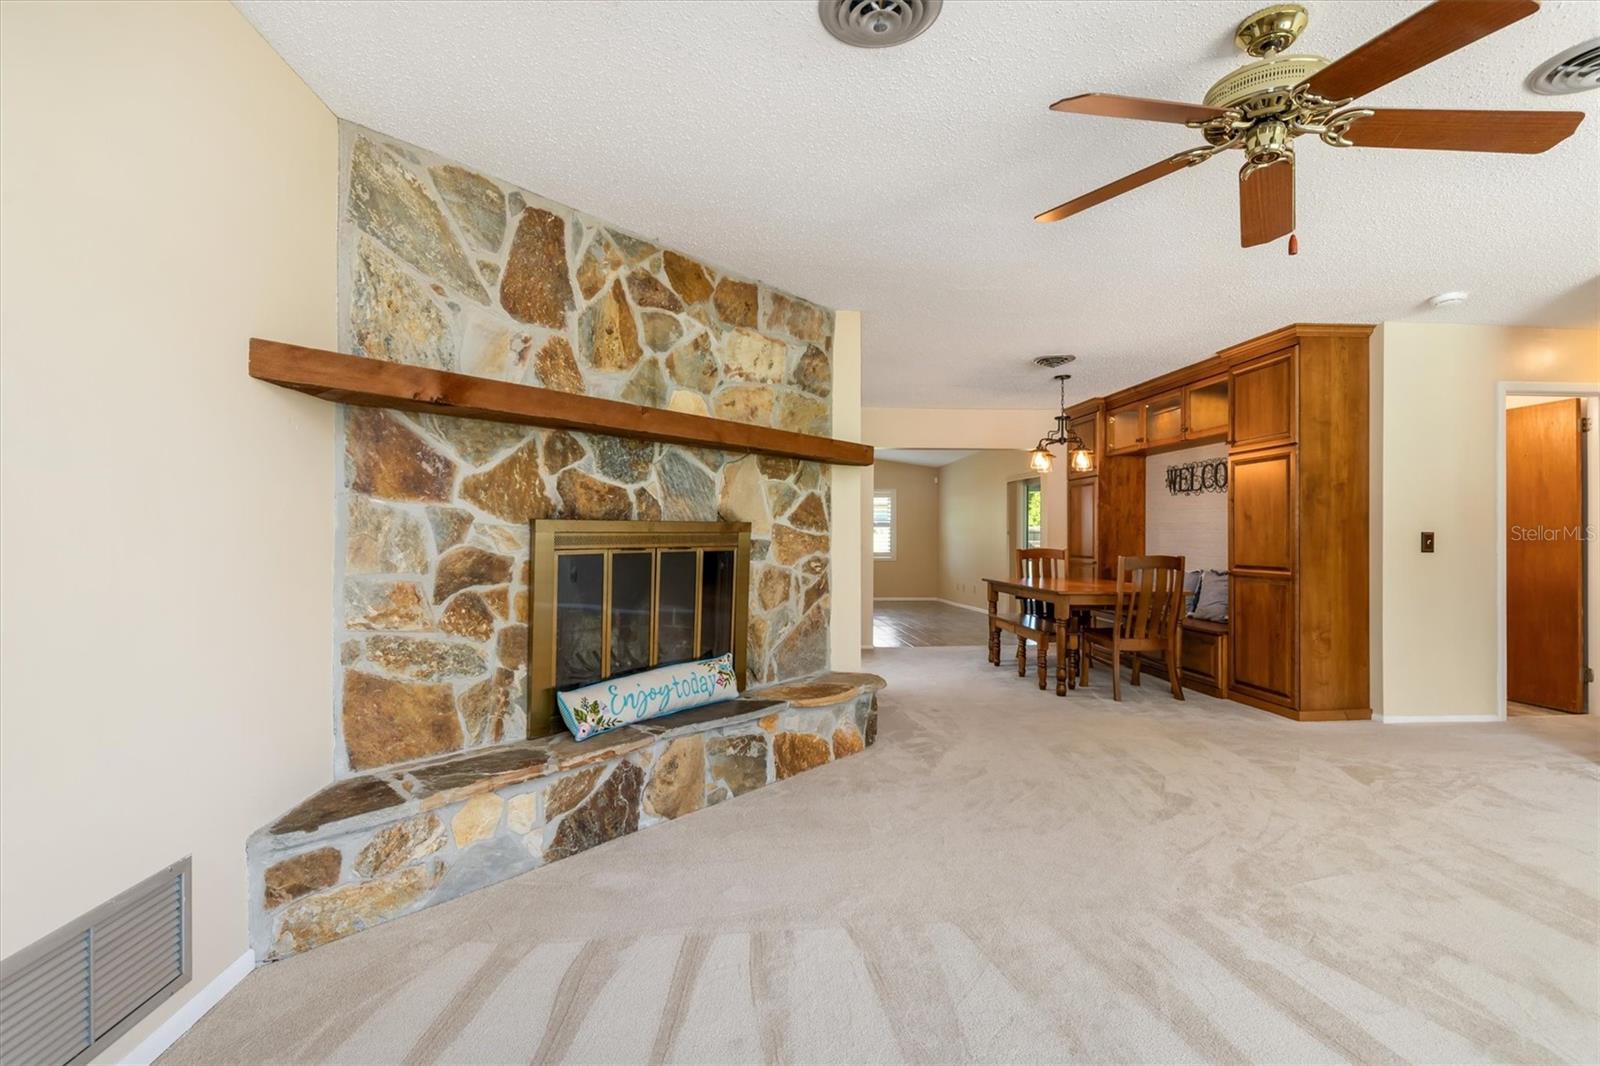
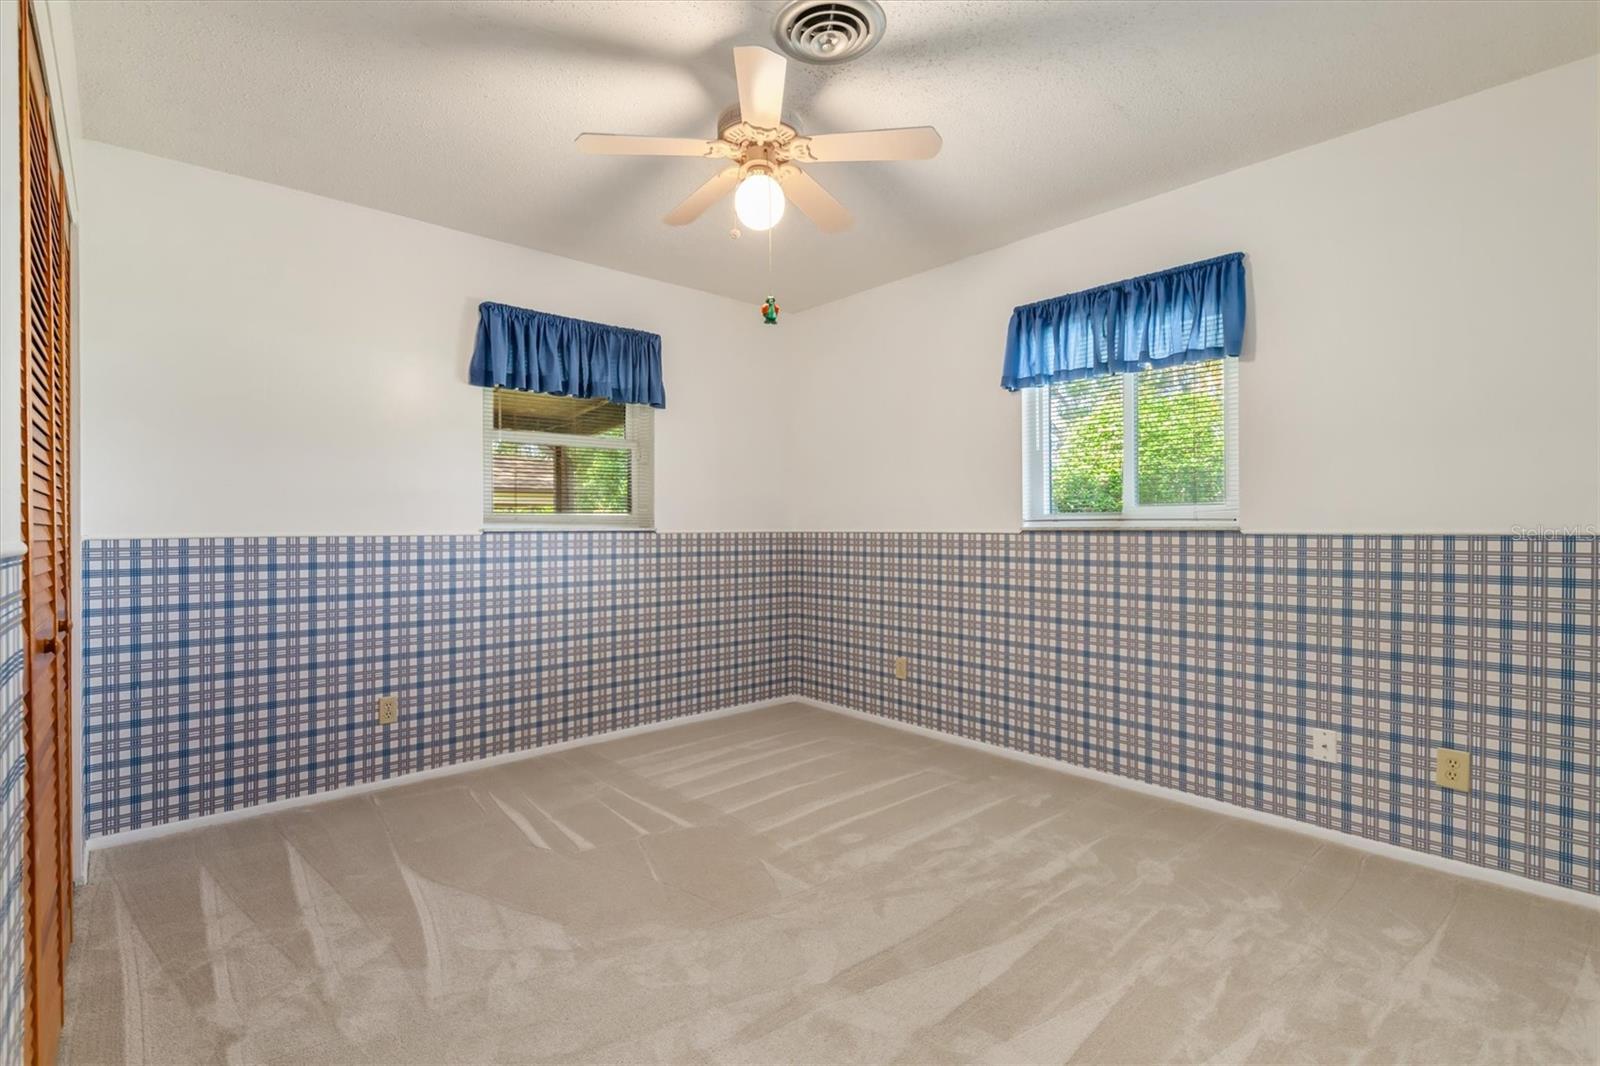
PRICE REDUCED!! Welcome to this spacious 3-bedroom, 3-bathroom home offering 2,076 sq. ft. of living space on an oversized, 1/3-acre, lot in the heart of Nokomis! Tucked away on a quiet dead-end street, this meticulously maintained property provides privacy, comfort, and peace of mind with numerous major updates already completed. Inside, you'll find updated bathrooms throughout, hurricane-impact windows and sliding glass doors, and a functional floor plan designed for both everyday living and entertaining. The expansive family room serves as the heart of the home, featuring sliding glass doors that open to the screened lanai, creating a seamless indoor-outdoor living experience. Major improvements include a new roof (2021), new A/C system (2020), complete home re-piping (2024), new septic tank (2023), and an updated electrical panel (2013). Step outside to enjoy the large, fenced backyard with plenty of room for pets, play, gardening, or even a future pool. A dedicated irrigation well helps keep lawn maintenance costs low, while the 10' x 20' shed offers abundant storage space or the perfect workshop area. Ideally located just minutes from Gulf beaches, shopping, dining, parks, and entertainment, this home is also less then 1 mile to Laurel Nokomis K-8 School, with a sidewalk directly to the school making it an excellent location for families. Move-in ready and loaded with valuable updates, this exceptional property offers the perfect combination of space, location, and long-term peace of mind. Don't miss this opportunity to own a beautifully maintained home in desirable Nokomis!
/u.realgeeks.media/thefornerisgroup/FG_CB01.jpg)
Additional Information
- Year Built
- 1974
- Construction
- Concrete, Stucco
- Living Area
- 2,076
- Acres
- 0.33
- Interior Features
- Built-in Features, Ceiling Fans(s), Living Room/Dining Room Combo, Primary Bedroom Main Floor, Split Bedroom, Thermostat, Walk-In Closet(s), Window Treatments
- Cooling
- Central Air
- Heating
- Central, Other
- Parking
- Driveway, Garage Door Opener, Ground Level, Oversized, Workshop in Garage
- Garage Spaces
- 2
- Garage Description
- 2 Car Garage
- Exterior Features
- Rain Gutters, Sliding Doors, Storage
- Sewer
- Septic Tank
- Stories
- 1
Listing courtesy of RE/MAX PALM REALTY.
Mortgage Calculator
All listing information is deemed reliable but not guaranteed and should be independently verified through personal inspection by appropriate professionals. Listings displayed on this website may be subject to prior sale or removal from sale. Availability of any listing should always be independently verified. Listing information is provided for consumer personal, non-commercial use, solely to identify potential properties for potential purchase. All other use is strictly prohibited and may violate relevant federal and state law. Data last updated on