816 Boundary Boulevard, Rotonda West, FL 33947
- $629,900
- 4
- BD
- 3
- BA
- 2,463
- SqFt












- List Price
- $629,900
- Status
- ACTIVE
- MLS#
- C7527450
- Bedrooms
- 4
- Bathrooms
- 3
- Living Area
- 2,463
- Subdivision
- Rotonda West Long Meadow
Property Description
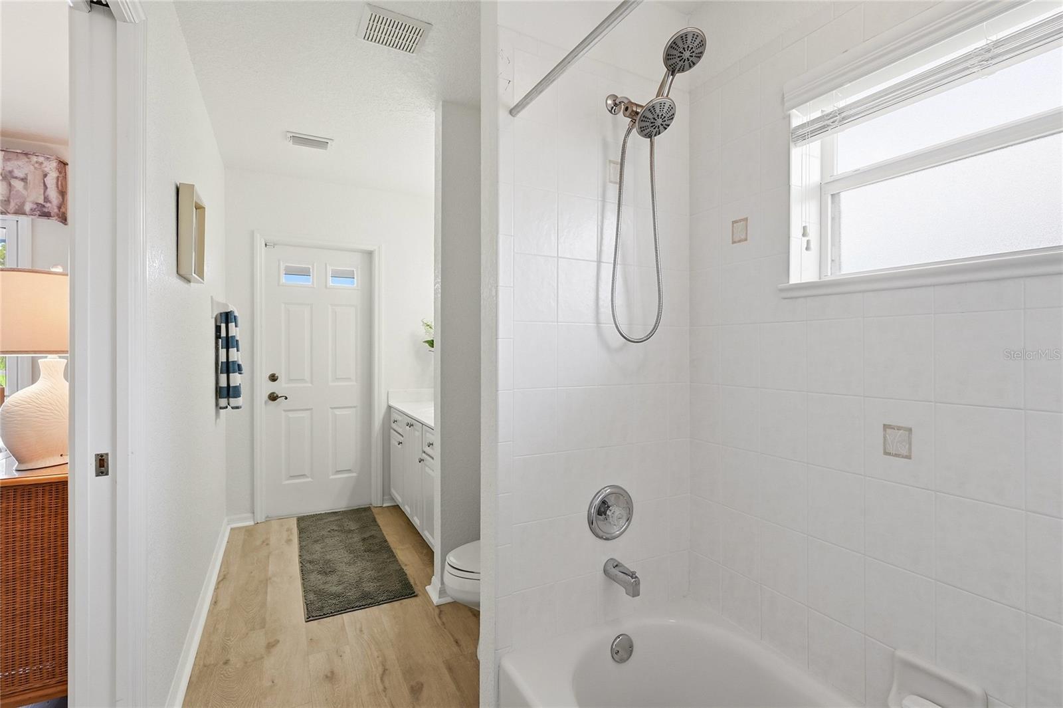
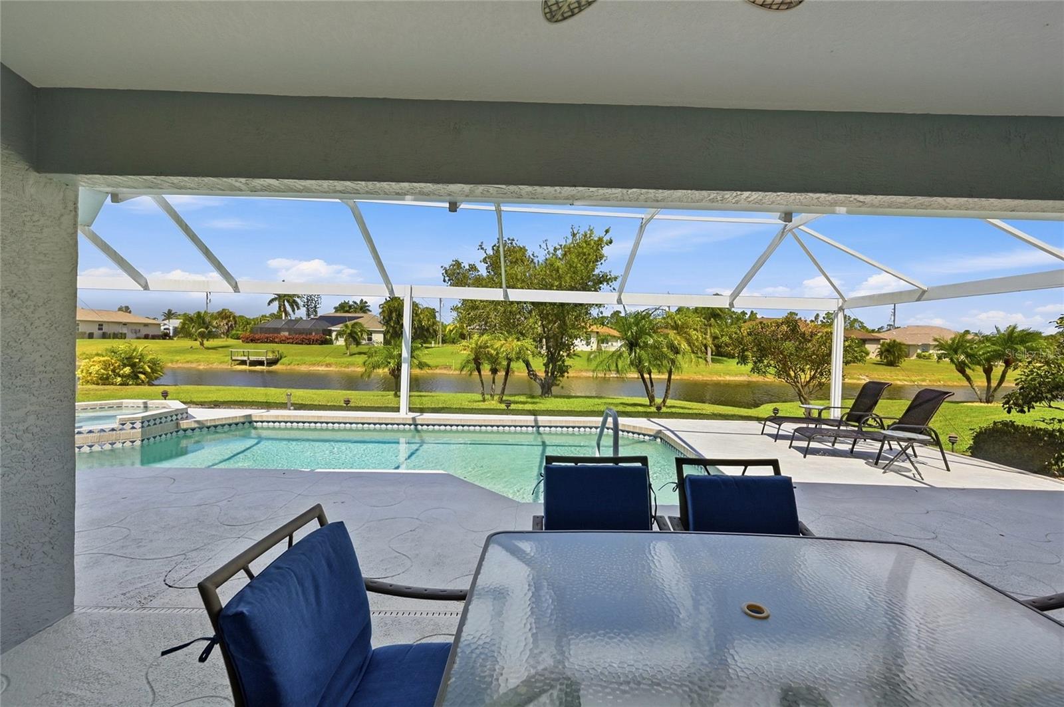
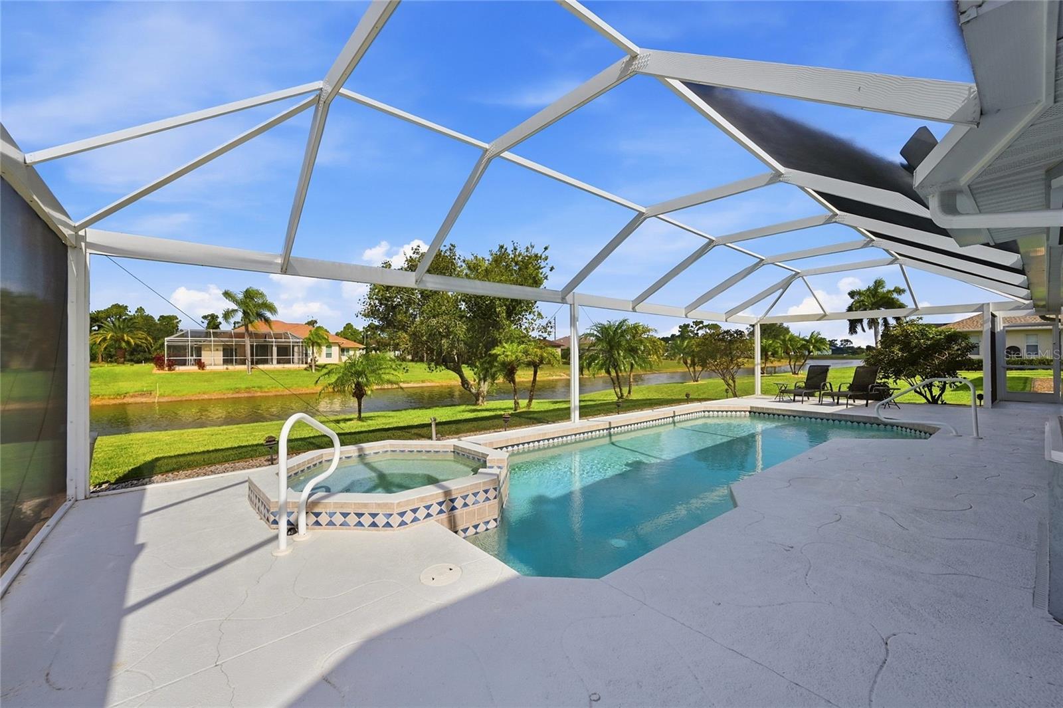
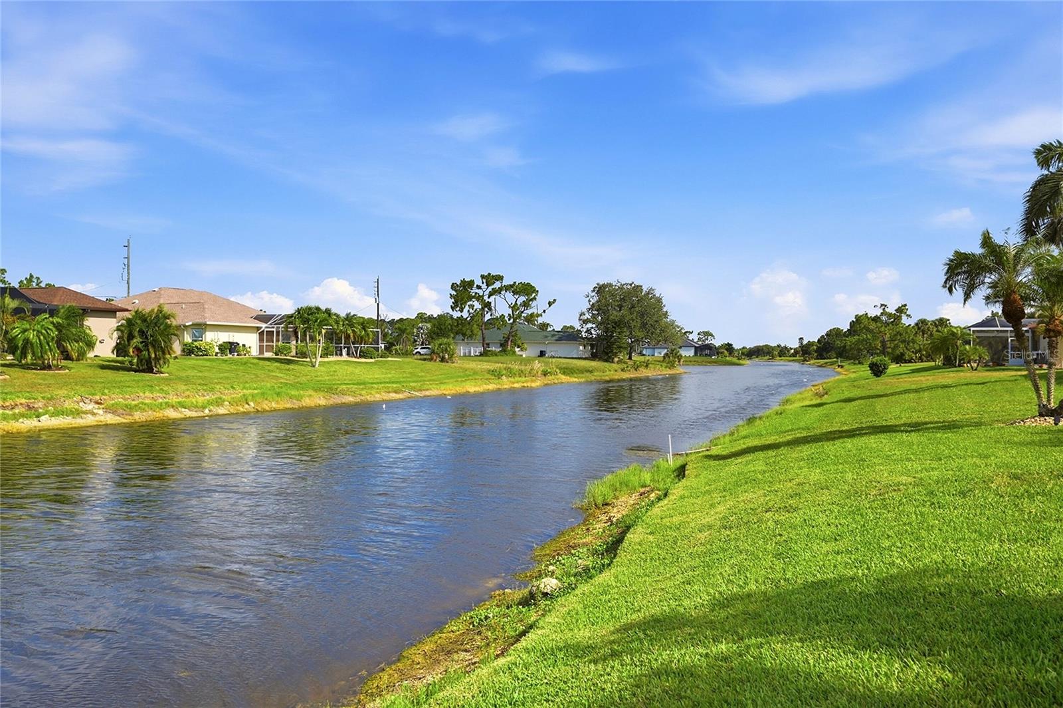
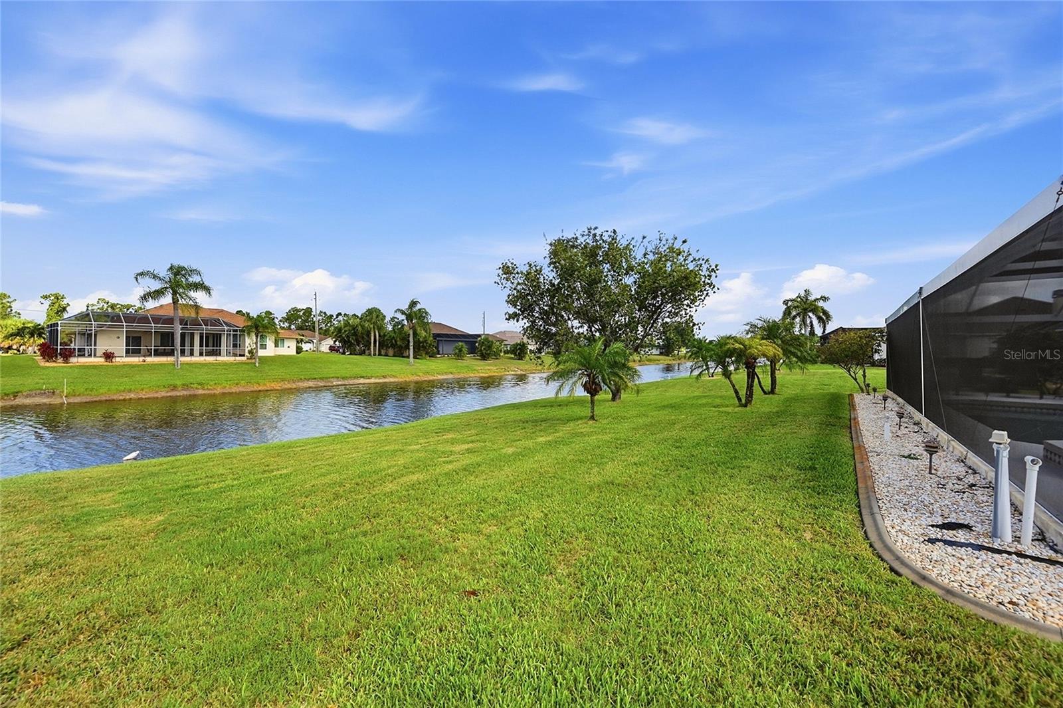
Presenting one of the most meticulously designed floor plans available, this residence maximizes every square foot. The expansive open layout seamlessly integrates key living spaces, from the well-appointed kitchen featuring a cozy breakfast nook and a spacious island with an expansive counter bar, to the panoramic view enjoyed from the Great Room, large Lanai or Pool Area. A generously sized Dining Area is complemented by built-in cabinets, adding both style and functionality to the space. Each of the four bedrooms have a private entrance to a full bath. Both the main Bedroom and Bedroom 2 boast private bathrooms, while Bedroom 3 and Bedroom 4 share a generously proportioned Jack and Jill bathroom with convenient access to the pool area. Notably, this Southwest Florida Ranch Home is being offered fully furnished, ensuring a hassle-free transition for its fortunate new owners. Nestled on an oversized lot spanning a third of an acre, the meticulously landscaped grounds border a tranquil freshwater canal, offering a serene backdrop for outdoor relaxation. Step onto the lanai with panoramic sreens and indulge in the luxury of a heated pool or spa, all while soaking in the breathtaking Florida sunsets. Recent updates abound, including a new roof, new Quartz counter tops, front door, refrigerator, dishwasher, microwave, exterior paint, and pool deck. The lanai cage, gutters, downspouts, and soffits have also been replaced. Indoors, the Main Bedroom has been tastefully remodeled with a new shower and tile, echoing the high standard of craftsmanship found throughout the home. Luxury vinyl floors grace all four bedrooms, offering both durability and aesthetic appeal. Ample storage solutions abound, from spacious closets to a pantry and a large laundry room complete with a stationary tub, washer, dryer, and cabinets. The attached 2-car garage features built-in cabinets, an automatic opener, and convenient side entry. With its versatile layout and prime location, this residence presents an exceptional opportunity for both comfortable living and potential rental income. Don't miss the chance to experience this exceptional property firsthand—schedule your viewing today and discover its unmatched charm and appeal.
/u.realgeeks.media/thefornerisgroup/FG_CB01.jpg)
Additional Information
- HOA Fee
- $190
- Year Built
- 2005
- Construction
- Block, Stucco
- Living Area
- 2,463
- Acres
- 0.33
- Hoa Fee
- $190
- Interior Features
- Ceiling Fans(s), Eat-in Kitchen, Open Floorplan, Primary Bedroom Main Floor, Solid Surface Counters, Walk-In Closet(s)
- Cooling
- Central Air
- Heating
- Electric
- Parking
- Driveway, Garage Door Opener, Garage Faces Side, Off Street
- Garage Spaces
- 2
- Garage Description
- 2 Car Garage
- Exterior Features
- Private Mailbox
- View
- Pool, Water
- Waterfront
- Yes
- Waterfront Description
- Canal - Freshwater
- Sewer
- Public Sewer
- Pool Description
- Heated
- Pets
- Yes
Listing courtesy of EXIT GULF COAST REALTY.
Mortgage Calculator
All listing information is deemed reliable but not guaranteed and should be independently verified through personal inspection by appropriate professionals. Listings displayed on this website may be subject to prior sale or removal from sale. Availability of any listing should always be independently verified. Listing information is provided for consumer personal, non-commercial use, solely to identify potential properties for potential purchase. All other use is strictly prohibited and may violate relevant federal and state law. Data last updated on