1780 Deborah Drive Unit 28, Punta Gorda, FL 33950
- $299,000
- 3
- BD
- 2
- BA
- 2,582
- SqFt










- List Price
- $299,000
- Status
- ACTIVE
- MLS#
- C7527693
- Price Change
- ▼ $11,000 1788844099
- Bedrooms
- 3
- Bathrooms
- 2
- Living Area
- 2,582
- Subdivision
- Paradise Garden
Property Description
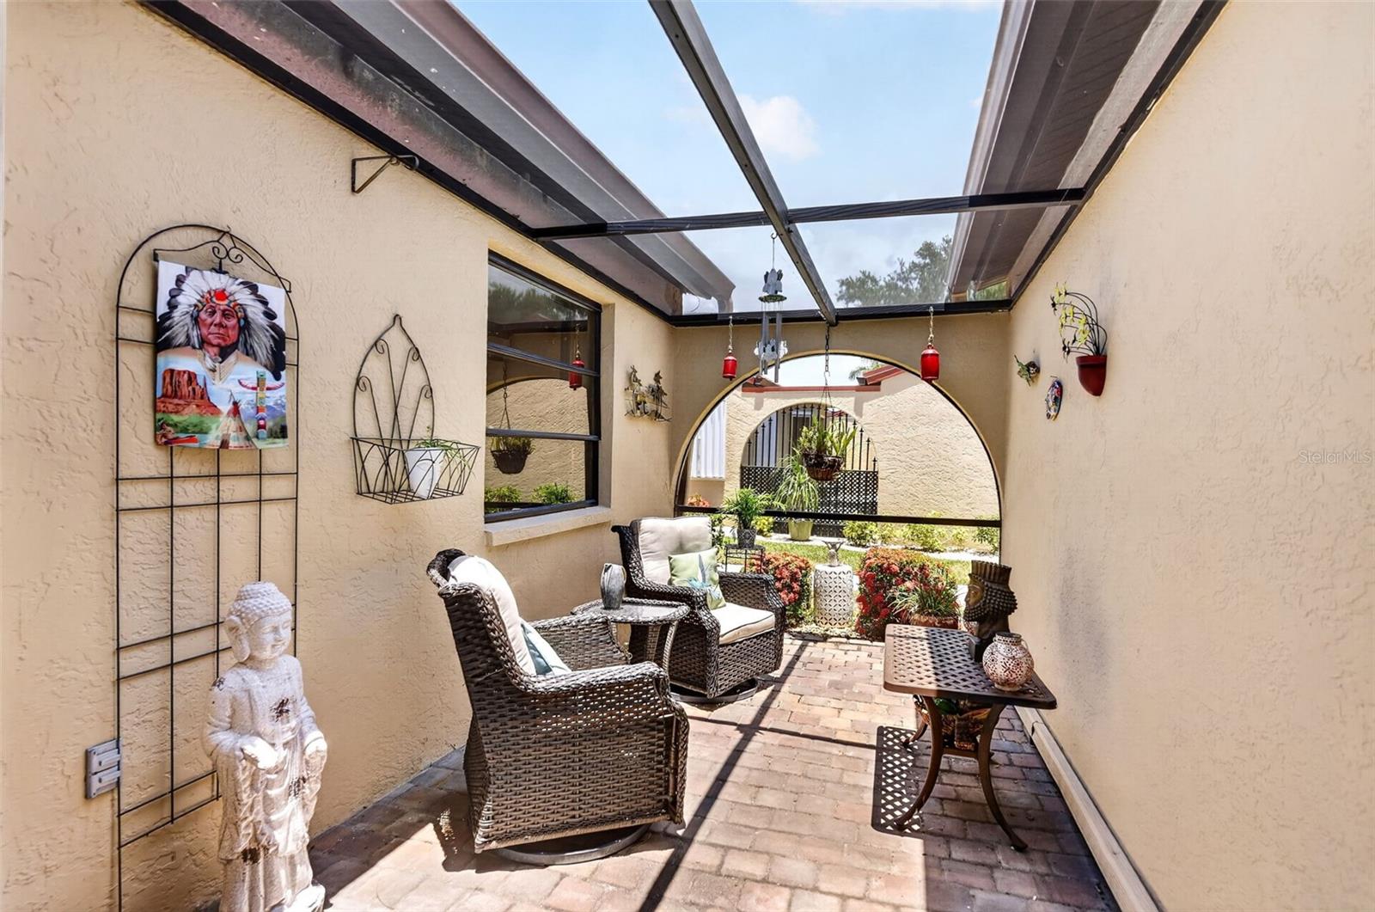
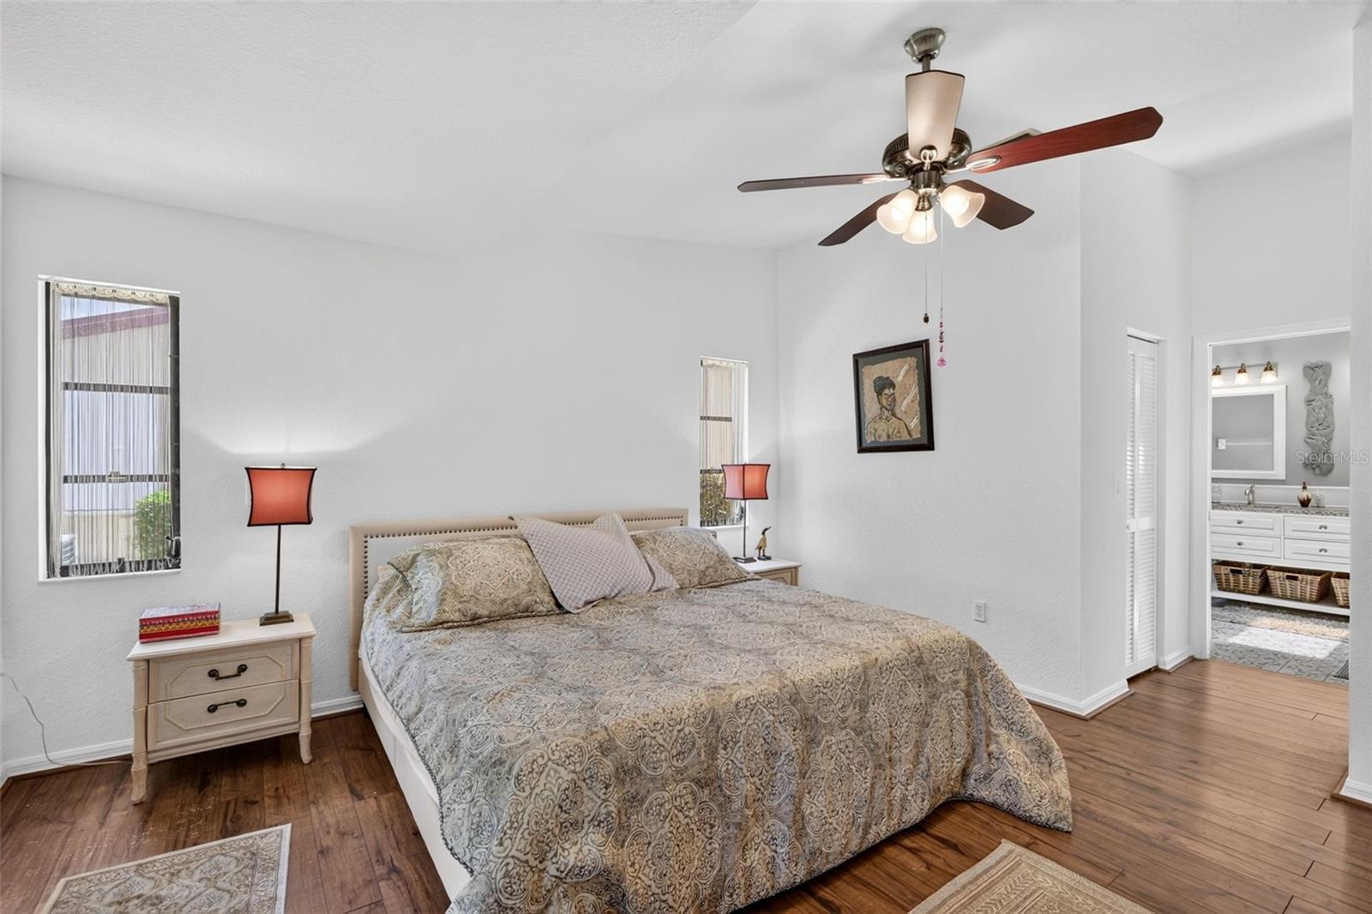
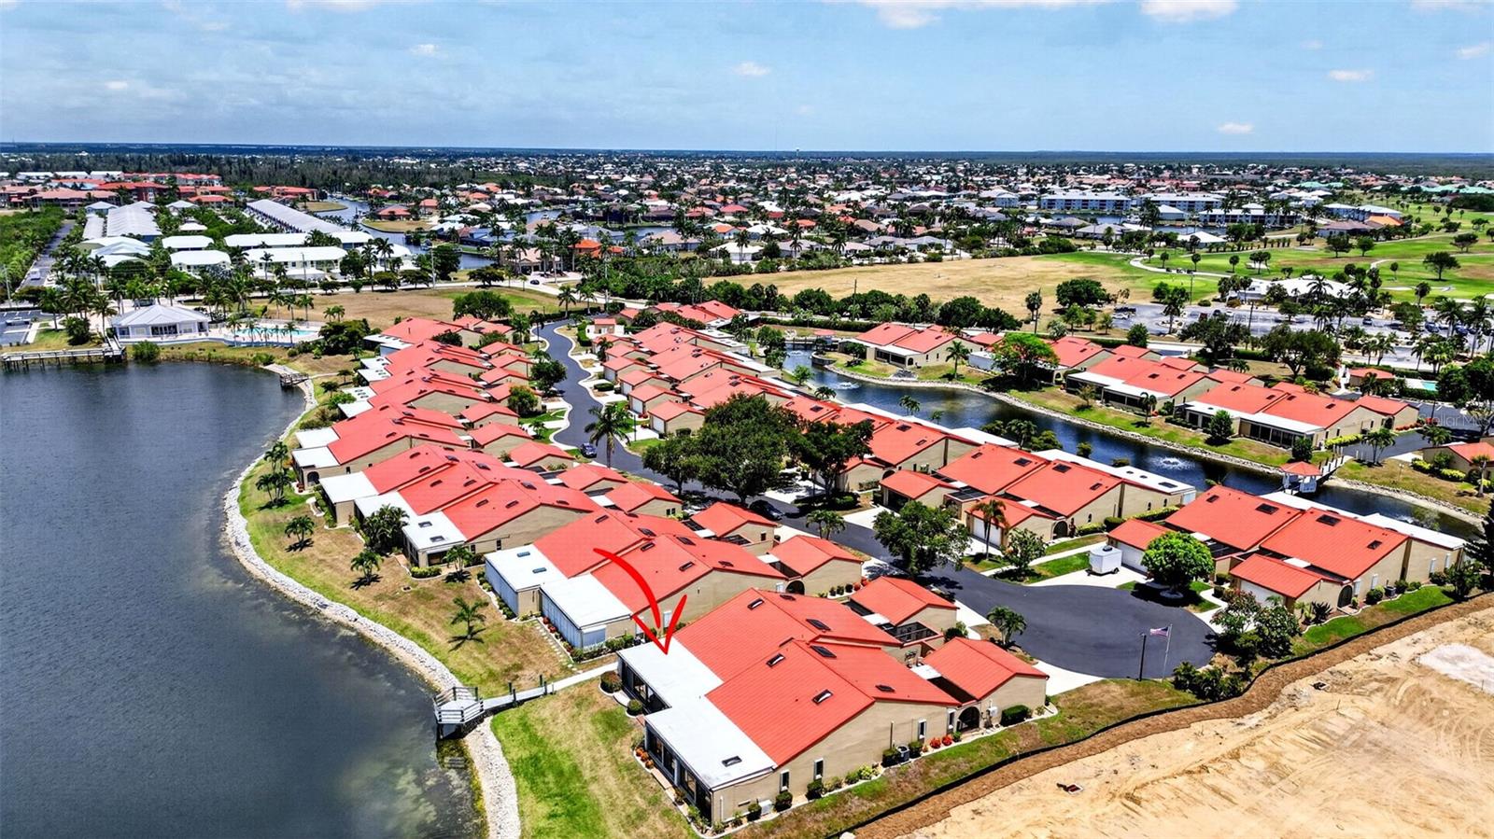
Welcome to Paradise! Stand out on the pier outside your Lanai and pinch yourself. This is a nature lover's paradise, with turtles, great blue herons and amazing views over Tranquility Lake. Paradise Island Villas is a small development in Punta Gorda Isles. This is a private retreat in a deed restricted community. This villa is located at the end of a cul-de-sac, is remarkably spacious, with 2582 square feet of living space, including 3 bedrooms with 2 full baths. The open concept living space is thoughtfully designed with access to the enclosed lanai with sliding doors to master bedroom and living area. When you enter screed entryway, you are greeted with a peaceful, charming courtyard and patio area. Inside you will discover soaring ceilings, skylights, and ample natural light. The kitchen has stone countertops, lots of cabinets and generous counter space. The master bedroom includes an en-suite bath with a soaking tub, separate shower and dual sinks. Two additional bedrooms that have ample closet space and a full bath, making it easy to welcome family and friends. There are two community pools, a clubhouse and a fishing pier. A boat slip can be available for a nominal fee. There are two AC units, one for main living area ad one for enclosed Lanai. The villa is located in a prime location within close proximity to St Andrew's Golf course, Fisherman's Village, and restaurants. Breathtaking sunrises and sunsets in price range that may be affordable for you making it an opportunity you don't want to pass by.
/u.realgeeks.media/thefornerisgroup/FG_CB01.jpg)
Additional Information
- HOA Fee
- $1,100
- Year Built
- 1989
- Construction
- Block, Stucco
- Living Area
- 2,582
- Hoa Fee
- $1,100
- Interior Features
- Cathedral Ceiling(s), Ceiling Fans(s), Eat-in Kitchen, High Ceilings, Living Room/Dining Room Combo, Solid Surface Counters, Split Bedroom, Thermostat, Vaulted Ceiling(s), Walk-In Closet(s), Window Treatments
- Amenities
- Pool
- Cooling
- Central Air
- Heating
- Central, Electric
- Garage Spaces
- 2
- Garage Description
- 2 Car Garage
- Exterior Features
- Lighting
- View
- Water
- Sewer
- Public Sewer
- Stories
- 1
- Pets
- Yes
Listing courtesy of COLDWELL BANKER SUNSTAR REALTY.
Mortgage Calculator
All listing information is deemed reliable but not guaranteed and should be independently verified through personal inspection by appropriate professionals. Listings displayed on this website may be subject to prior sale or removal from sale. Availability of any listing should always be independently verified. Listing information is provided for consumer personal, non-commercial use, solely to identify potential properties for potential purchase. All other use is strictly prohibited and may violate relevant federal and state law. Data last updated on