24057 Park Place Drive S Unit 51, Port Charlotte, FL 33980
- $225,000
- 2
- BD
- 2
- BA
- 1,458
- SqFt








- List Price
- $225,000
- Status
- ACTIVE
- MLS#
- C7527862
- Bedrooms
- 2
- Bathrooms
- 2
- Living Area
- 1,458
- Subdivision
- Park Place Estates
Property Description
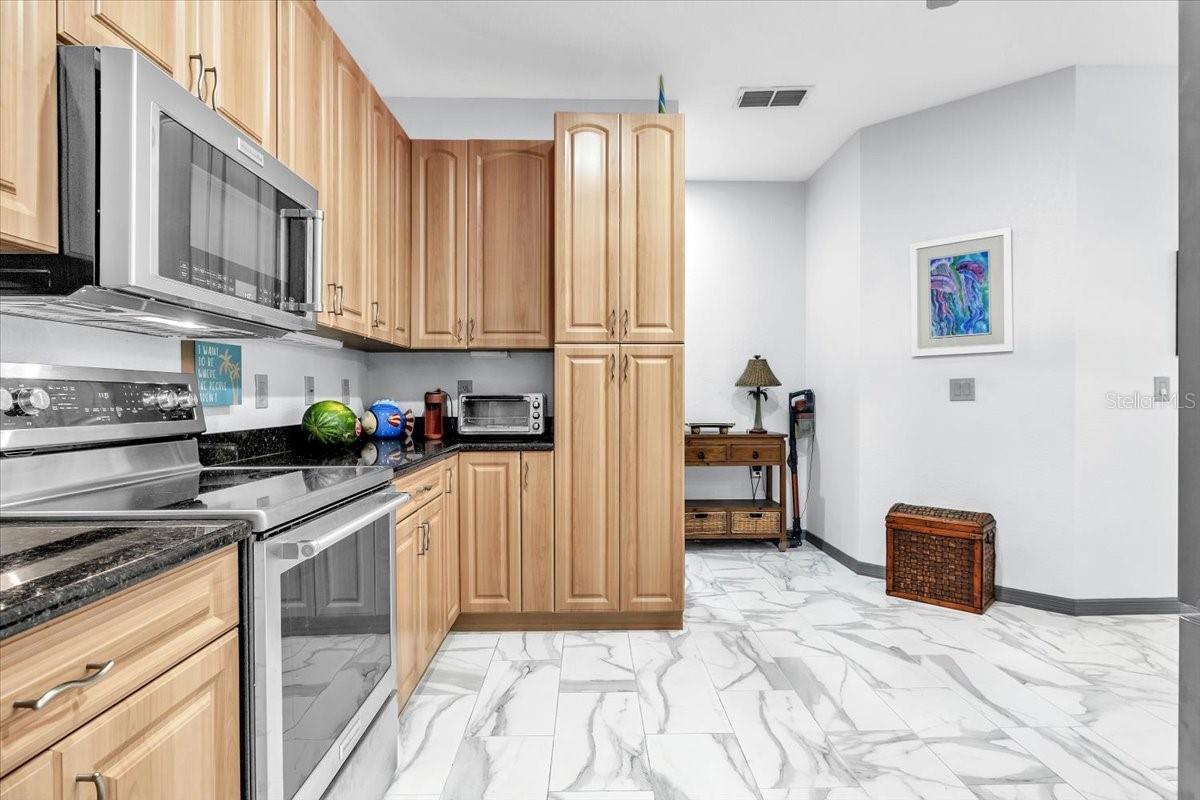
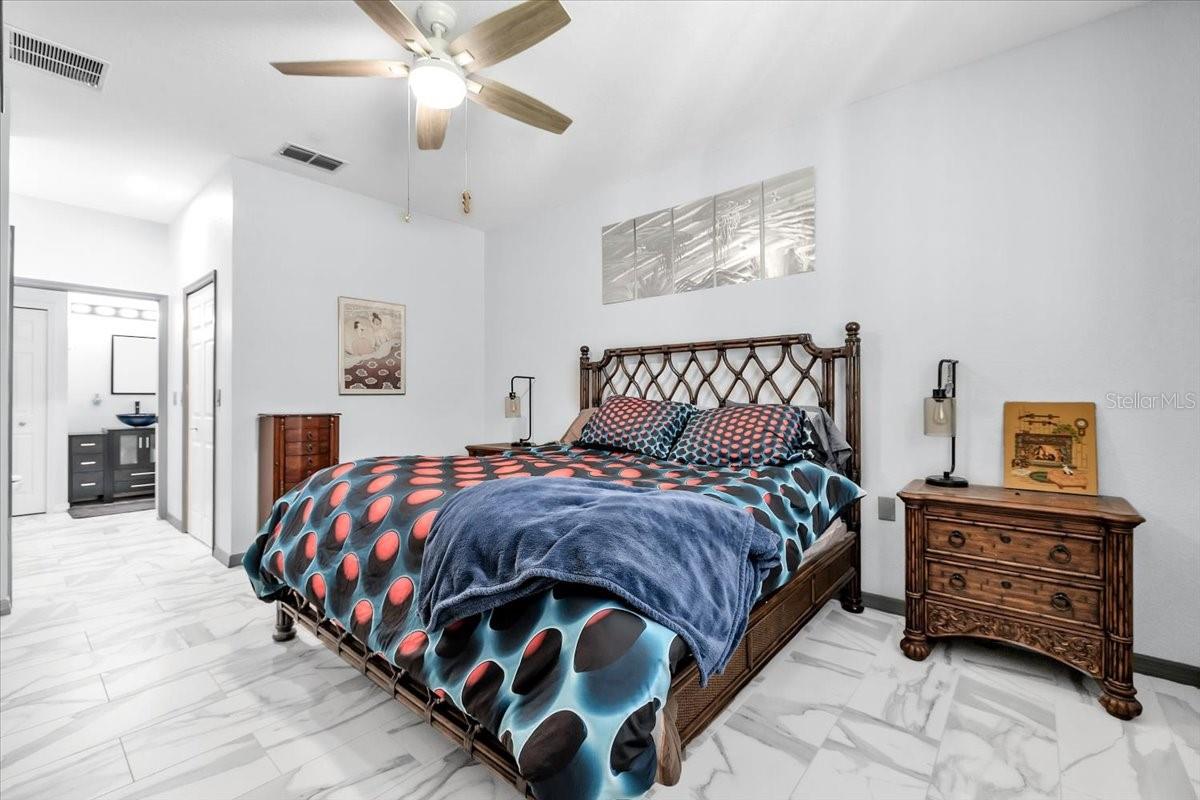
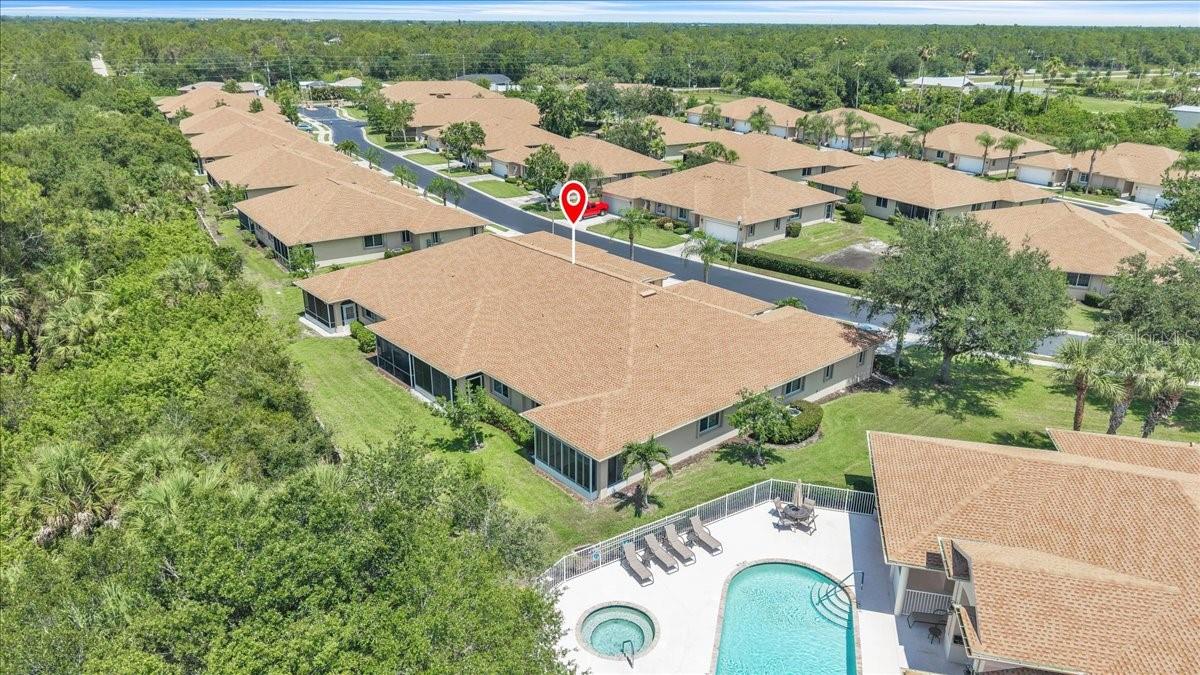
Welcome to easy Florida living in this beautifully maintained 2-bedroom, 2-bath villa in Punta Gorda! From the moment you walk through the front door, you'll appreciate the bright, open floor plan that makes the home feel both spacious and inviting. The living room flows effortlessly into the kitchen, creating the perfect space for entertaining or simply enjoying everyday life. The kitchen features beautiful cabinetry and newer appliances. Just off the main living area, the private primary suite offers a spacious walk-in closet and an ensuite bathroom complete with a beautiful walk-in shower. A generously sized guest bedroom and full guest bath provide plenty of room for visitors or a home office. Recent updates offer added peace of mind, including a new roof (2022), A/C approximately 3 years old, kitchen appliances approximately 2 years old. Park Place Estates offers a wonderful selection of community amenities, including an active clubhouse, heated pool and spa, exercise room, fitness center, bocce ball court, BBQ area, game room, library, and media room. HOA dues help simplify ownership by covering items such as insurance and pest control, allowing you to spend less time managing maintenance and more time enjoying the Southwest Florida lifestyle. Conveniently located close to shopping, dining, medical facilities, golf courses, and all that historic Punta Gorda has to offer, this move-in-ready villa is perfect for year-round living, a seasonal retreat, or an investment opportunity. Don't miss your chance to enjoy the relaxed Southwest Florida lifestyle!
/u.realgeeks.media/thefornerisgroup/FG_CB01.jpg)
Additional Information
- HOA Fee
- $481
- Year Built
- 2006
- Construction
- Block, Stucco
- Living Area
- 1,458
- Acres
- 0.05
- Hoa Fee
- $481
- Interior Features
- Ceiling Fans(s), High Ceilings, Living Room/Dining Room Combo, Open Floorplan, Split Bedroom, Walk-In Closet(s)
- Amenities
- Clubhouse, Pool
- Cooling
- Central Air
- Heating
- Central, Electric
- Parking
- Garage Door Opener, Oversized
- Garage Spaces
- 2
- Garage Description
- 2 Car Garage
- Exterior Features
- Hurricane Shutters, Rain Gutters, Sidewalk
- View
- Trees/Woods
- Sewer
- Public Sewer
- Pets
- Yes
Listing courtesy of SELLSTATE VISION REALTY.
Mortgage Calculator
All listing information is deemed reliable but not guaranteed and should be independently verified through personal inspection by appropriate professionals. Listings displayed on this website may be subject to prior sale or removal from sale. Availability of any listing should always be independently verified. Listing information is provided for consumer personal, non-commercial use, solely to identify potential properties for potential purchase. All other use is strictly prohibited and may violate relevant federal and state law. Data last updated on