18577 Jay Avenue, Port Charlotte, FL 33948
- $199,000
- 3
- BD
- 2
- BA
- 1,466
- SqFt











- List Price
- $199,000
- Status
- ACTIVE
- MLS#
- C7528435
- Bedrooms
- 3
- Bathrooms
- 2
- Living Area
- 1,466
- Subdivision
- Port Charlotte
Property Description
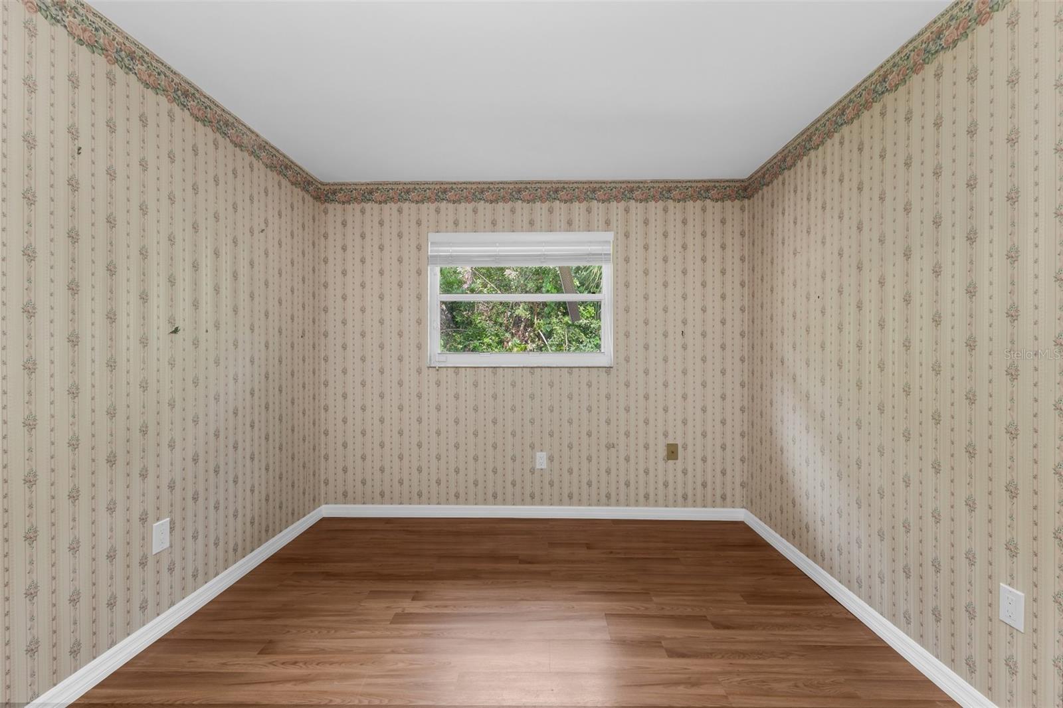
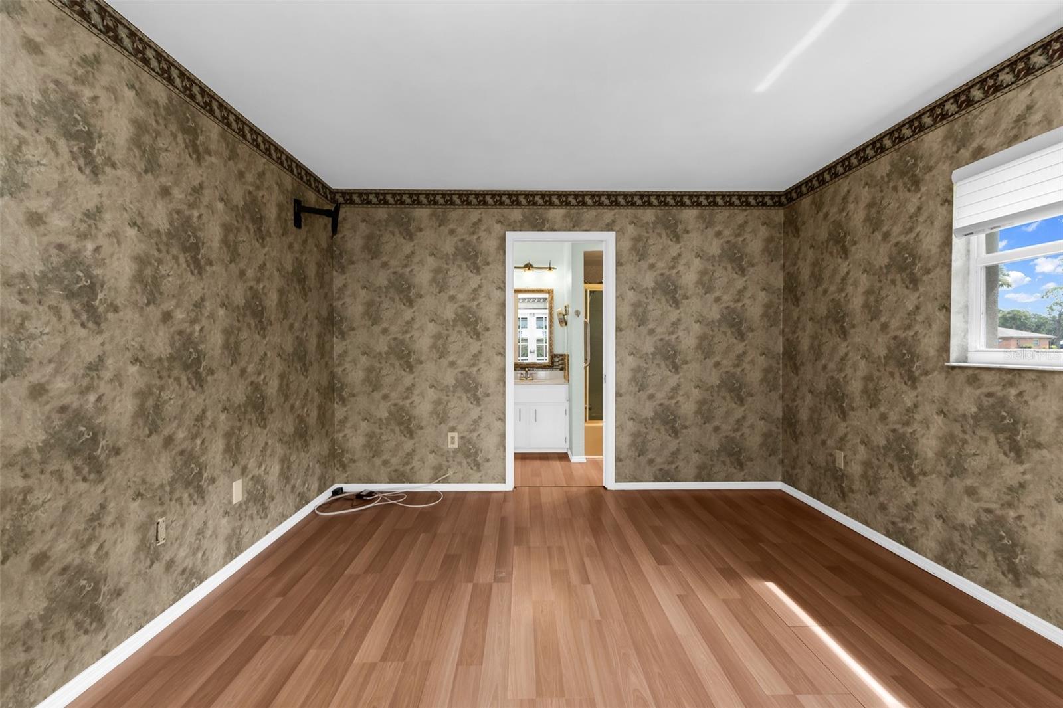
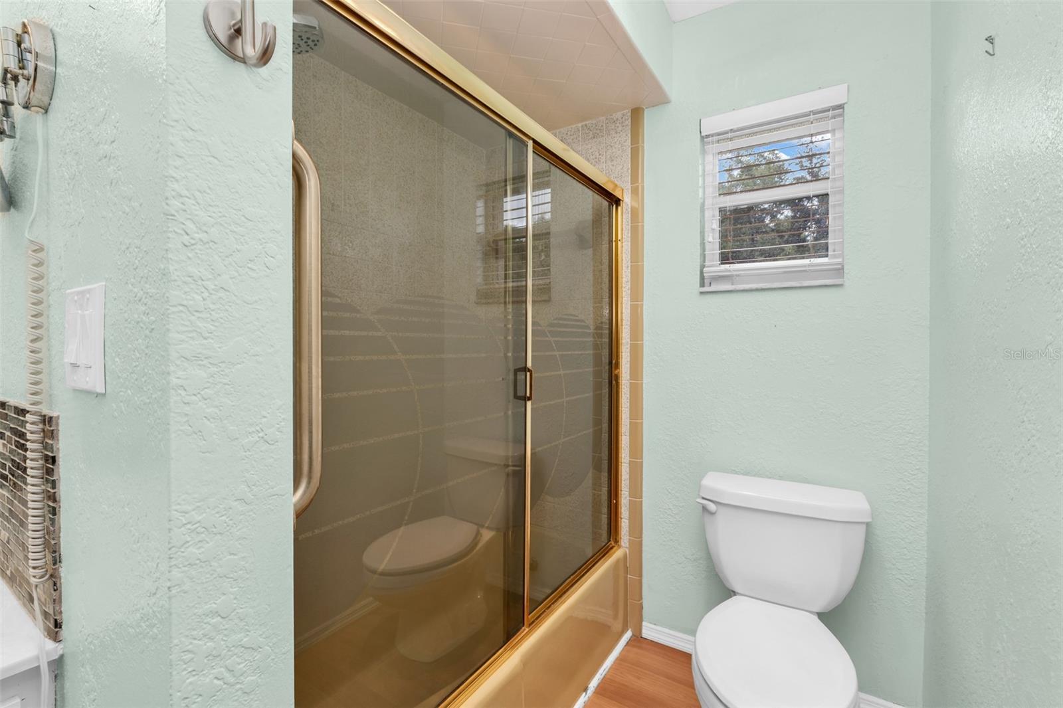
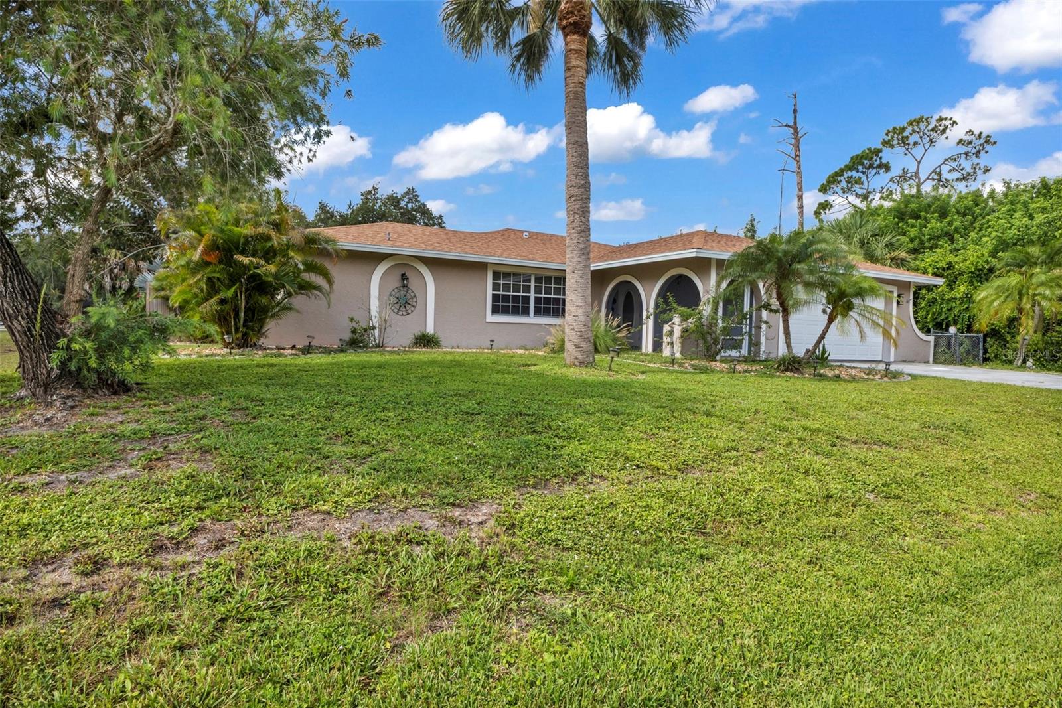
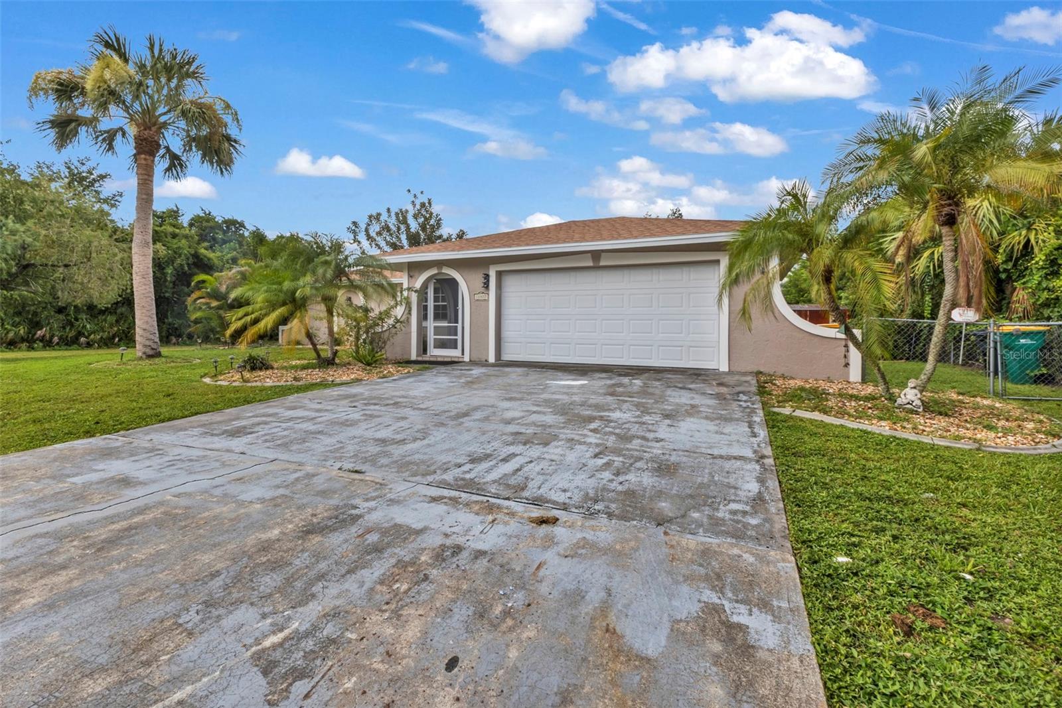
Spacious, move-in ready, and designed for comfortable Florida living, this well maintained 3-bedroom, 2-bath home offers an ideal combination of functional living space and thoughtful updates. With an A/C system installed in 2025, a new roof in 2022, water heater replaced in 2017, electrical panel updated in 2010, and a dedicated RV outlet added in 2023, many of the home's major improvements have already been completed. Inside, you'll find a versatile floor plan featuring two separate living areas, including a formal living and dining room combination and a spacious family room, providing plenty of room for entertaining or everyday living. Crisp tile flooring extends throughout the main living spaces, while the bedrooms feature attractive engineered wood flooring for added warmth and comfort. The generously sized kitchen is designed with both functionality and storage in mind, offering abundant cabinetry, a closet pantry, newer appliances, and a large window overlooking the screened lanai and expansive backyard, making it easy to keep an eye on outdoor activities while preparing meals. The private primary suite features doors leading directly to the lanai, a walk-in closet, and an en-suite bath with a tub/shower combination enclosed by sliding glass doors. Two additional bedrooms provide flexibility for family, guests, or a home office. The guest bathroom includes a beautifully tiled walk-in shower and a convenient linen closet. Enjoy Florida's outdoor lifestyle from the screened front porch or relax on the spacious screened lanai finished with classic terra cotta tile. Multiple glass doors from the primary bedroom, dining room, and family room create seamless indoor-outdoor living and fill the home with natural light. The large, fenced backyard offers plenty of space for pets, play, gardening, or even adding a future pool. The attached garage is equally impressive, featuring built-in workshop cabinets, work counter, a raised laundry platform, and newer washer and dryer, making organization and projects a breeze. With its generous living spaces, quality updates, abundant storage, and inviting outdoor areas, this home is ready for its next owner to move in and enjoy.
/u.realgeeks.media/thefornerisgroup/FG_CB01.jpg)
Additional Information
- Year Built
- 1980
- Construction
- Block, Stucco
- Living Area
- 1,466
- Acres
- 0.23
- Interior Features
- Eat-in Kitchen, Kitchen/Family Room Combo, Living Room/Dining Room Combo, Primary Bedroom Main Floor, Solid Surface Counters, Walk-In Closet(s), Window Treatments
- Cooling
- Central Air
- Heating
- Central, Electric
- Garage Spaces
- 2
- Garage Description
- 2 Car Garage
- Exterior Features
- Dog Run, French Doors, Sliding Doors
- View
- Garden, Trees/Woods
- Sewer
- Public Sewer
- Stories
- 1
- Pets
- Yes
Listing courtesy of COLDWELL BANKER SUNSTAR REALTY.
Mortgage Calculator
All listing information is deemed reliable but not guaranteed and should be independently verified through personal inspection by appropriate professionals. Listings displayed on this website may be subject to prior sale or removal from sale. Availability of any listing should always be independently verified. Listing information is provided for consumer personal, non-commercial use, solely to identify potential properties for potential purchase. All other use is strictly prohibited and may violate relevant federal and state law. Data last updated on