2776 Jacobs Street, Port Charlotte, FL 33953
- $394,900
- 3
- BD
- 2
- BA
- 1,674
- SqFt







- List Price
- $394,900
- Status
- ACTIVE
- MLS#
- C7529006
- Bedrooms
- 3
- Bathrooms
- 2
- Living Area
- 1,674
- Subdivision
- Port Charlotte
Property Description
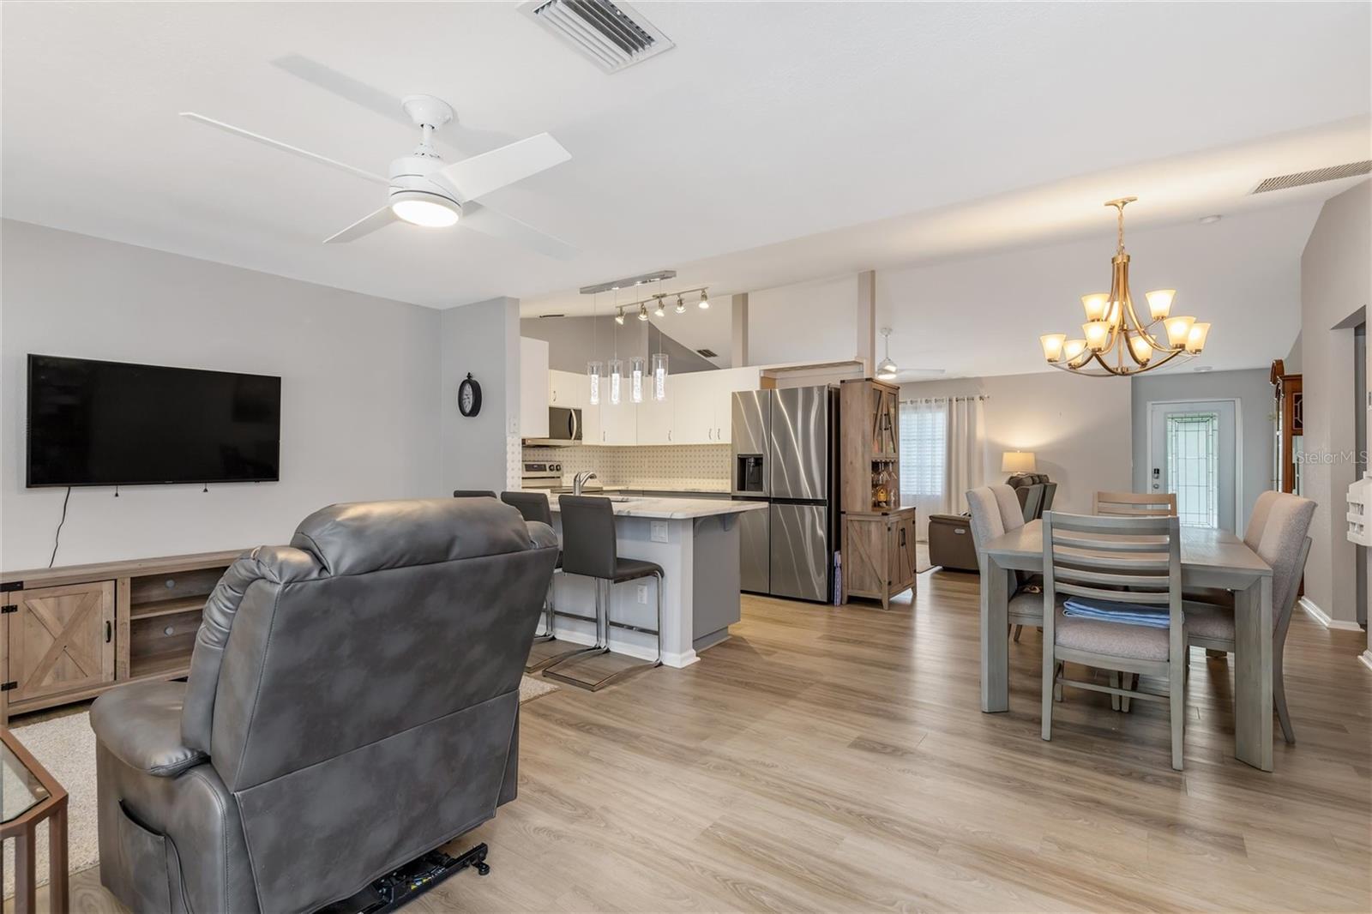
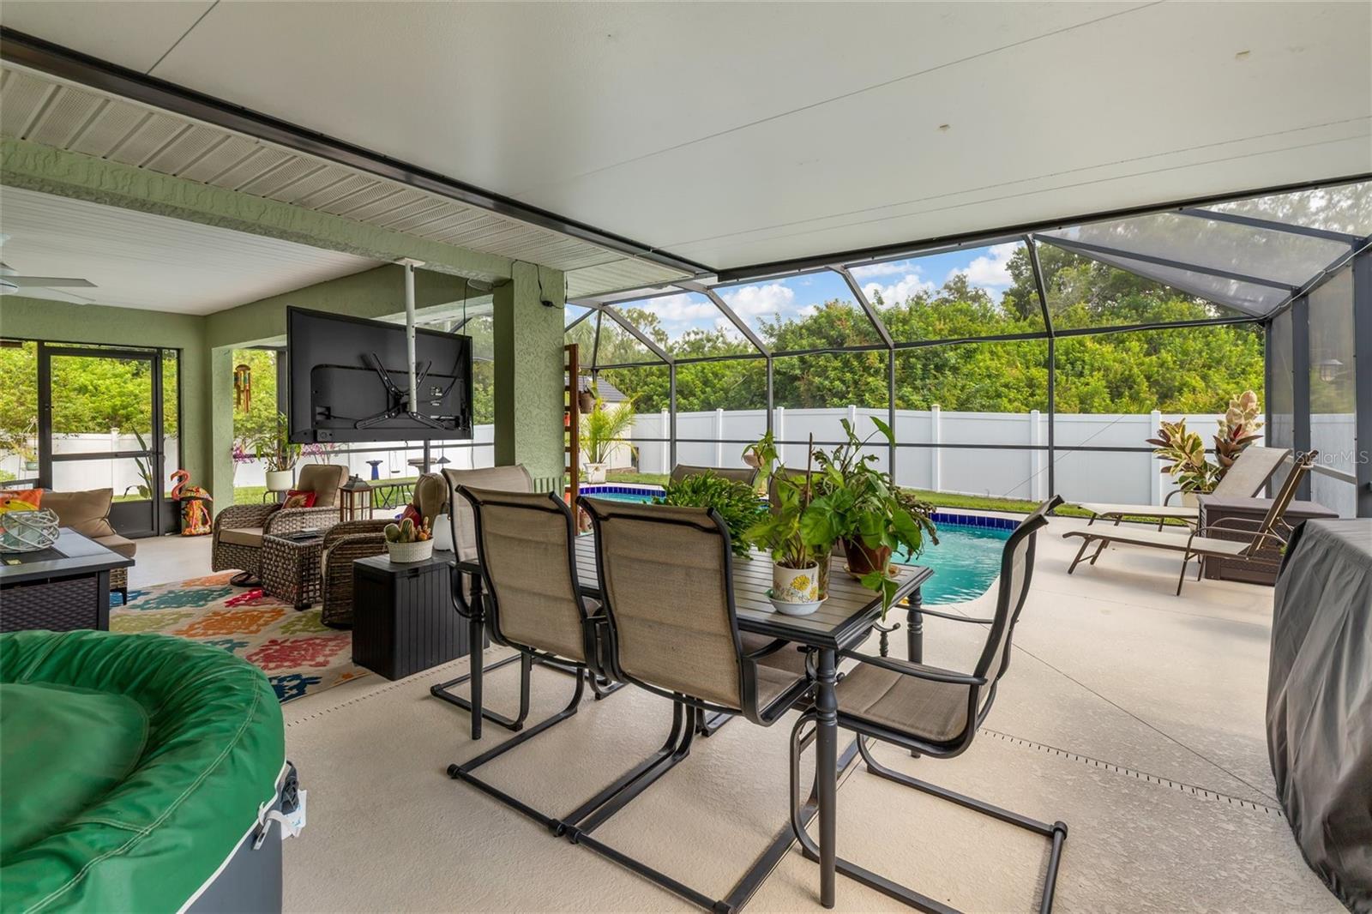
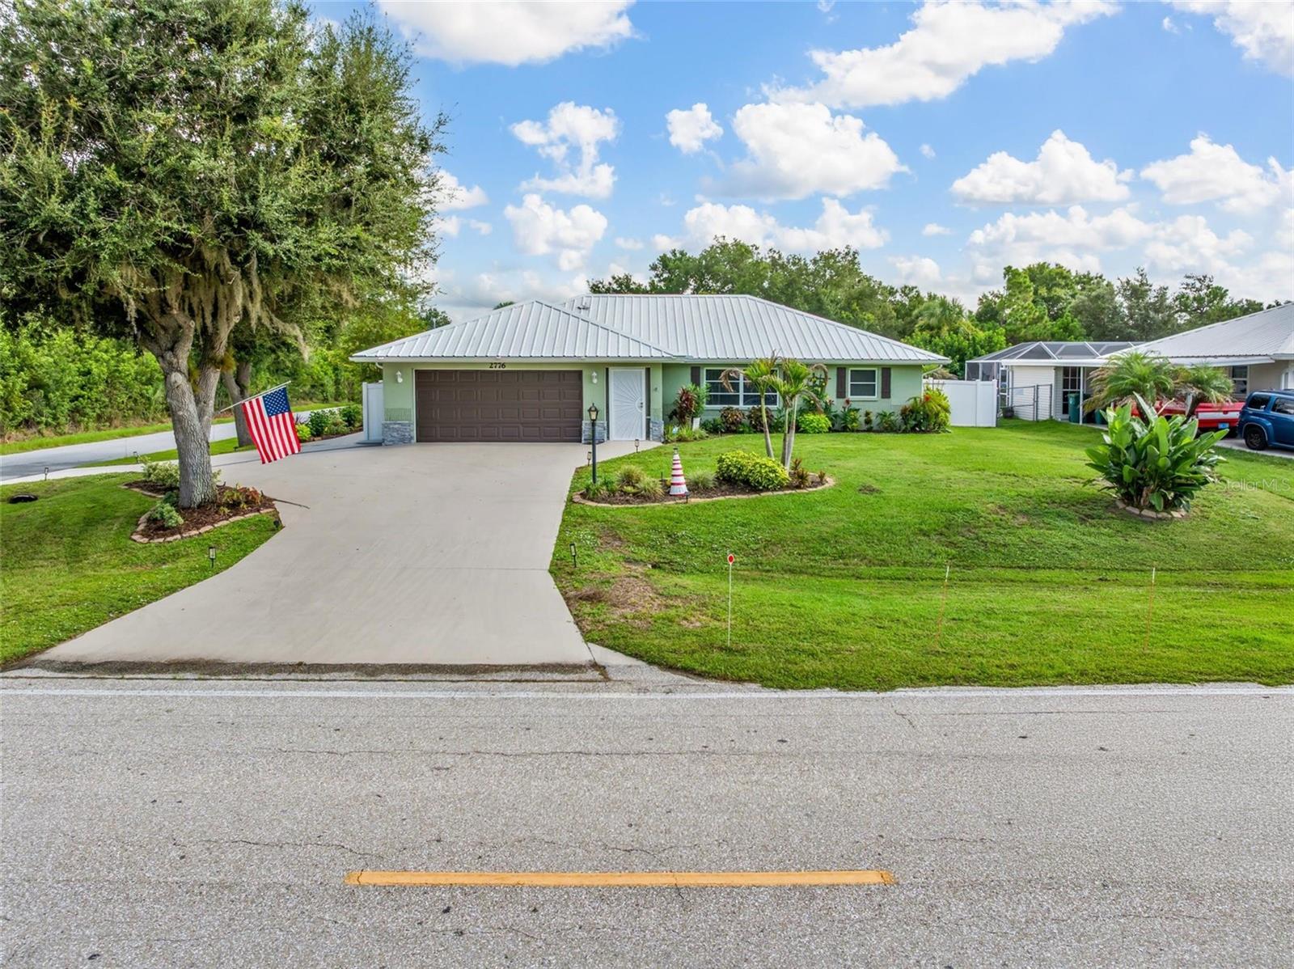
Beautiful move-in ready pool home on an oversized corner lot with a fully fenced yard! This well-maintained property offers 3 bedrooms, 2 bathrooms, a 2-car garage, a circular driveway, and a durable metal roof. Step through the screened front porch into the welcoming formal living and dining rooms, where the spacious layout creates a warm and inviting first impression. The kitchen overlooks the family room, making the heart of the home feel open and connected. The eat-in kitchen features granite countertops, stainless steel appliances, a decorative tile backsplash, breakfast bar, cathedral ceilings, plant shelves, and crown molding, giving the space both style and function. The primary bedroom offers two walk-in closets, while the private bathroom includes dual sinks, granite countertops, and a beautiful tiled Roman shower with glass doors. Guest bedrooms feature spacious closets and ceiling fans, and the guest bathroom includes a convenient tub and shower combination. The inside laundry room comes complete with a washer, dryer, storage cabinets, and a utility sink for added convenience. French doors from the family room open to a spacious lanai and pool deck, creating the perfect place to relax or enjoy outdoor gatherings. The above-ground spa is included, adding even more value and enjoyment to this outdoor space. There is plenty of room to entertain guests while enjoying Florida living at its best. The professionally landscaped yard features decorative cement curbing, colorful flower beds, palm trees, and mature oak trees that provide welcome shade. A storage shed is also included, giving you extra space for tools and equipment. Hurricane shutters provide added peace of mind, while the oversized corner lot offers extra room to enjoy. Conveniently located close to schools, shopping, and restaurants, this home combines comfort, style, and an excellent location. With its impressive list of features, beautiful curb appeal, and move-in ready condition, this home is ready to enjoy from day one. Don't miss the opportunity to see everything this exceptional property has to offer. Call today to schedule your private tour!
/u.realgeeks.media/thefornerisgroup/FG_CB01.jpg)
Additional Information
- Year Built
- 1998
- Construction
- Block, Stucco
- Living Area
- 1,674
- Acres
- 0.26
- Interior Features
- Cathedral Ceiling(s), Ceiling Fans(s), Solid Surface Counters, Split Bedroom, Stone Counters, Walk-In Closet(s), Window Treatments
- Cooling
- Central Air
- Heating
- Central, Electric
- Parking
- Circular Driveway, Driveway, Garage Door Opener
- Garage Spaces
- 2
- Garage Description
- 2 Car Garage
- Exterior Features
- French Doors, Hurricane Shutters, Lighting, Rain Gutters
- View
- Pool, Trees/Woods
- Sewer
- Septic Tank
- Pool Description
- Gunite, Heated, In Ground, Tile
- Stories
- 1
- Pets
- Yes
Listing courtesy of KW PEACE RIVER PARTNERS.
Mortgage Calculator
All listing information is deemed reliable but not guaranteed and should be independently verified through personal inspection by appropriate professionals. Listings displayed on this website may be subject to prior sale or removal from sale. Availability of any listing should always be independently verified. Listing information is provided for consumer personal, non-commercial use, solely to identify potential properties for potential purchase. All other use is strictly prohibited and may violate relevant federal and state law. Data last updated on