4387 Shappell Street, Port Charlotte, FL 33948
- $329,000
- 3
- BD
- 2
- BA
- 1,684
- SqFt




- List Price
- $329,000
- Status
- ACTIVE
- MLS#
- C7529008
- Bedrooms
- 3
- Bathrooms
- 2
- Living Area
- 1,684
- Subdivision
- Port Charlotte
Property Description
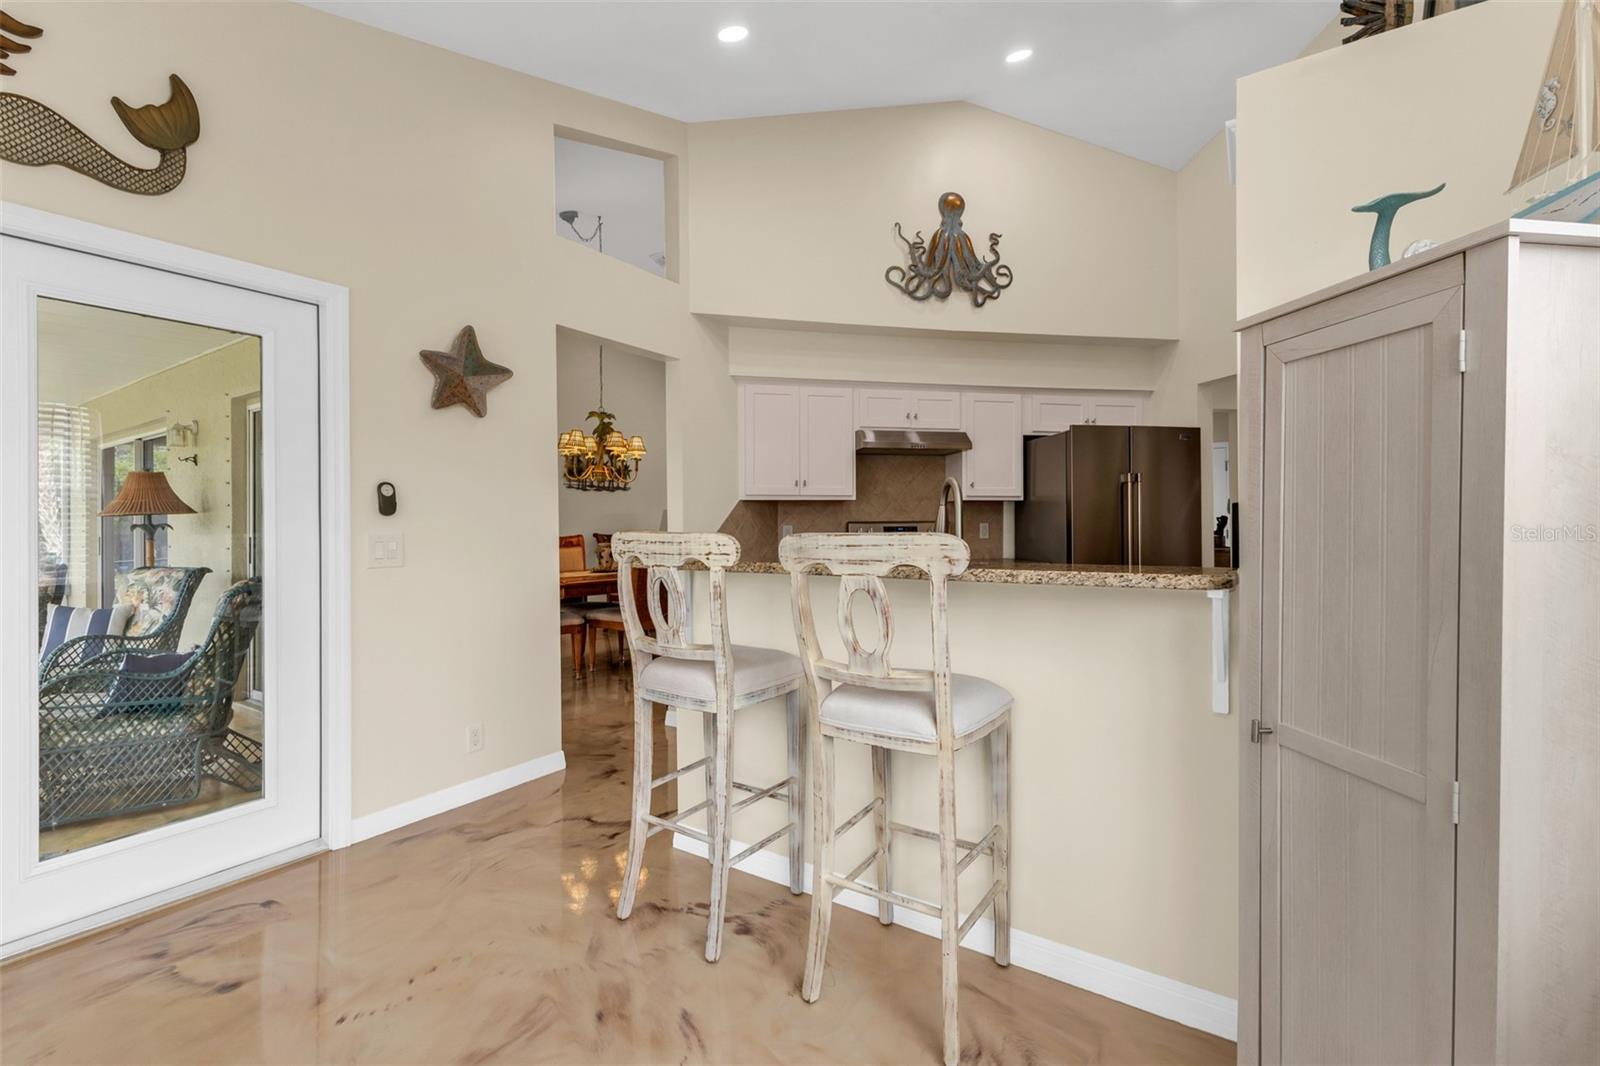
DOUBLE LOT INCLUDED! Discover the space and flexibility you've been looking for at this beautifully maintained 3-bedroom, 2-bath Port Charlotte home situated on an oversized parcel that includes the adjacent vacant lot offering nearly half an acre of property to enjoy. Whether you're dreaming of adding a pool, detached garage, workshop, RV or boat parking, or simply appreciating the extra privacy and elbow room, opportunities like this are becoming increasingly hard to find. Inside, you'll find an inviting split-bedroom floor plan with soaring vaulted ceilings, abundant natural light, and an open living and dining area perfect for everyday living and entertaining. The kitchen features ample cabinetry, stainless steel appliances, a breakfast bar, pantry, and a cozy breakfast nook overlooking the backyard. The spacious primary suite offers two walk-in closets and an updated ensuite bath with dual vanities and a beautifully tiled walk-in shower. Two additional bedrooms provide flexibility for family, and guests. Part of oversized garage converted to a bonus room, perfect for an exercise room, man cave or home office. Step outside to the large screened lanai and enjoy peaceful Florida mornings overlooking your expansive fenced backyard with endless possibilities. The extra lot creates room to expand while maintaining privacy, a rare feature. Conveniently located near shopping, restaurants, schools, medical facilities, golf courses, public parks, walking and biking trails, boat ramps, Charlotte Harbor, and Gulf beaches, this home combines comfort, location, and exceptional outdoor space. If you've been searching for a move-in-ready home with room to grow, this is one you won't want to miss!
/u.realgeeks.media/thefornerisgroup/FG_CB01.jpg)
Additional Information
- Year Built
- 1989
- Construction
- Block
- Living Area
- 1,684
- Acres
- 0.46
- Interior Features
- Ceiling Fans(s), High Ceilings, Open Floorplan, Primary Bedroom Main Floor, Solid Wood Cabinets, Split Bedroom, Stone Counters, Thermostat, Vaulted Ceiling(s), Walk-In Closet(s), Window Treatments
- Cooling
- Central Air
- Heating
- Central, Electric
- Parking
- Converted Garage, Driveway, Garage Door Opener, Oversized
- Garage Spaces
- 2
- Garage Description
- 2 Car Garage
- Exterior Features
- Hurricane Shutters, Lighting, Private Yard, Rain Gutters, Sliding Doors, Storage
- View
- Trees/Woods
- Sewer
- Public Sewer
- Stories
- 1
- Pets
- Yes
Listing courtesy of EXP REALTY LLC.
Mortgage Calculator
All listing information is deemed reliable but not guaranteed and should be independently verified through personal inspection by appropriate professionals. Listings displayed on this website may be subject to prior sale or removal from sale. Availability of any listing should always be independently verified. Listing information is provided for consumer personal, non-commercial use, solely to identify potential properties for potential purchase. All other use is strictly prohibited and may violate relevant federal and state law. Data last updated on