14589 Ponce De Leon Trail, Port Charlotte, FL 33981
- $400,000
- 4
- BD
- 3
- BA
- 2,031
- SqFt




- List Price
- $400,000
- Status
- ACTIVE
- MLS#
- D6138079
- Price Change
- ▼ $129,000 1758148144
- Bedrooms
- 4
- Bathrooms
- 3
- Living Area
- 2,031
- Subdivision
- Harbor West
Property Description
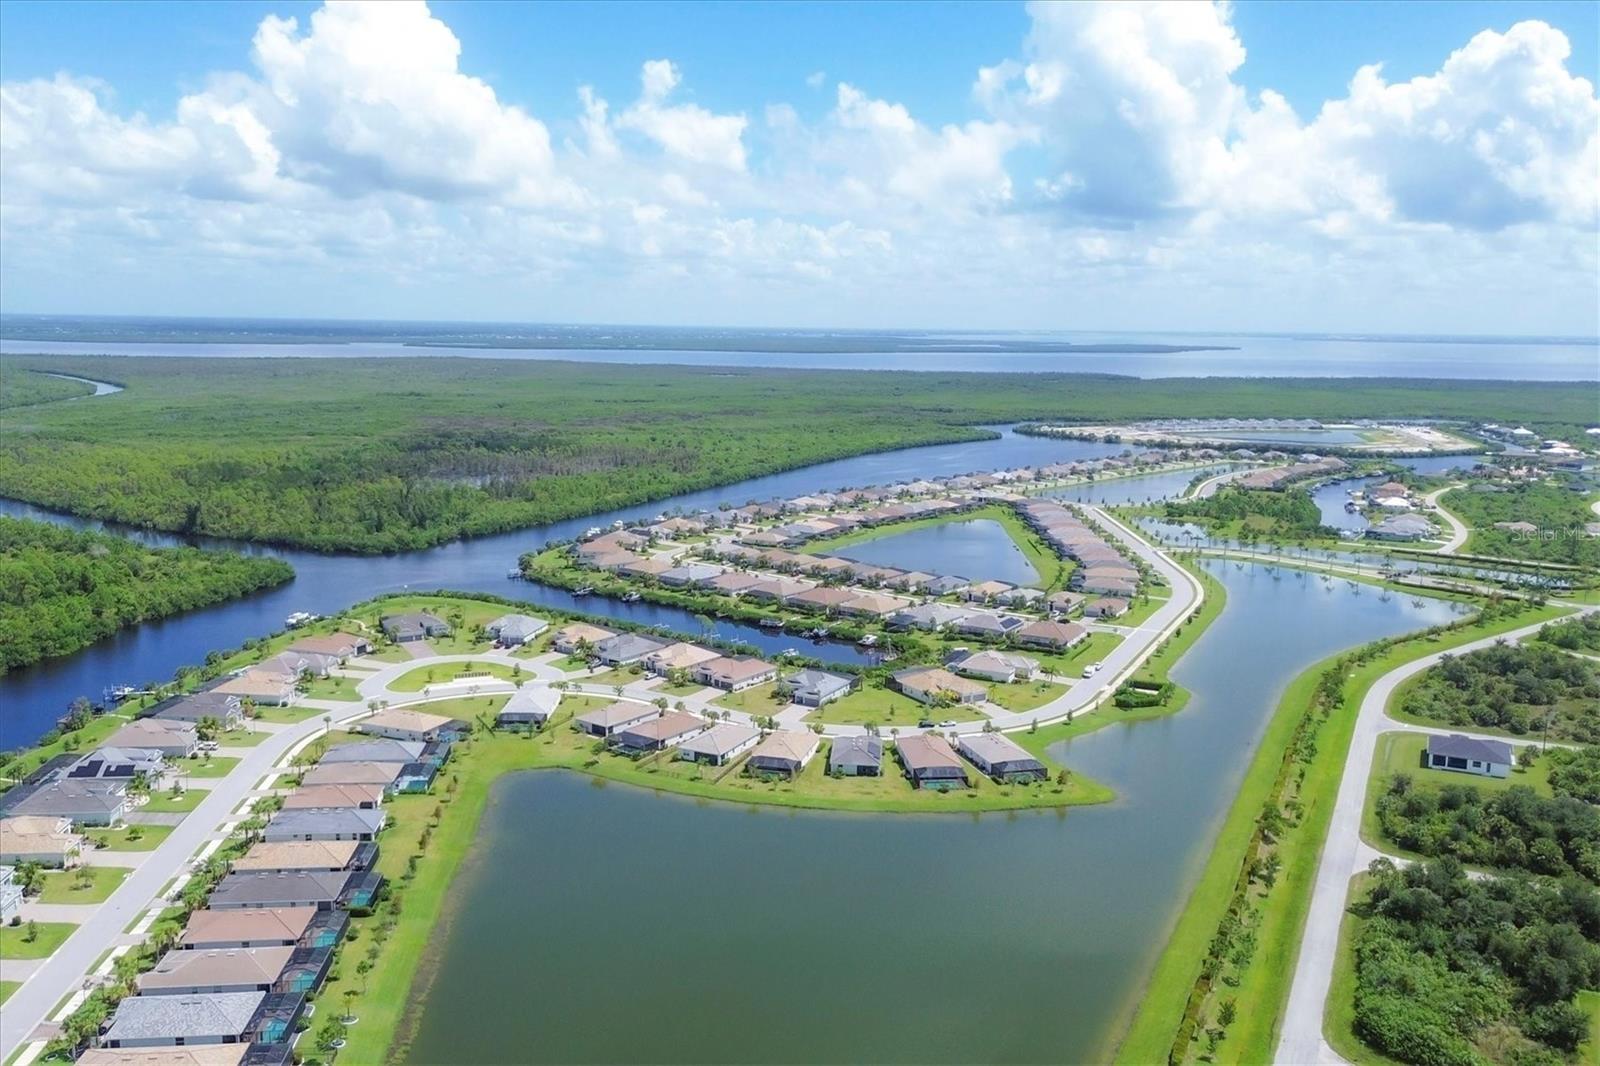
Welcome to a rare opportunity to own in this new sold out waterfront community with only 165 homes located on 99 beautiful acres with water and pond views everywhere and NO CDD!! This popular Trevi model features 4 bedrooms and 3 full bath home has many builder upgrades including white cabinet package, tile through out the home, granite in bathrooms. Additional exterior up grades include CWS impact windows, PGT impact slider, screened lanai , gutters around whole home and beautiful landscaping completes the curb appeal of this home. Upon Entry in the home you will be welcomed in a spacious foyer that welcomes you to step into the heart of the home. Tile throughout and a warm light neutral color interior lends the perfect backdrop for your designer inspirations. The spacious kitchen opens nicely to both the dining room and family room with plenty of informal seating at the large island. The master is ample size with two large walk in closets a large master bathroom with his and her sinks, linen closet, and separate water closet. You'll look forward to starting or ending you days in this large shower with a rain head attachment or a handheld attachment for your showering pleasure. Two additional bedrooms at the front of the house split a second bathroom while a fourth bedroom has it's own full EnSuite bath. The serene is a great way to spend mornings, afternoons and evenings taking in the amazing wildlife that fishes the large pond in your backyard retreat. We invite you to enjoy the attached tour and schedule your showing of this stunning home today.
/u.realgeeks.media/thefornerisgroup/FG_CB01.jpg)
Additional Information
- HOA Fee
- $793
- Year Built
- 2022
- Construction
- Stucco
- Living Area
- 2,031
- Acres
- 0.21
- Hoa Fee
- $793
- Interior Features
- Open Floorplan, Primary Bedroom Main Floor, Split Bedroom, Stone Counters, Thermostat
- Amenities
- Gated
- Cooling
- Central Air
- Heating
- Central
- Garage Spaces
- 2
- Garage Description
- 2 Car Garage
- Exterior Features
- Sauna
- Sewer
- Public Sewer
- Stories
- 1
- Pets
- Yes
Listing courtesy of PARADISE EXCLUSIVE INC.
Mortgage Calculator
All listing information is deemed reliable but not guaranteed and should be independently verified through personal inspection by appropriate professionals. Listings displayed on this website may be subject to prior sale or removal from sale. Availability of any listing should always be independently verified. Listing information is provided for consumer personal, non-commercial use, solely to identify potential properties for potential purchase. All other use is strictly prohibited and may violate relevant federal and state law. Data last updated on