169 Boundary Boulevard Unit 169P, Rotonda West, FL 33947
- $179,900
- 3
- BD
- 2
- BA
- 1,320
- SqFt




- List Price
- $179,900
- Status
- ACTIVE
- MLS#
- D6142369
- Price Change
- ▼ $8,100 1769722138
- Bedrooms
- 3
- Bathrooms
- 2
- Living Area
- 1,320
- Subdivision
- Al Lago Village
Property Description
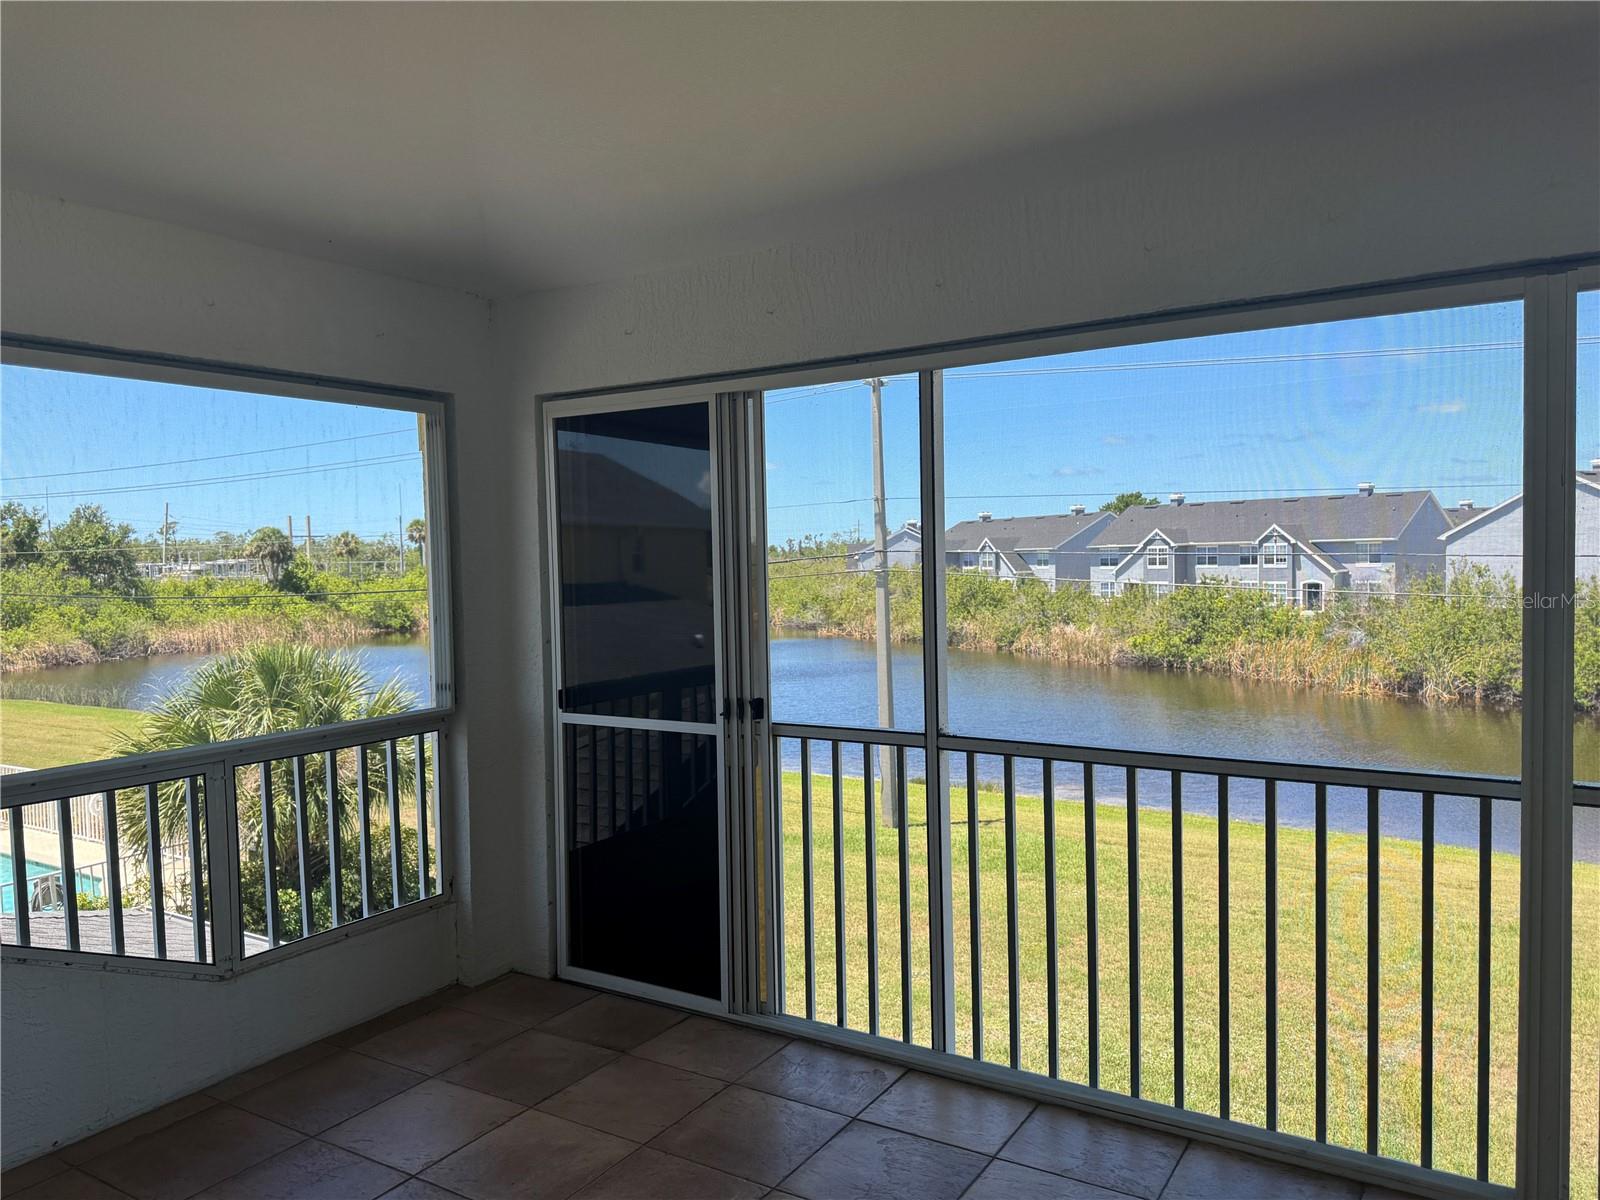
Exceptional value in Rotonda West. This spacious 3-bedroom, 2-bath condo partially furnished offers 1,320 sq ft of open living space and is priced below many 2-bedroom condos, giving buyers more space, more flexibility, and more long-term value. Inside, vaulted and tray ceilings create an open, airy feel, while sliding glass doors lead to a large 22-foot screened lanai with peaceful lake and nature views. The kitchen features ample cabinet space and a pantry and opens seamlessly to the dining and living areas—ideal for comfortable living or entertaining. Recent updates include a new roof (2023), hot water heater (2025), garbage disposal (2024), newer bedroom carpeting (2023), and fresh interior paint. Tile flooring highlights the main living areas, and the home offers walk-in closets and inside laundry. A private 1-car garage adds significant value—perfect for secure parking, extra storage, bikes, beach gear, or golf equipment, a feature rarely found at this price point. Enjoy a heated community pool and all that Rotonda West offers, including walking and biking trails, parks, and tennis courts. Located just minutes from the beaches of Manasota Key and Boca Grande, plus boating, fishing, golf, marinas, and the shops and dining of Historic Dearborn Street. With an extra bedroom, private garage, and attractive price point, this condo offers strong potential as a primary residence, winter getaway, or income-producing property. Why buy a 2-bedroom with no garage when you can own a 3-bedroom with a private garage for less?
/u.realgeeks.media/thefornerisgroup/FG_CB01.jpg)
Additional Information
- Year Built
- 2004
- Construction
- Block, Stucco
- Living Area
- 1,320
- Acres
- 0.02
- Interior Features
- Ceiling Fans(s), High Ceilings, Living Room/Dining Room Combo, Open Floorplan, Split Bedroom, Tray Ceiling(s), Vaulted Ceiling(s), Walk-In Closet(s), Window Treatments
- Amenities
- Maintenance, Pool
- Cooling
- Central Air
- Heating
- Central, Electric
- Parking
- Garage Door Opener
- Garage Spaces
- 1
- Garage Description
- 1 Car Garage
- Exterior Features
- Lighting, Private Mailbox, Rain Gutters, Sliding Doors
- View
- Pool, Water
- Waterfront
- Yes
- Waterfront Description
- Lake Front
- Water
- Lake Front
- Sewer
- Public Sewer
- Pool Description
- Heated, In Ground
- Stories
- 2
- Pets
- Yes
Listing courtesy of EXP REALTY LLC.
Mortgage Calculator
All listing information is deemed reliable but not guaranteed and should be independently verified through personal inspection by appropriate professionals. Listings displayed on this website may be subject to prior sale or removal from sale. Availability of any listing should always be independently verified. Listing information is provided for consumer personal, non-commercial use, solely to identify potential properties for potential purchase. All other use is strictly prohibited and may violate relevant federal and state law. Data last updated on