13113 Gasparilla Road Unit 403, Placida, FL 33946
- $440,000
- 2
- BD
- 2
- BA
- 1,316
- SqFt




- List Price
- $440,000
- Status
- ACTIVE
- MLS#
- D6144439
- Price Change
- ▼ $25,000 1782250157
- Bedrooms
- 2
- Bathrooms
- 2
- Living Area
- 1,316
- Subdivision
- Boca Vista Harbor
Property Description
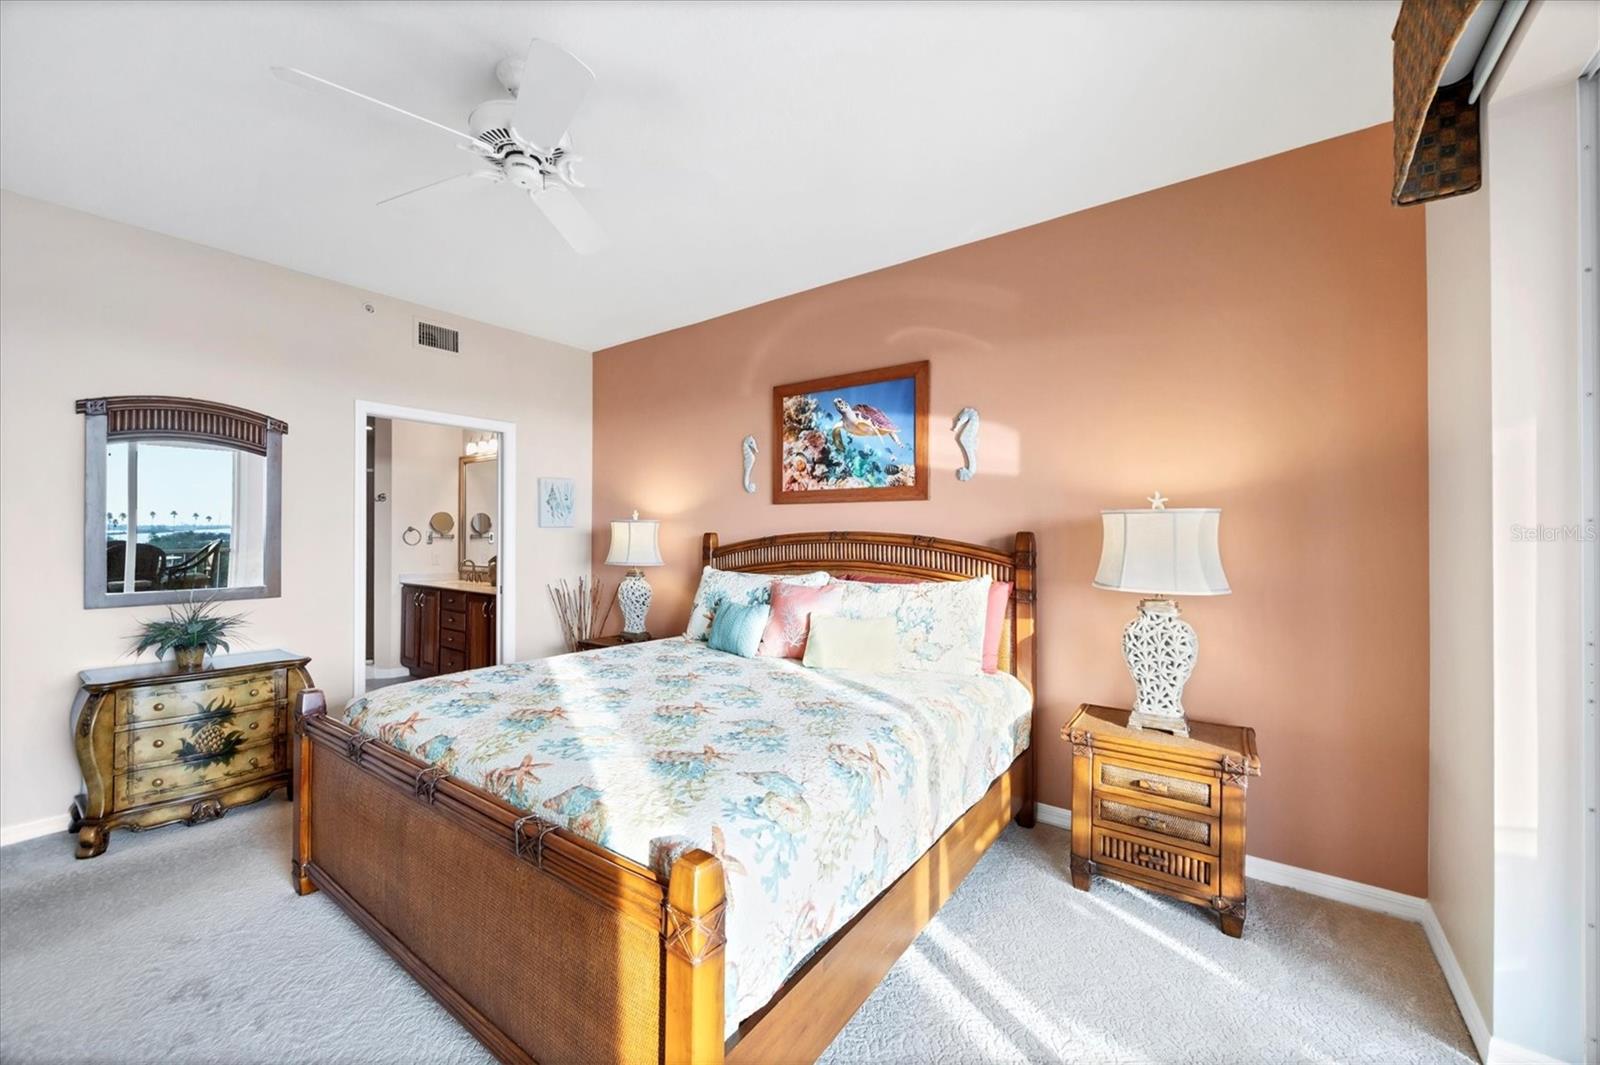
One or more photo(s) has been virtually staged. Rarely available, this 4th-floor WATERFRONT condominium in the GATED Boca Vista Harbor community delivers PANORAMIC VIEWS of Gasparilla Sound at a price point that deserves attention. The two-bedroom, two-bathroom residence is designed for effortless coastal living, featuring an open floor plan and PREMIUM INTERIOR UPGRADES. Key Property Features: FURNISHED and ready for immediate occupancy. OVERSIZED DOUBLE LANAI- a rare 17x28 screened, lanai significantly expands your outdoor living and entertaining footprint. DEEDED SINGLE CAR PRIVATE GARAGE located securely beneath the building. STORM PROTECTION - fully equipped with ELECTRIC HURRICANE ROLL-DOWN SHUTTERS for immediate storm readiness and peace of mind. Notable Interior Upgrades: SOLID WOOD CUSTOM CABINETRY and GRANITE countertops, PREMIUM APPLIANCE PACKAGE, including a dedicated beverage center. CUSTOM-BUILT primary closet organization and REMOTE- CONTROLLED interior window BLINDS. Residents of Boca Vista Harbor enjoy MAINTENANCE-FREE living and resort-style amenities, including a heated pool and spa, clubhouse, tennis, and pickleball courts. Situated adjacent to Gasparilla Marina, the property provides easy access to boat slips (when available), kayak launches, and the pristine beaches, dining, and shopping of nearby Boca Grande. This residence works equally well as a seasonal getaway, rental opportunity, or full-time home. LOVE WHERE YOU LIVE... ACT NOW.
/u.realgeeks.media/thefornerisgroup/FG_CB01.jpg)
Additional Information
- HOA Fee
- $3,357
- Amenity/Rec Fee
- Kayak Launch, Dockage for private purchase when available
- Year Built
- 2003
- Construction
- Block, Stucco
- Living Area
- 1,316
- Acres
- 0.04
- Interior Features
- Built-in Features, Ceiling Fans(s), High Ceilings, Kitchen/Family Room Combo, Living Room/Dining Room Combo, Open Floorplan, Primary Bedroom Main Floor, Solid Wood Cabinets, Split Bedroom, Stone Counters, Walk-In Closet(s), Window Treatments
- Amenities
- Clubhouse, Elevators, Gated, Pickleball Court(s), Pool, Spa/Hot Tub, Tennis Court(s), Wheelchair Access
- Cooling
- Central Air
- Heating
- Central, Electric
- Parking
- Common, Deeded, Garage Door Opener, Ground Level, Guest, Basement
- Garage Spaces
- 1
- Garage Description
- 1 Car Garage
- Exterior Features
- Balcony, Hurricane Shutters, Storage
- Water
- Sailboat Water, Boatable Water, Bay View, Bay Front, Beach View, Beach Access
- Sewer
- Public Sewer
- Stories
- 6
- Pets
- Yes
Listing courtesy of COLDWELL BANKER SUNSTAR REALTY.
Mortgage Calculator
All listing information is deemed reliable but not guaranteed and should be independently verified through personal inspection by appropriate professionals. Listings displayed on this website may be subject to prior sale or removal from sale. Availability of any listing should always be independently verified. Listing information is provided for consumer personal, non-commercial use, solely to identify potential properties for potential purchase. All other use is strictly prohibited and may violate relevant federal and state law. Data last updated on