3121 Rivershore Lane, Port Charlotte, FL 33953
- $2,000,000
- 4
- BD
- 5
- BA
- 4,475
- SqFt













- List Price
- $2,000,000
- Status
- ACTIVE
- MLS#
- D6145056
- Bedrooms
- 4
- Bathrooms
- 5
- Half-baths
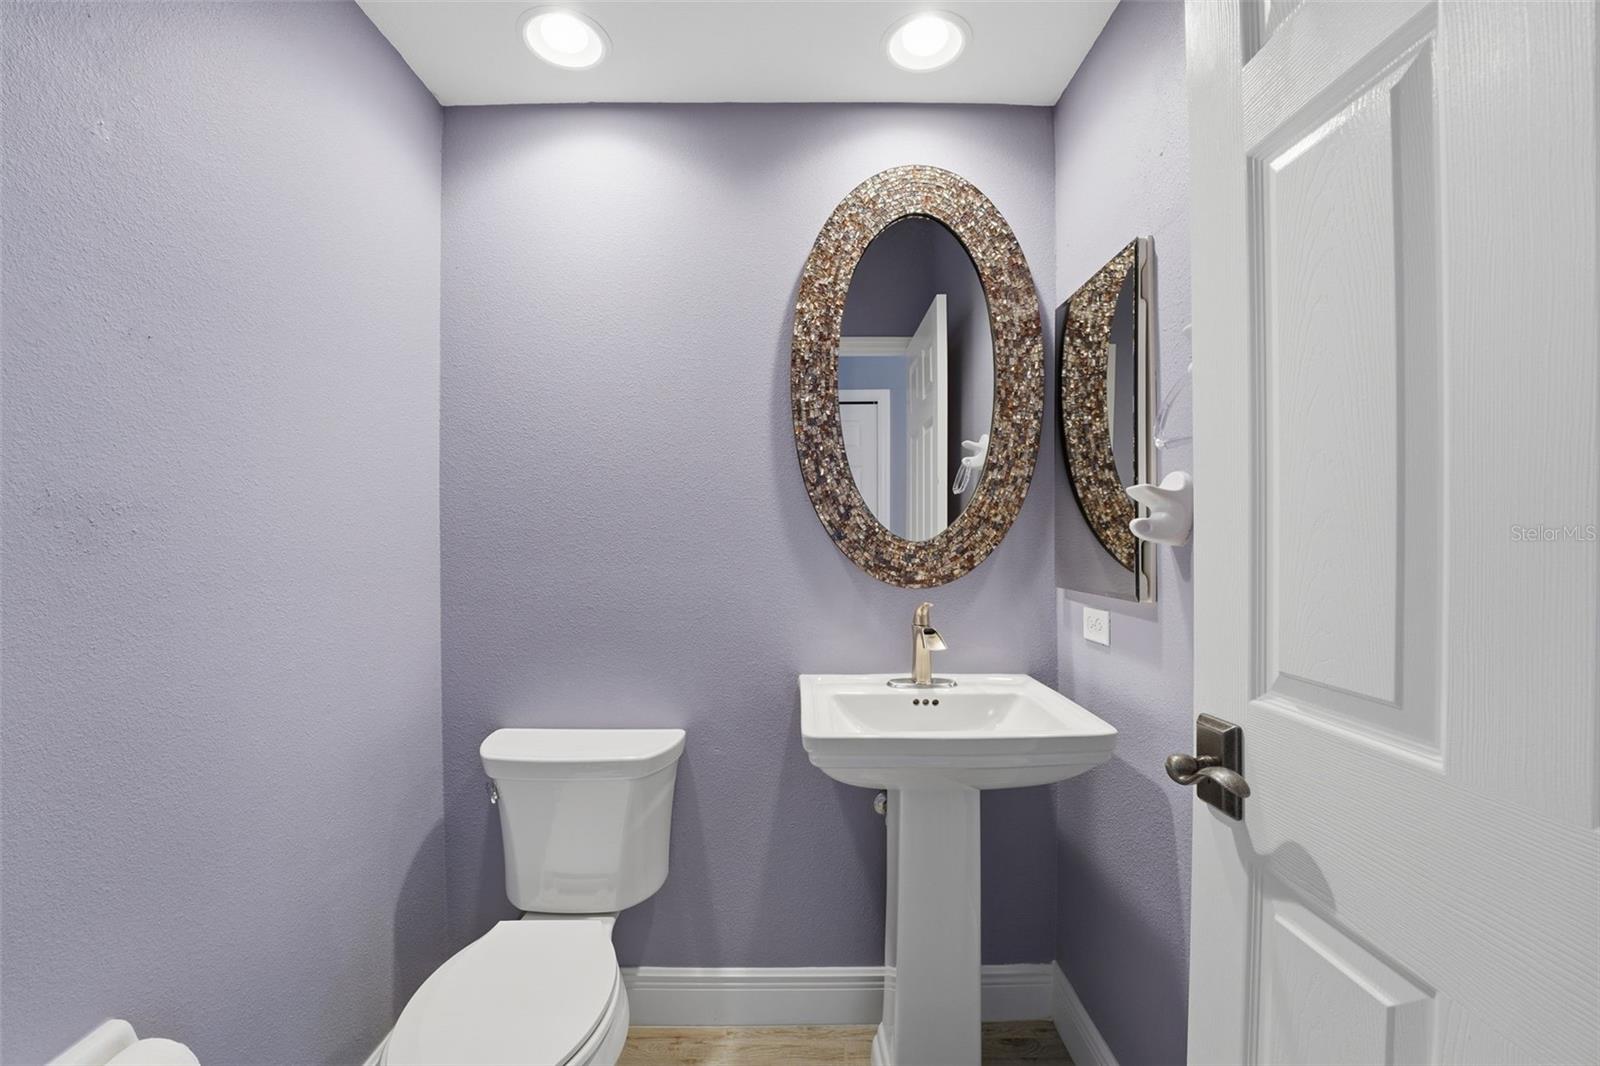
- 1
- Living Area
- 4,475
- Subdivision
- Riverwood
Property Description
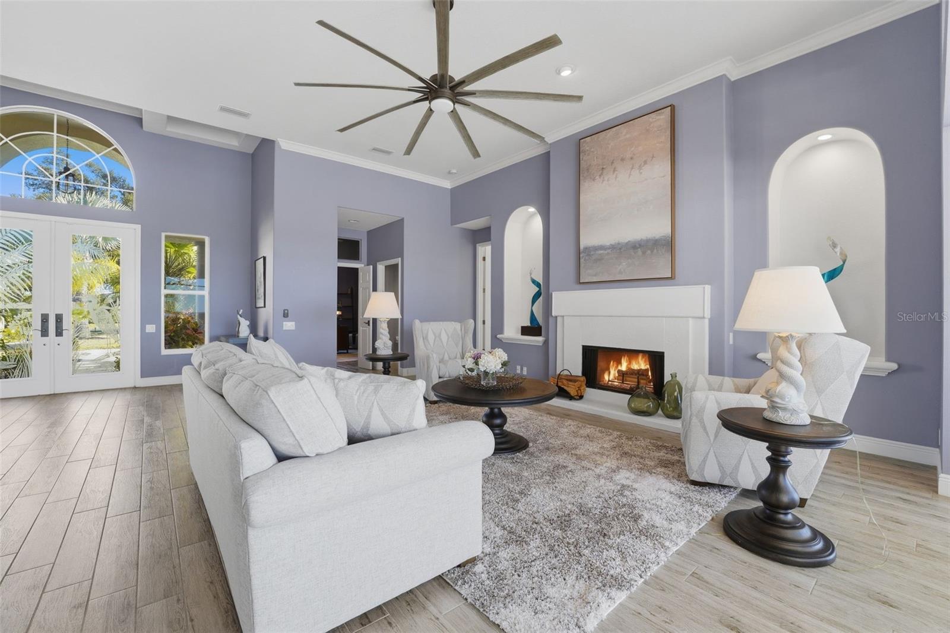
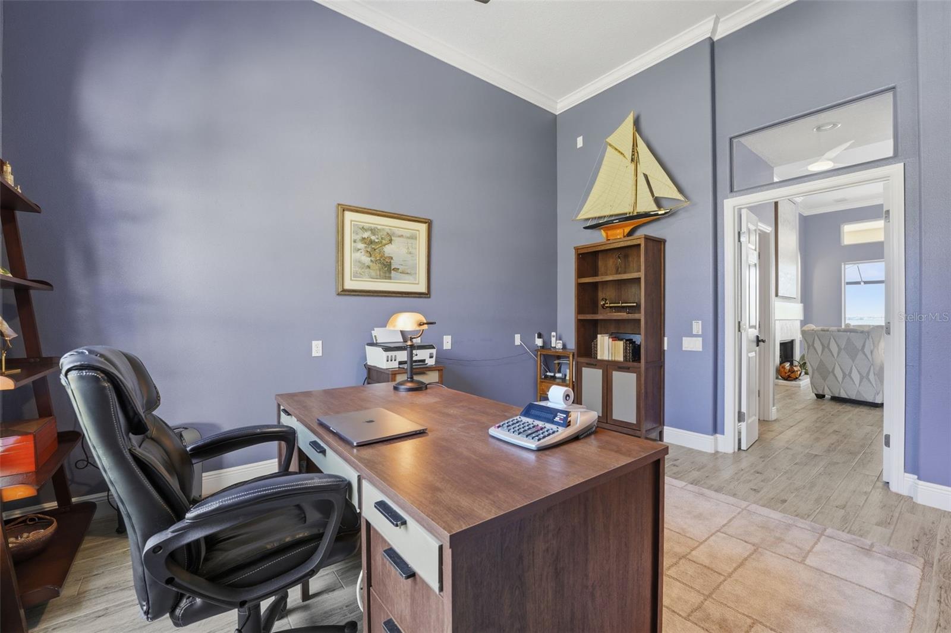
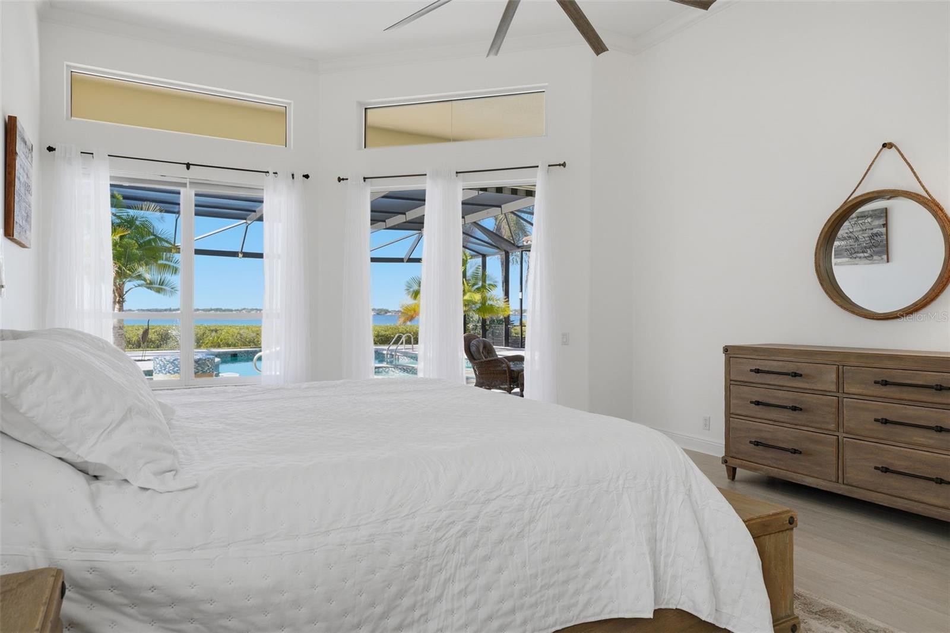
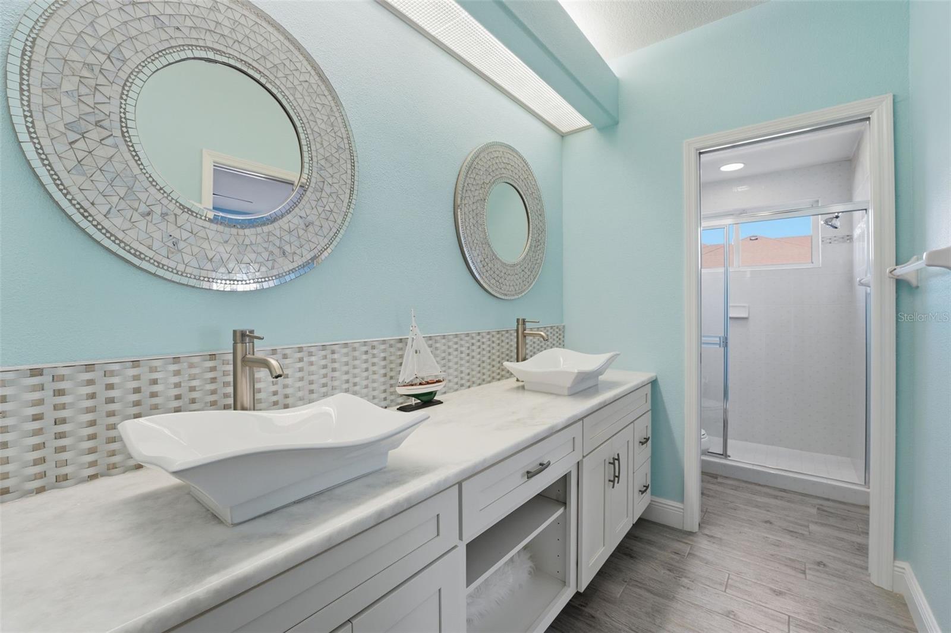
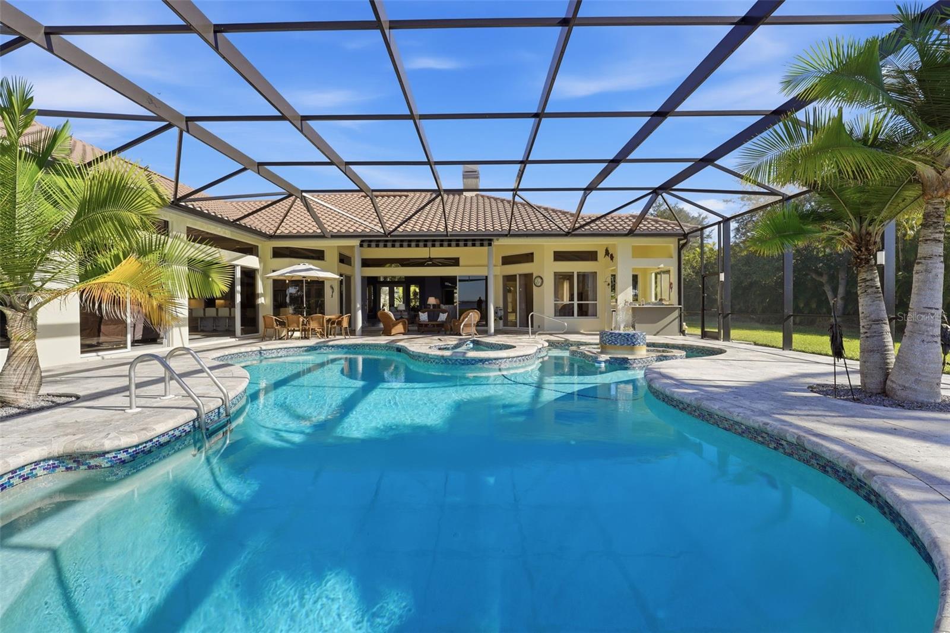
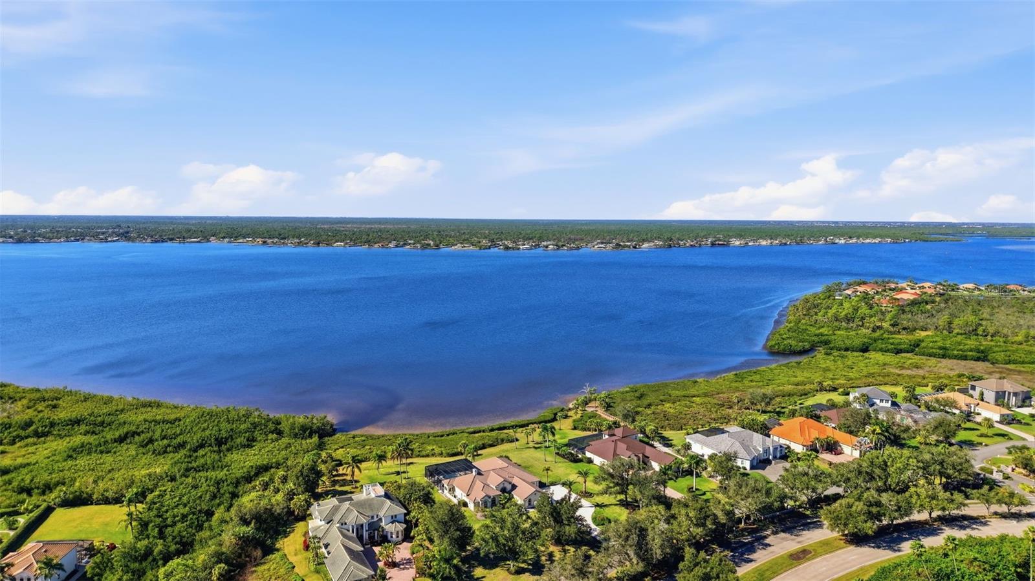
THE MYAKKA ESTATE RIVERFRONT JEWEL-Set on nearly two acres of breathtaking waterfront scenery, this Arthur Rutenberg custom residence has been beautifully reimagined to reflect today’s most sought-after trends in luxury coastal design. With an impressive 220 feet along the Myakka River, the home blends romantic riverfront elegance with a refined indoor/outdoor lifestyle that defines Florida living at its best. From the moment you step inside, the home unfolds with modern sophistication. Cathedral ceilings trimmed with crisp crown molding elevate the living areas, while expansive floor-to-ceiling windows showcase ever-changing views of the heated pool, lush greenery, and shimmering river. The interiors highlight a curated mix of high-end finishes—wide-plank laminate floors with the look of natural wood, polished ceramic tile, designer lighting, and a neutral color palette accented with coastal textures for a warm, airy ambiance. The open kitchen caters both to casual living and gourmet cooking. Trend-forward elements include sleek stainless steel appliances, a stylish cooktop island with waterfall-style edge, contemporary cabinetry, subtle under-cabinet lighting and a spacious breakfast bar ideal for entertaining. All 4 bedrooms offer their own private retreat, offering an ensuite bath, generous closets, and updated finishes inspired by spa-level serenity—floating vanities, modern fixtures, and soothing tile selections. Multiple sets of sliding glass doors from the formal living room, family room, and primary suite invite you to the expansive pool travertine terrace where everyday moments feel like a vacation. Lounge by the very large heated pool and spa, enjoy a refreshing breeze beside the peaceful waterfall feature, or host unforgettable gatherings around the outdoor kitchen and grill. Not to mention fabulous Florida scenic sunsets. Additional highlights include a three-car plus garage,two zoned A/C units and thoughtful upgrades throughout. The social lifestyle is unmatched in the gated Riverwood Golf and Country Club community, offering golf, tennis, fitness, an active clubhouse, on-site dining, and numerous opportunities to connect with neighbors and friends. Riverwood itself is a secure, resort-style haven where residents enjoy scenic walking and biking trails, tennis and pickleball courts, a resort-style pool and lap pool, hot tub, well-equipped fitness center, and a vibrant Activity Center with classes, clubs, and events. As an Audubon Green Community, it offers a naturally picturesque setting filled with native Florida wildlife. Residents also appreciate the R.O.M.P. Dog Park and optional membership at the Championship Golf Course, rated number 1 in Florida by Golf Digest. Special added BONUS this Estate offers a coveted TRANSFERRABLE RIVERWOOD BEACH CLUB MEMBERSHIP on MANASOTA KEY. Perfectly positioned between Sarasota and Fort Myers along Florida’s Gulf Coast, Riverwood places you close to beaches, boating, cultural venues, restaurants, and shopping. Contact your agent today to explore this extraordinary residence and experience the unparalleled Riverwood lifestyle firsthand.
/u.realgeeks.media/thefornerisgroup/FG_CB01.jpg)
Additional Information
- Taxes
- $1,621
- HOA Fee
- $547
- Amenity/Rec Fee
- Riverwood Golf Club is a separate membership. See www.riverwoodgc.com for more info. Beach Club is a separate membership & there is a waitlist for Beach Club. See www. www.riverwoodflorida.org for more info.
- Year Built
- 1995
- Construction
- Stucco
- Living Area
- 4,475
- Acres
- 1.72
- Hoa Fee
- $547
- Interior Features
- Ceiling Fans(s), Crown Molding, Eat-in Kitchen, High Ceilings, Kitchen/Family Room Combo, Living Room/Dining Room Combo, Primary Bedroom Main Floor, Solid Surface Counters, Solid Wood Cabinets, Split Bedroom, Walk-In Closet(s), Window Treatments
- Amenities
- Clubhouse, Fitness Center, Gated, Maintenance, Optional Additional Fees, Park, Pickleball Court(s), Playground, Pool, Recreation Facilities, Security, Spa/Hot Tub, Tennis Court(s)
- Cooling
- Central Air, Humidity Control, Zoned
- Heating
- Central, Heat Pump
- Parking
- Driveway, Garage Door Opener
- Garage Spaces
- 3
- Garage Description
- 3 Car Garage
- Exterior Features
- French Doors, Lighting, Outdoor Grill, Outdoor Shower, Rain Gutters, Sliding Doors, Sprinkler Metered
- View
- Water
- Waterfront
- Yes
- Waterfront Description
- River Front
- Water
- River
- Sewer
- Public Sewer
- Pool Description
- Gunite, In Ground, Screen Enclosure
- Pets
- Yes
Listing courtesy of RIVERWOOD REALTY.
Mortgage Calculator
All listing information is deemed reliable but not guaranteed and should be independently verified through personal inspection by appropriate professionals. Listings displayed on this website may be subject to prior sale or removal from sale. Availability of any listing should always be independently verified. Listing information is provided for consumer personal, non-commercial use, solely to identify potential properties for potential purchase. All other use is strictly prohibited and may violate relevant federal and state law. Data last updated on