4260 Placida Road Unit 12C, Englewood, FL 34224
- $224,900
- 2
- BD
- 2
- BA
- 950
- SqFt






- List Price
- $224,900
- Status
- ACTIVE
- MLS#
- D6145651
- Price Change
- ▼ $5,100 1782769291
- Bedrooms
- 2
- Bathrooms
- 2
- Living Area
- 950
- Subdivision
- Forest Park
Property Description
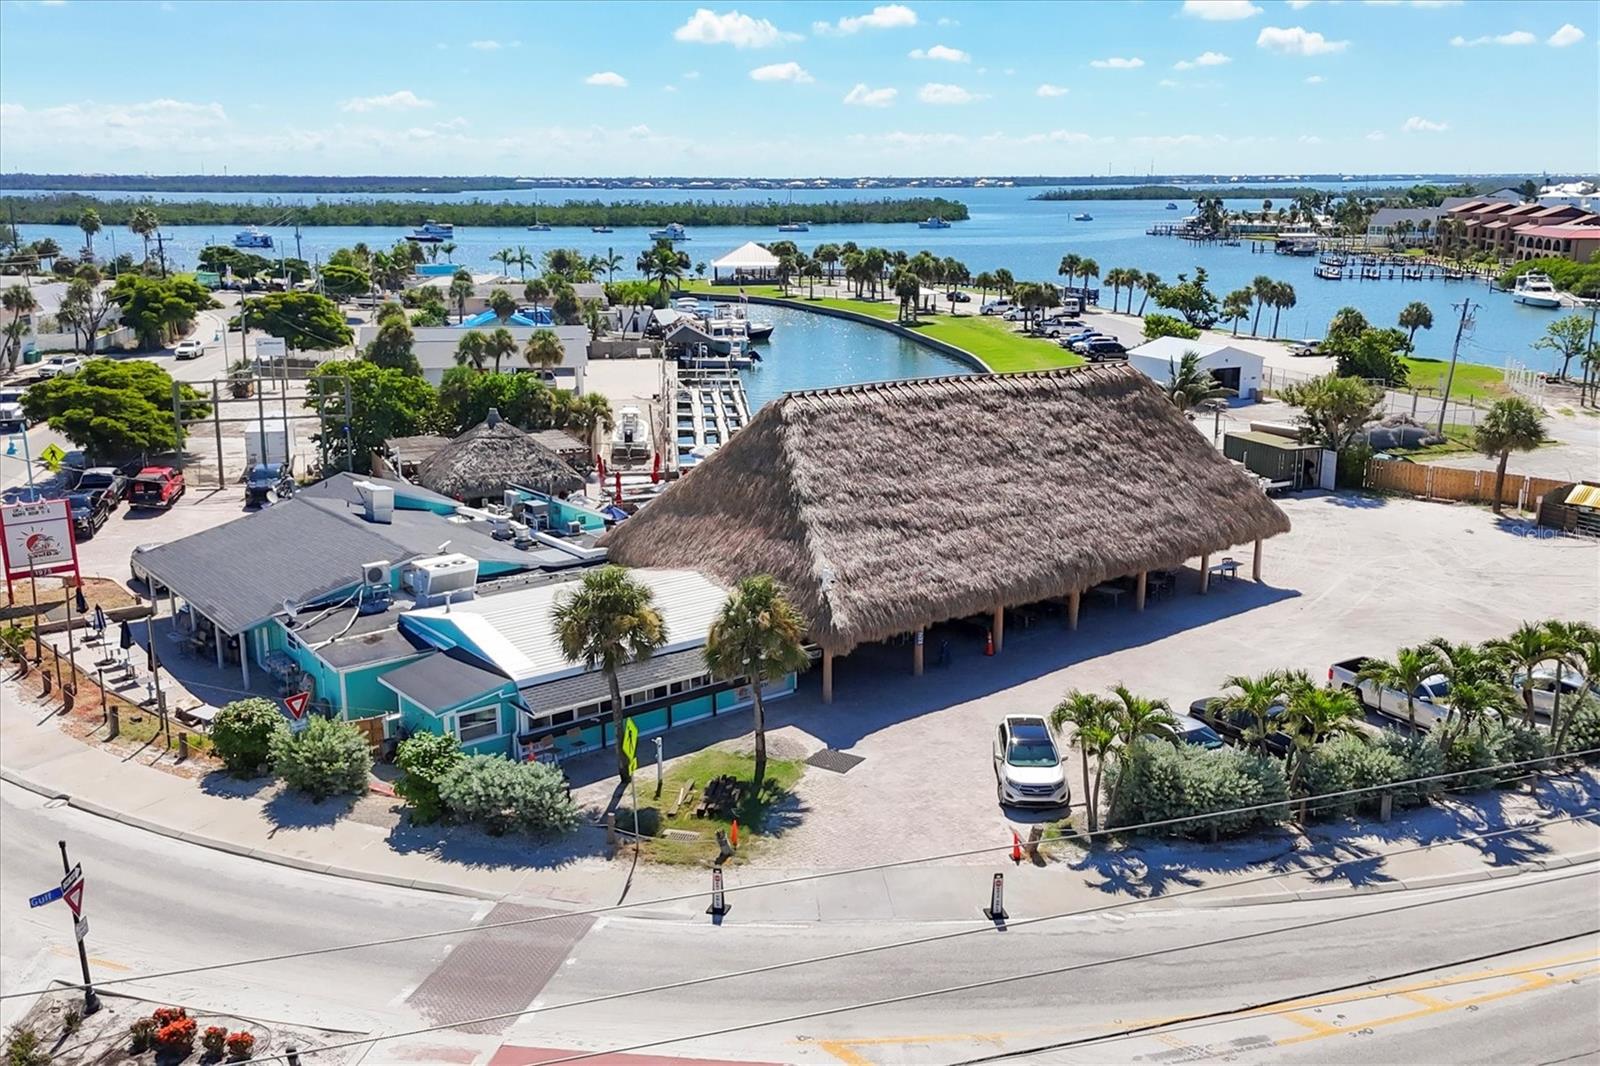
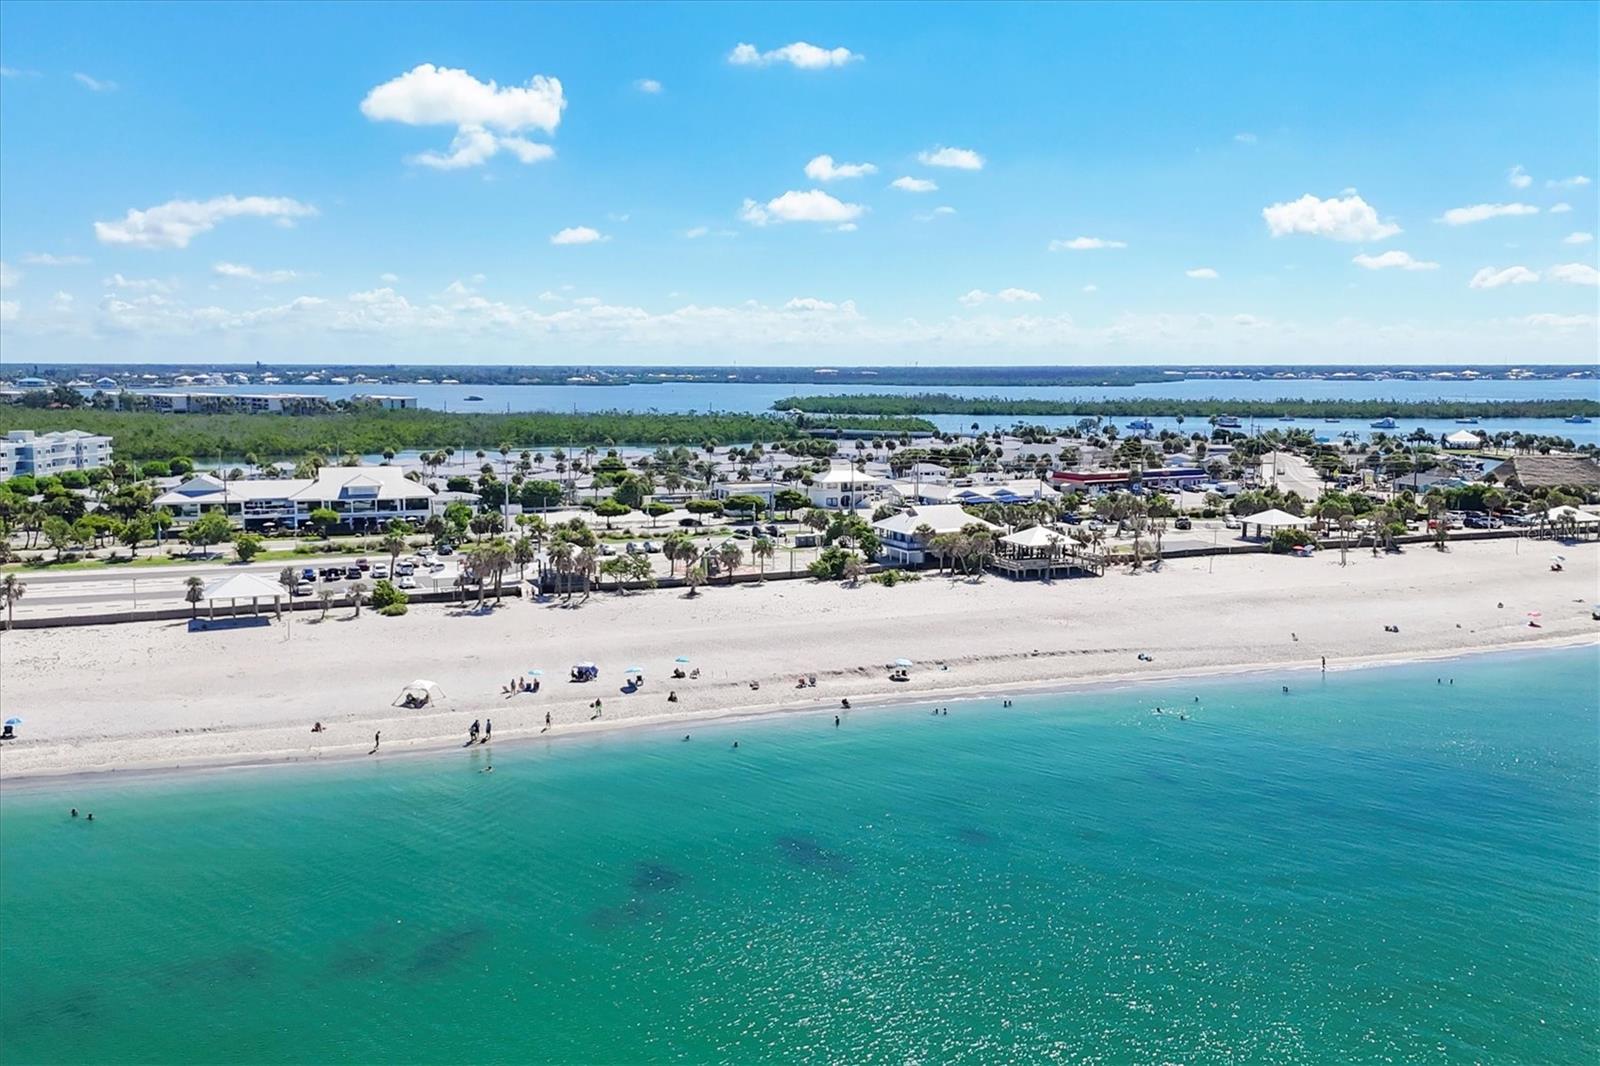
Step into a world of coastal elegance with this immaculate, move-in-ready condo in the heart of Englewood. Completely updated and offered turnkey, this residence is a showcase in modern style and comfort. The heart of the home is a stunning, all-white kitchen that sparkles with new quartzite countertops, custom wood cabinetry with soft-close drawers, and premium stainless steel appliances. Freshly painted in crisp, inviting tones, the interior radiates a bright and airy energy that immediately makes you feel at home. The true pièce de résistance is the private, screened, and covered lanai. Now featuring brand-new sun shades, this outdoor sanctuary offers the perfect balance of light and privacy. It is the ultimate front-row seat to savor breathtaking Florida sunsets as they paint the sky over your beautiful, lush backyard and the serene surrounding nature. Functionality meets exceptional quality with a host of high-value upgrades, including a 2020 AC unit, a 2019 hot water heater, and an in-unit stackable washer and dryer. Storage is never an issue here; the property boasts a rare and massive 29’ x 13’ two-car garage along with two additional storage rooms totaling 237 sq. ft.—perfect for all your beach gear, bikes, and golf clubs. Located in the highly desirable Building 12, you are steps away from resort-style amenities including a heated swimming pool, clubhouse, tennis, pickleball, and shuffleboard courts. Surrounded by sprawling acreage for cycling and walking, and just minutes from the world-class beaches of Manasota Key and Boca Grande, this is more than a home—it’s the lifestyle you’ve been waiting for. Call today for an exclusive showing !
/u.realgeeks.media/thefornerisgroup/FG_CB01.jpg)
Additional Information
- Year Built
- 1997
- Construction
- Stucco
- Living Area
- 950
- Interior Features
- Ceiling Fans(s), High Ceilings, Living Room/Dining Room Combo, Open Floorplan, Solid Surface Counters, Solid Wood Cabinets, Window Treatments
- Amenities
- Clubhouse, Pickleball Court(s), Pool, Recreation Facilities, Shuffleboard Court, Tennis Court(s)
- Cooling
- Central Air
- Heating
- Central, Electric
- Parking
- Garage Door Opener, Ground Level
- Garage Spaces
- 2
- Garage Description
- 2 Car Garage
- Exterior Features
- Balcony, Lighting, Sliding Doors, Storage, Tennis Court(s)
- View
- Trees/Woods
- Sewer
- Public Sewer
- Stories
- 2
- Pets
- Yes
Listing courtesy of KELLER WILLIAMS ISLAND LIFE REAL ESTATE.
Mortgage Calculator
All listing information is deemed reliable but not guaranteed and should be independently verified through personal inspection by appropriate professionals. Listings displayed on this website may be subject to prior sale or removal from sale. Availability of any listing should always be independently verified. Listing information is provided for consumer personal, non-commercial use, solely to identify potential properties for potential purchase. All other use is strictly prohibited and may violate relevant federal and state law. Data last updated on