1965 Louisiana Avenue, Englewood, FL 34224
- $179,500
- 2
- BD
- 1
- BA
- 700
- SqFt








- List Price
- $179,500
- Status
- ACTIVE
- MLS#
- D6146956
- Price Change
- ▼ $5,400 1782938573
- Bedrooms
- 2
- Bathrooms
- 1
- Living Area
- 700
- Subdivision
- Stump Pass
Property Description
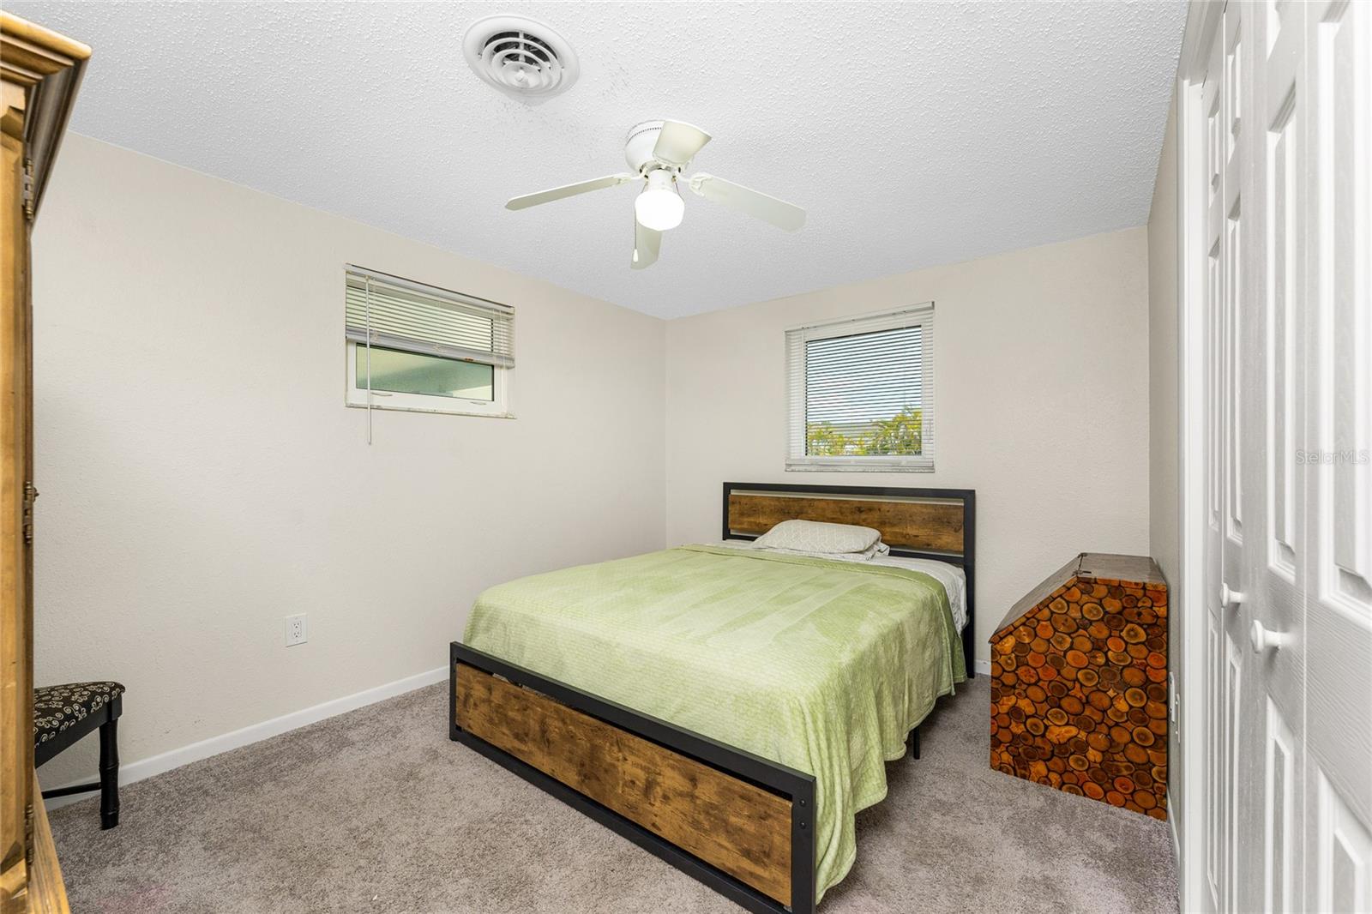
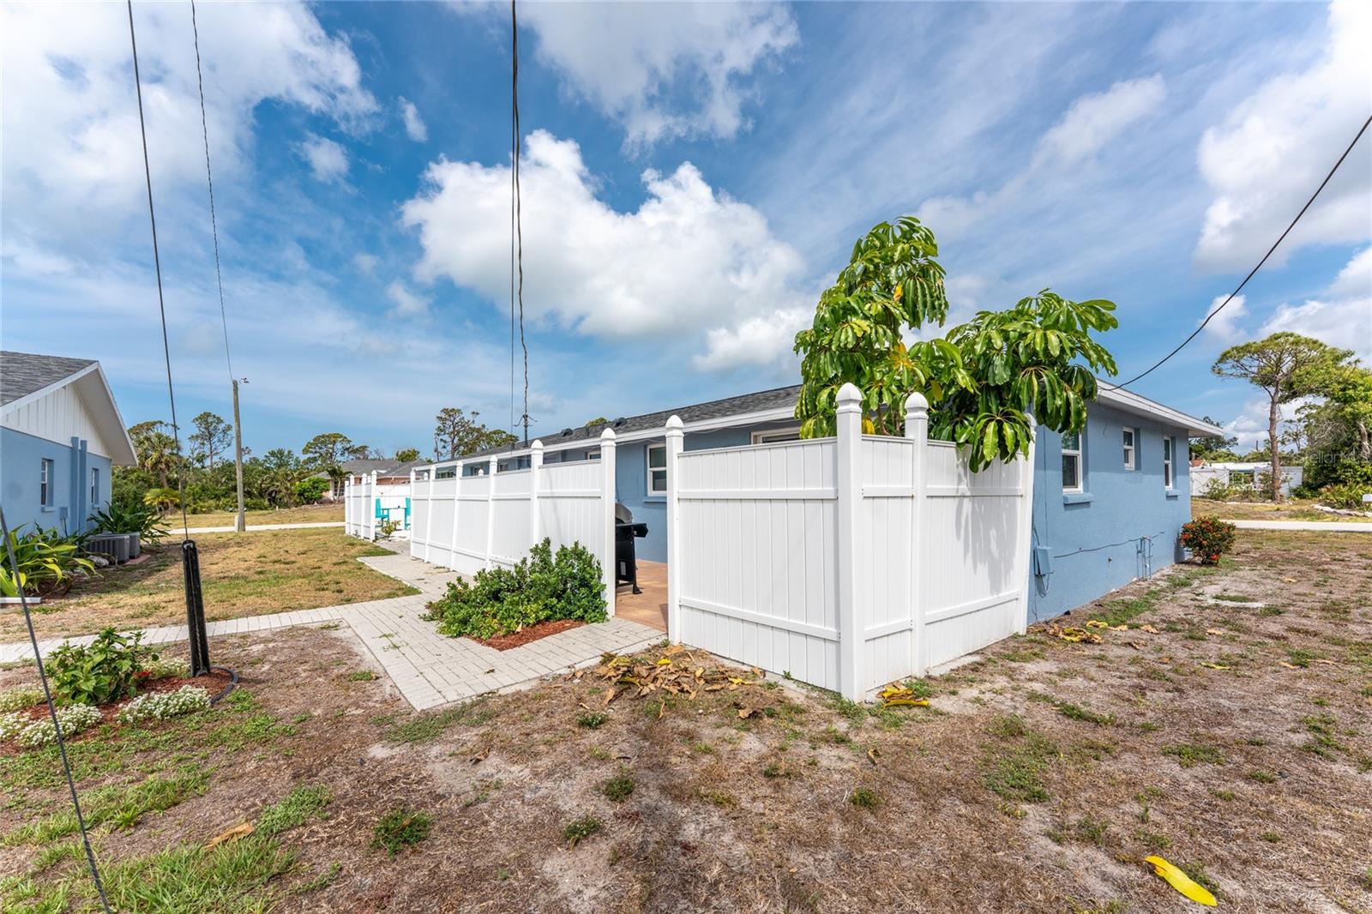
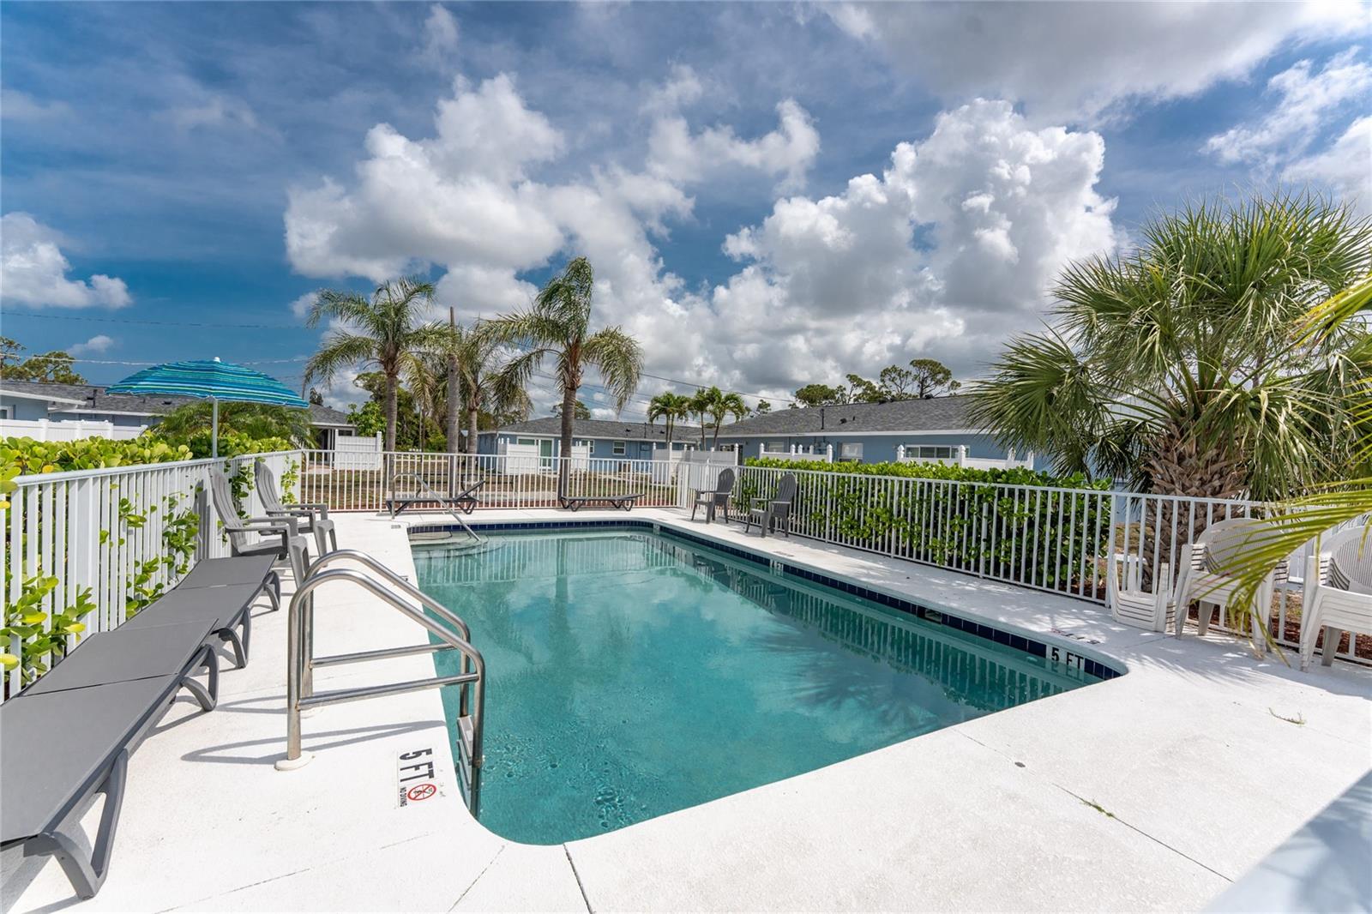
Walk, bike, or take a golf cart to Stump Pass Marina! This charming two-bedroom, one-bath half of a duplex in the Stump Pass Condominium Development is in an unbeatable location. With a 2023 roof, impact windows, and a 2020 A/C, plus being situated in the X flood zone, this home offers peace of mind. Step inside to a cozy kitchen with tile flooring, ample cabinet and countertop space, and a stylish tile backsplash. The light-filled living and dining room combo features sliding glass doors that lead to a private, paver patio—ideal for grilling or relaxing under the stars. For added convenience, there’s a laundry closet in the patio area. Both bedrooms have reach-in closets, and the bathroom includes a tiled shower/tub combo. The unit provides easy access to the community heated pool, grilling patio, and gathering area—the perfect spot for unwinding with neighbors after a day on the water or at the beach. Fully furnished and turnkey, this 2/1 condo is just a short distance to the intercoastal, marina, and a newly renovated restaurant. Perfect for seasonal or full-time living or as a retirement getaway from the cold weather. Just 5 miles from Dearborn Street in downtown Englewood, less than 5 miles to Englewood Beach with several local restaurants, tiki bars, live entertainment, and more. Plus, 1.5 miles to Ann & Chuck Dever Regional Park with 315.6 acres of outdoor recreation, including a heated competition pool, a fitness center, a multi-purpose gym, a community garden, and the Oyster Creek Waterfront Trail connecting to Cedar Point Environmental Park for scenic wildlife views. This is an exceptional investment opportunity, don’t wait, contact us to schedule your private showing!
/u.realgeeks.media/thefornerisgroup/FG_CB01.jpg)
Additional Information
- Year Built
- 1974
- Construction
- Block, Stucco
- Living Area
- 700
- Acres
- 0.02
- Interior Features
- Ceiling Fans(s), Kitchen/Family Room Combo, Living Room/Dining Room Combo, Open Floorplan, Solid Wood Cabinets, Thermostat, Window Treatments
- Amenities
- Pool
- Cooling
- Central Air
- Heating
- Central, Electric
- Parking
- Covered, Driveway
- Garage Description
- 1 Car Carport
- Exterior Features
- Lighting
- View
- Pool, Trees/Woods
- Sewer
- Public Sewer
- Pool Description
- Gunite, Heated, In Ground
- Stories
- 1
- Pets
- Yes
Listing courtesy of RE/MAX ALLIANCE GROUP.
Mortgage Calculator
All listing information is deemed reliable but not guaranteed and should be independently verified through personal inspection by appropriate professionals. Listings displayed on this website may be subject to prior sale or removal from sale. Availability of any listing should always be independently verified. Listing information is provided for consumer personal, non-commercial use, solely to identify potential properties for potential purchase. All other use is strictly prohibited and may violate relevant federal and state law. Data last updated on