940 Boundary Boulevard, Rotonda West, FL 33947
- $579,900
- 3
- BD
- 2
- BA
- 1,830
- SqFt






- List Price
- $579,900
- Status
- ACTIVE
- MLS#
- D6147749
- Price Change
- ▼ $20,000 1789065357
- Bedrooms
- 3
- Bathrooms
- 2
- Living Area
- 1,830
- Subdivision
- Rotonda West White Marsh
Property Description
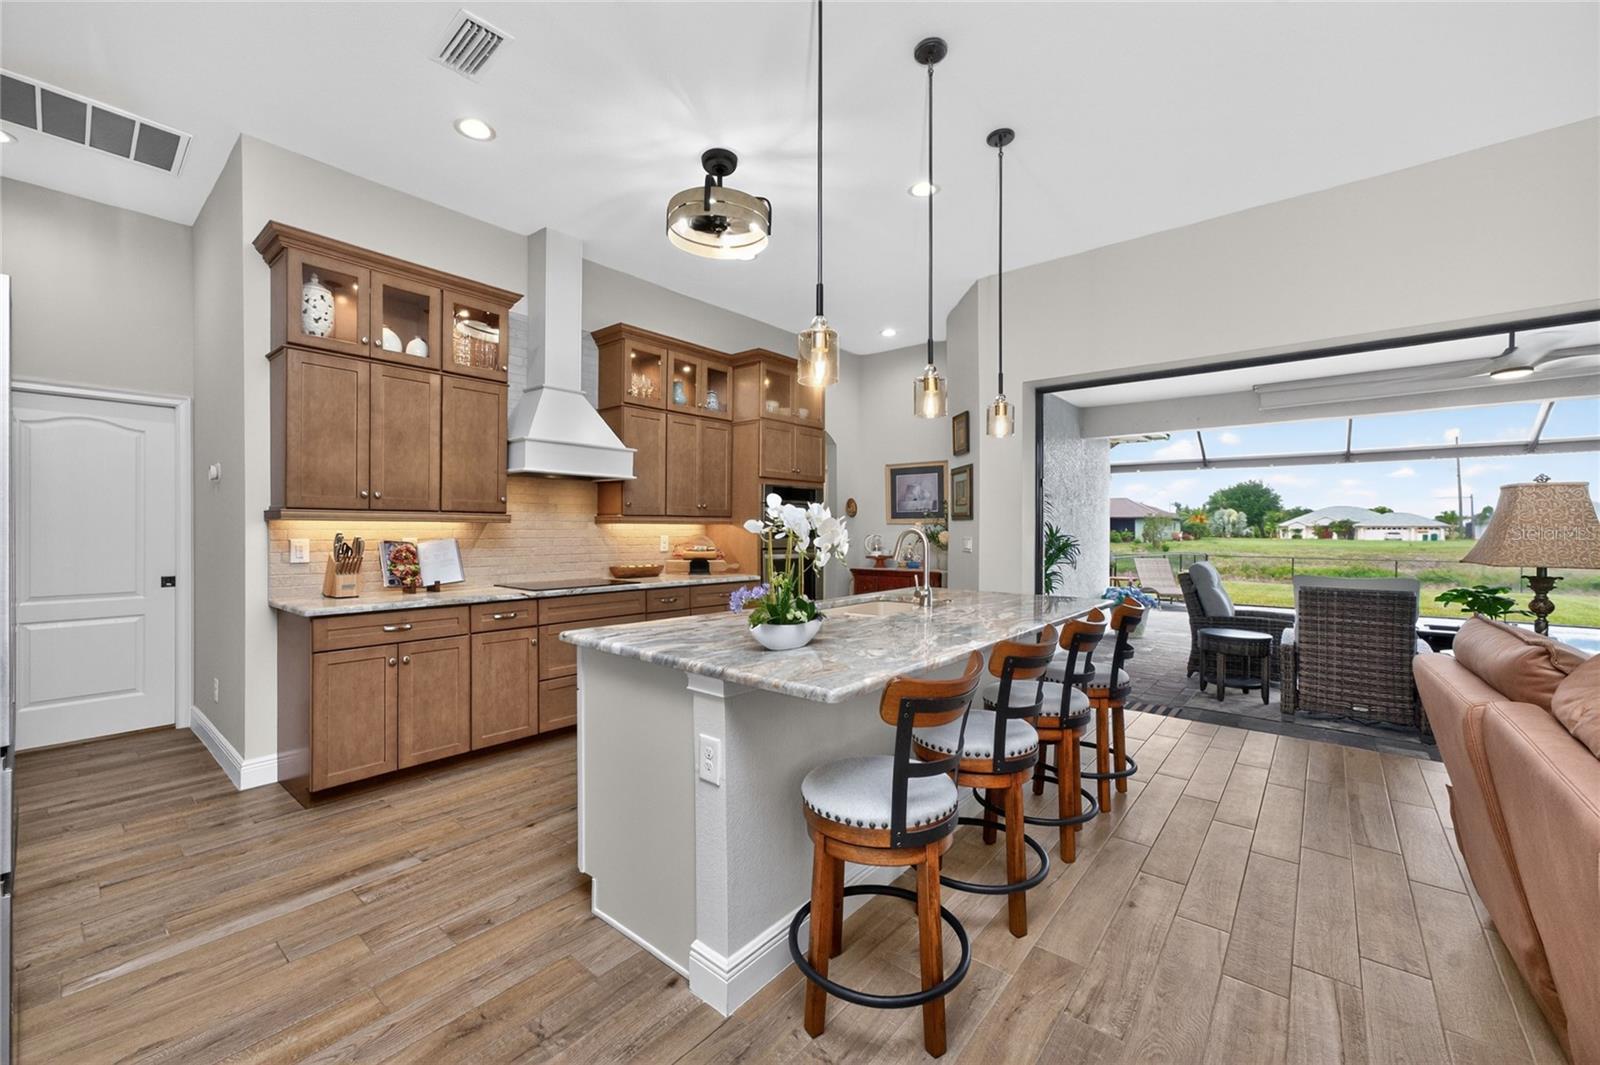
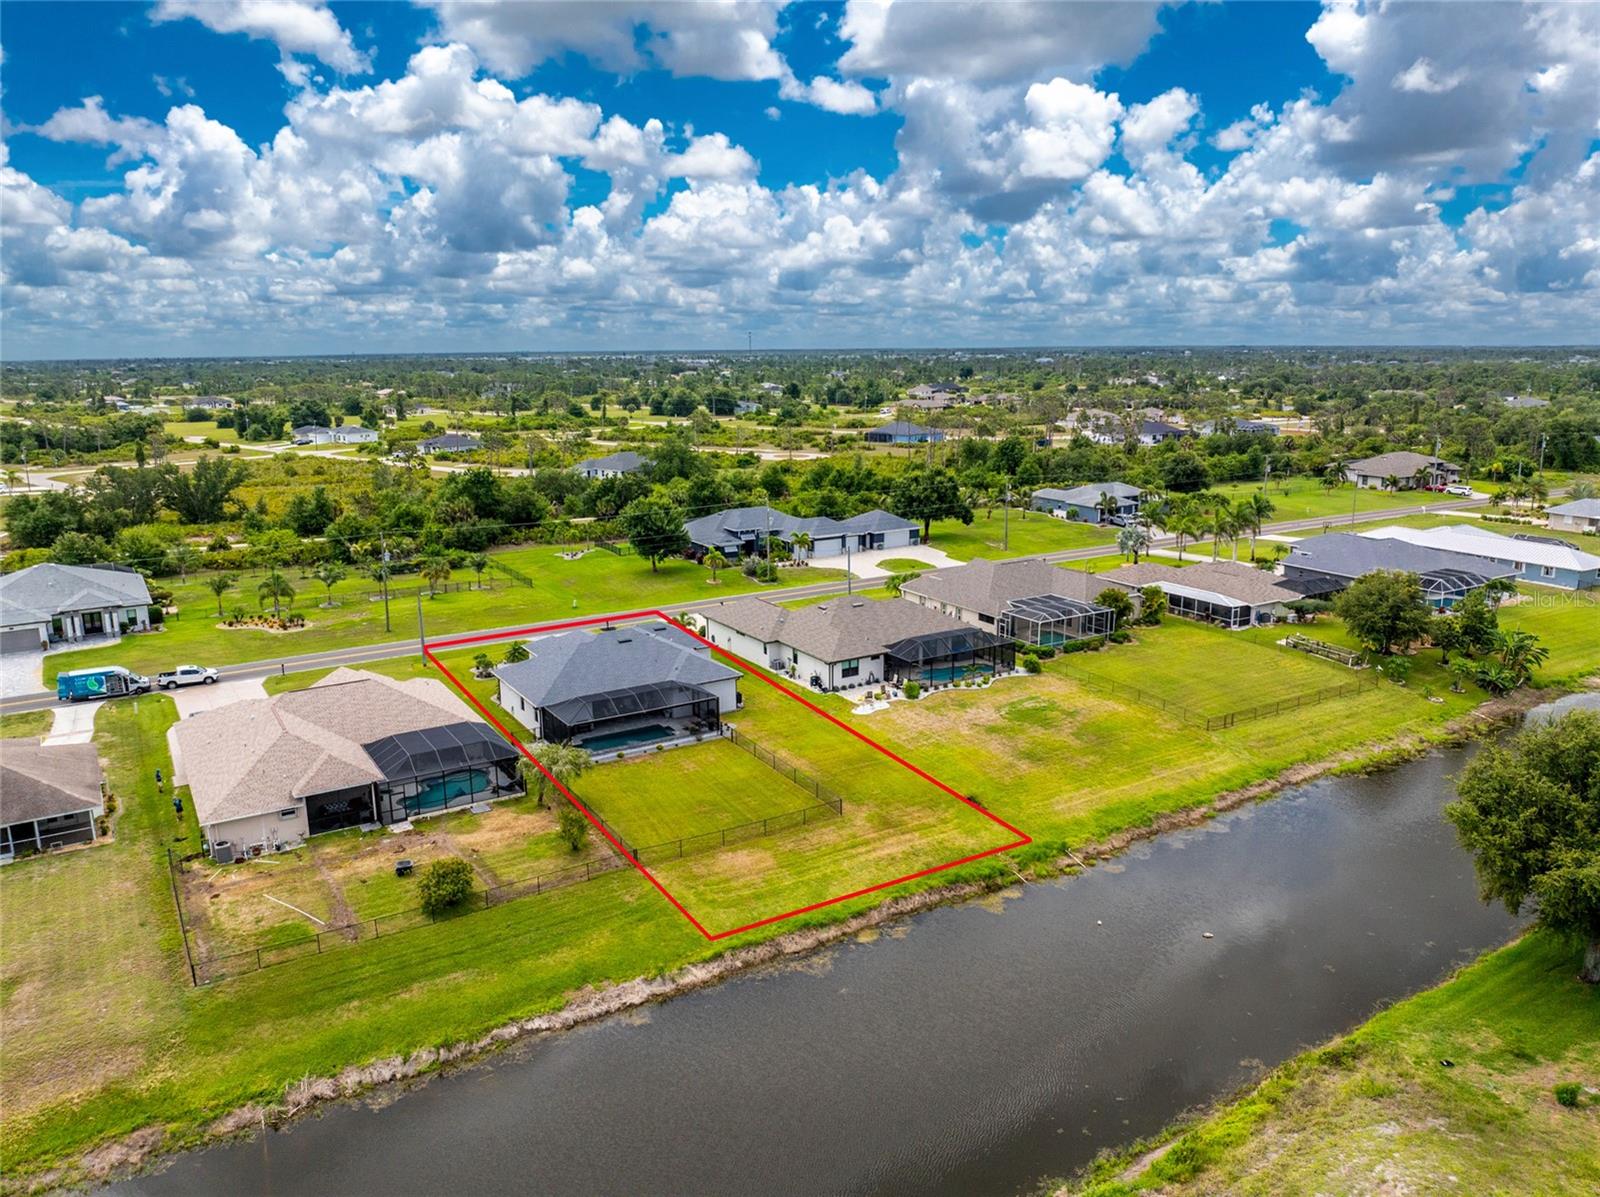
Why wait to build when you can experience the best of Florida waterfront living in this exceptional 2024 Breakwater Construction residence, where stunning canal views, a heated saltwater pool, and an oversized 3-car garage create an unparalleled lifestyle? Featuring 3 bedrooms, 2 bathrooms, and quality construction throughout, the structure is located in the desirable X flood zone for peace of mind. The welcoming curb appeal is instantly evident on the oversized lot with a paver driveway and walkway, tropical landscaping, and architectural details highlighted by a multidimensional roofline and blue accent colors that perfectly complement the home's contemporary design. Double glass entry doors topped with a transom window open to an expansive great room where a quadruple set of 16-foot pocketing sliders completely disappear from view, blending indoor and outdoor living while truly bringing the outdoors inside. Woodgrain tile flooring flows consistently throughout the home, while coffered ceilings with crown molding, designer paint colors, and abundant natural light create a warm yet sophisticated atmosphere. The open-concept design and high ceilings seamlessly connect the living, dining, and kitchen areas. The kitchen serves as the heart of the home, featuring modern wood cabinetry with soft-close drawers and doors, illuminated glass-front high upper cabinets, under-cabinet lighting, a contrasting white island, granite countertops, and an extended walk-in pantry offering an abundance of storage. The formal dining area is perfect for gatherings and entertaining. The spacious primary suite offers a relaxing retreat with a tray ceiling accented by crown molding, dual walk-in closets, and a beautifully appointed ensuite bath featuring a fully tiled walk-in shower and dual granite-topped vanities. Two guest bedrooms include reach-in closets and are conveniently located near the guest bath, which offers a tiled tub and shower combination along with a granite-topped double vanity, providing ample space for guests. The large laundry room includes built-in shelving and a utility sink with granite countertop. Additional highlights include a well-fed irrigation system, preplumbed for an outdoor kitchen, blown-in insulation in the attic (even above the garage), a garage that is portable generator ready, a 9-foot third-car garage door, and epoxy-coated garage floors. This home also has the option to be purchased with furnishings. Step outside to the extended, partially covered paver lanai where panoramic screening provides unobstructed views of the canal and wildlife without blocking the scenery, allowing you to enjoy the outdoor living space in virtually any weather. The heated saltwater pool with waterfall feature is perfect for relaxing and entertaining. Pet lovers will appreciate the fenced backyard area. Located within the deed-restricted community of Rotonda West, residents enjoy access to five premier golf courses, miles of scenic lakes and canals ideal for fishing and wildlife viewing, tennis and pickleball courts, walking and biking trails, social clubs, and a variety of community activities. Gulf beaches, parks, shopping, restaurants, waterfront tiki bars, boat ramps, medical facilities, and more are all within ten miles. Baseball fans will appreciate the nearby spring training facilities for two Major League Baseball teams. Whether seasonally or year-round, this exceptional residence offers the very best of the Rotonda West lifestyle.
/u.realgeeks.media/thefornerisgroup/FG_CB01.jpg)
Additional Information
- HOA Fee
- $190
- Year Built
- 2024
- Construction
- Block, Stucco
- Living Area
- 1,830
- Acres
- 0.34
- Hoa Fee
- $190
- Interior Features
- Ceiling Fans(s), Coffered Ceiling(s), Crown Molding, Eat-in Kitchen, High Ceilings, Open Floorplan, Solid Wood Cabinets, Split Bedroom, Stone Counters, Thermostat, Tray Ceiling(s), Walk-In Closet(s), Window Treatments
- Amenities
- Clubhouse, Park, Pickleball Court(s), Playground, Tennis Court(s)
- Cooling
- Central Air
- Heating
- Central, Electric
- Parking
- Driveway, Garage Door Opener, Oversized
- Garage Spaces
- 3
- Garage Description
- 3 Car Garage
- Exterior Features
- Hurricane Shutters, Lighting, Rain Gutters
- View
- Pool, Trees/Woods, Water
- Waterfront
- Yes
- Waterfront Description
- Canal - Freshwater
- Sewer
- Public Sewer
- Pool Description
- Gunite, Heated, In Ground, Salt Water, Screen Enclosure
- Stories
- 1
- Pets
- Yes
Listing courtesy of RE/MAX ALLIANCE GROUP.
Mortgage Calculator
All listing information is deemed reliable but not guaranteed and should be independently verified through personal inspection by appropriate professionals. Listings displayed on this website may be subject to prior sale or removal from sale. Availability of any listing should always be independently verified. Listing information is provided for consumer personal, non-commercial use, solely to identify potential properties for potential purchase. All other use is strictly prohibited and may violate relevant federal and state law. Data last updated on