218 Cougar Way, Rotonda West, FL 33947
- $525,000
- 3
- BD
- 2
- BA
- 1,812
- SqFt




- List Price
- $525,000
- Status
- ACTIVE
- MLS#
- D6148003
- Bedrooms
- 3
- Bathrooms
- 2
- Living Area
- 1,812
- Subdivision
- Rotonda Heights
Property Description
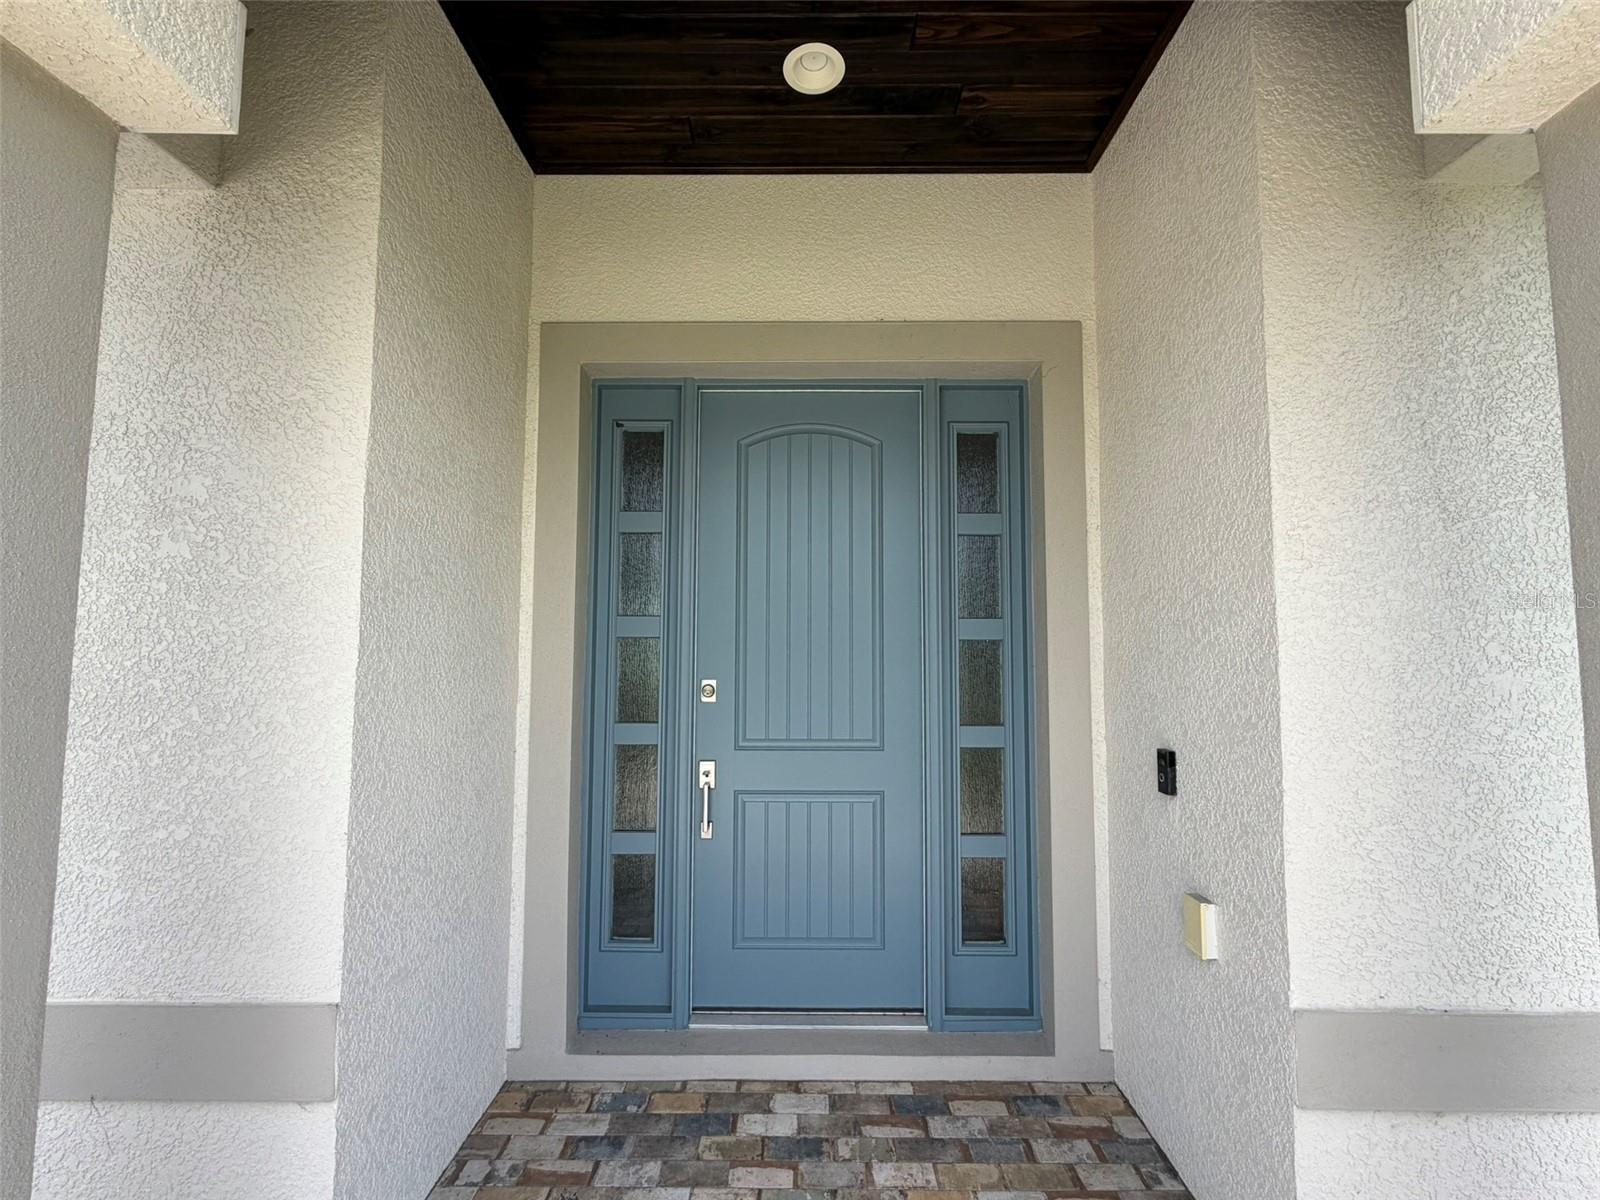
**No flood zone, double lot, custom built by Southwest Florida Dream Builders** This home is PACKED with high end amenities such as beautiful granite countertops, maple wood cabinets, luxury vinyl plank floors, and prairie grid hurricane impact glass throughout the whole house. Entry, great room tray ceiling, and lanai all have wooden inlays. Home is furnished and ready for move-in or to use for rental opportunities. From the moment you walk in you are greeted with a STUNNING view to your lanai area and oversized fenced in backyard through 8ft tall disappearing sliders in this open floor plan design. An oversized island and breakfast bar provides the perfect space to prepare meals and entertain. The dining room is separate from the nook/sitting area; which is situated off the kitchen and framed by a large aquarium window. The master bedroom features yet another way to access the lanai out of 8 ft tall french doors with internalized blinds. Dual sinks in the master bath and a large walk in shower. Enjoy the Florida lifestyle on your covered lanai with a grilling pass-through for optimum airflow. The 3rd car garage is a must have for anyone needing additional storage space or an out of the way area for extra cars or recreational vehicles. Walking distance to LA Ainger Middle School and Vineland Elementary. Secure your piece of paradise today!
/u.realgeeks.media/thefornerisgroup/FG_CB01.jpg)
Additional Information
- HOA Fee
- $190
- Year Built
- 2021
- Construction
- Block, Stucco
- Living Area
- 1,812
- Acres
- 0.34
- Hoa Fee
- $190
- Interior Features
- Ceiling Fans(s), Crown Molding, High Ceilings, In Wall Pest System, Open Floorplan, Primary Bedroom Main Floor, Split Bedroom, Stone Counters, Thermostat, Tray Ceiling(s), Walk-In Closet(s), Window Treatments
- Cooling
- Central Air
- Heating
- Electric
- Garage Spaces
- 3
- Garage Description
- 3 Car Garage
- Exterior Features
- French Doors, Rain Gutters, Sliding Doors
- Sewer
- Public Sewer
- Stories
- 1
- Pets
- Yes
Listing courtesy of BRETT BARBER & COMPANY REAL ES.
Mortgage Calculator
All listing information is deemed reliable but not guaranteed and should be independently verified through personal inspection by appropriate professionals. Listings displayed on this website may be subject to prior sale or removal from sale. Availability of any listing should always be independently verified. Listing information is provided for consumer personal, non-commercial use, solely to identify potential properties for potential purchase. All other use is strictly prohibited and may violate relevant federal and state law. Data last updated on