97 Kettle Harbor Drive, Placida, FL 33946
- $1,295,000
- 2
- BD
- 2
- BA
- 1,264
- SqFt









- List Price
- $1,295,000
- Status
- ACTIVE
- MLS#
- D6148113
- Bedrooms
- 2
- Bathrooms
- 2
- Living Area
- 1,264
- Subdivision
- Palm Island Estates
Property Description
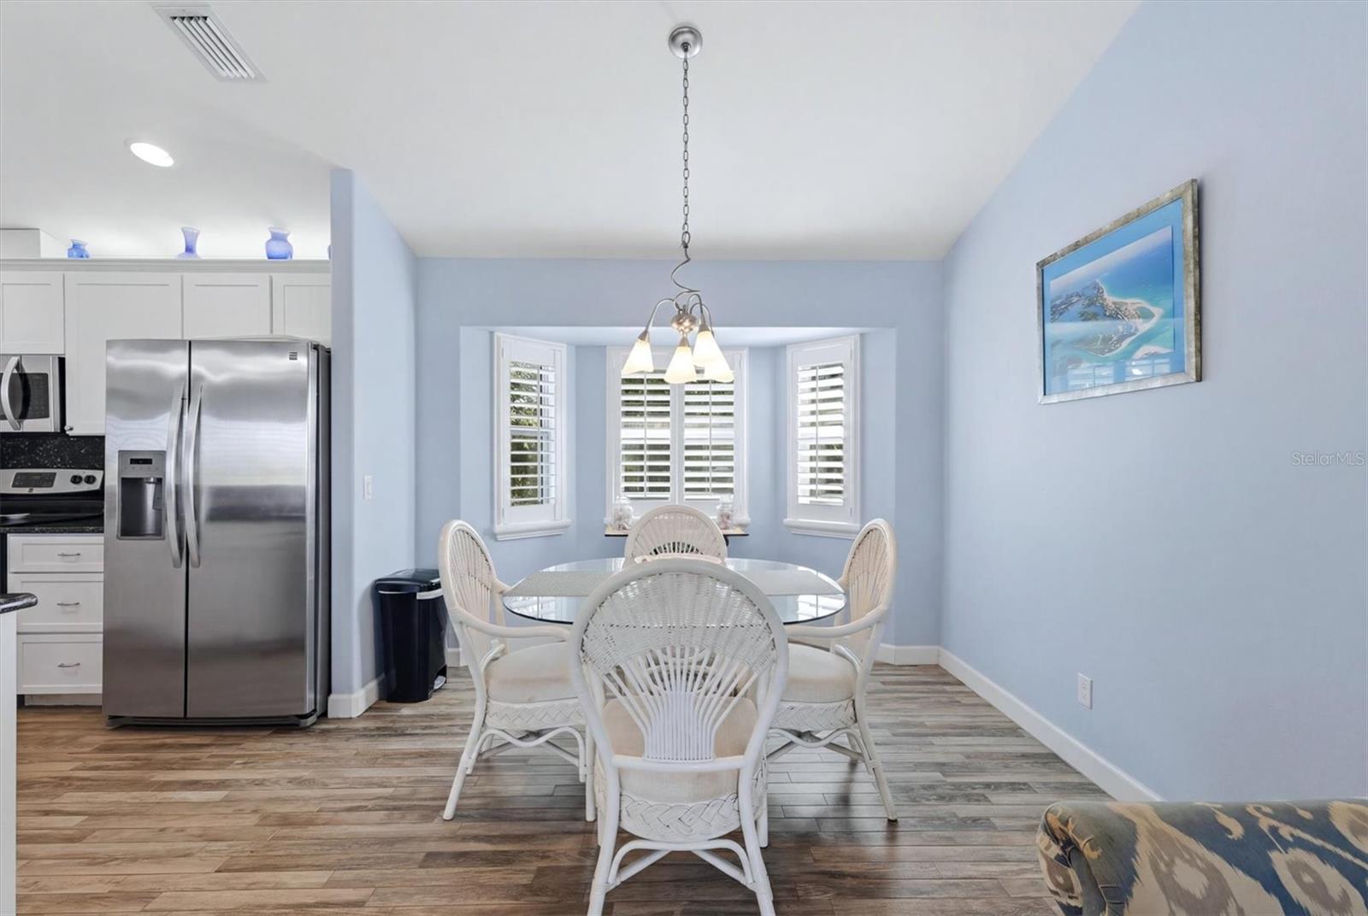
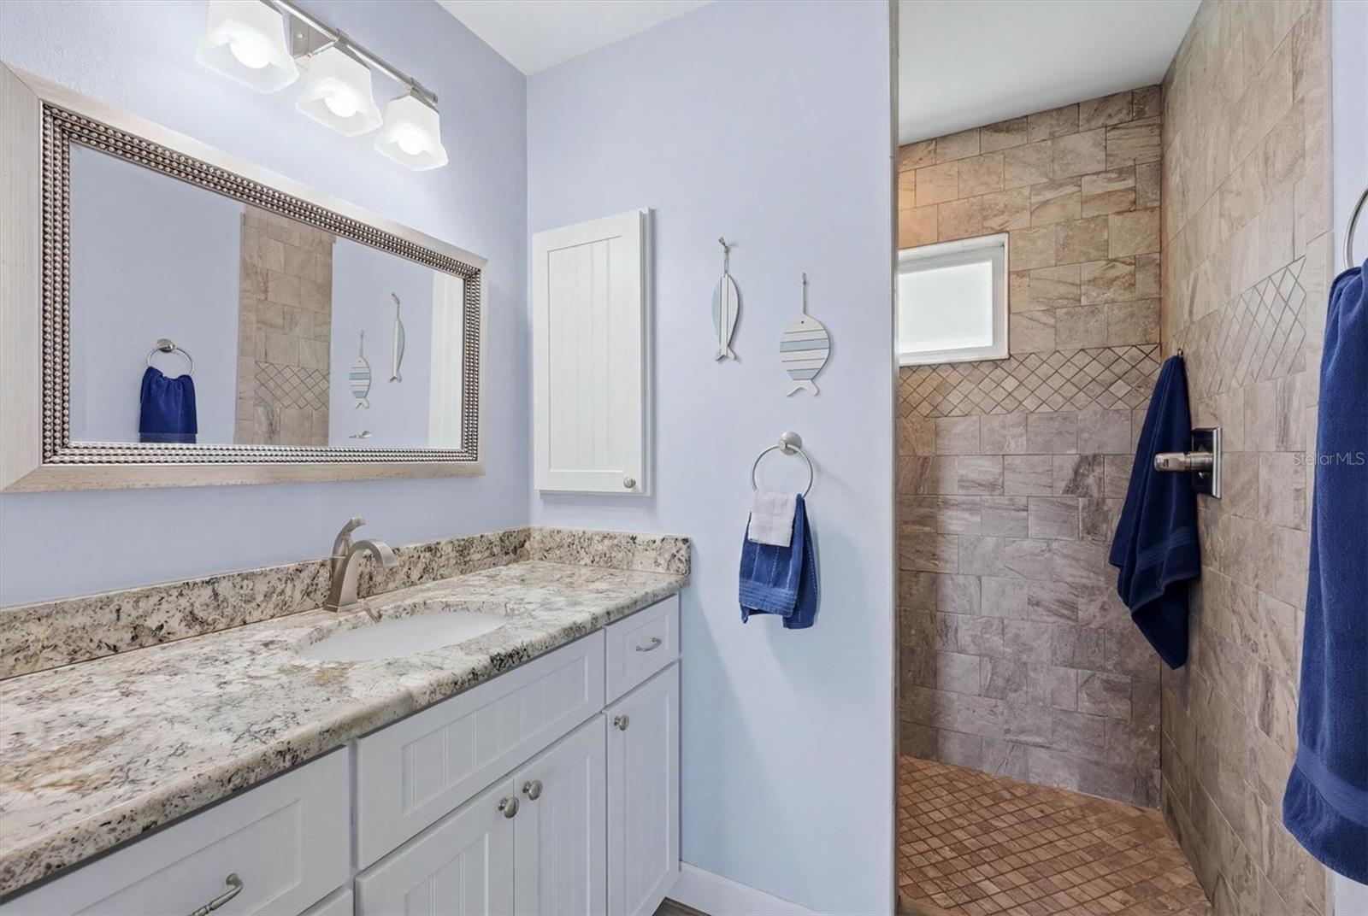
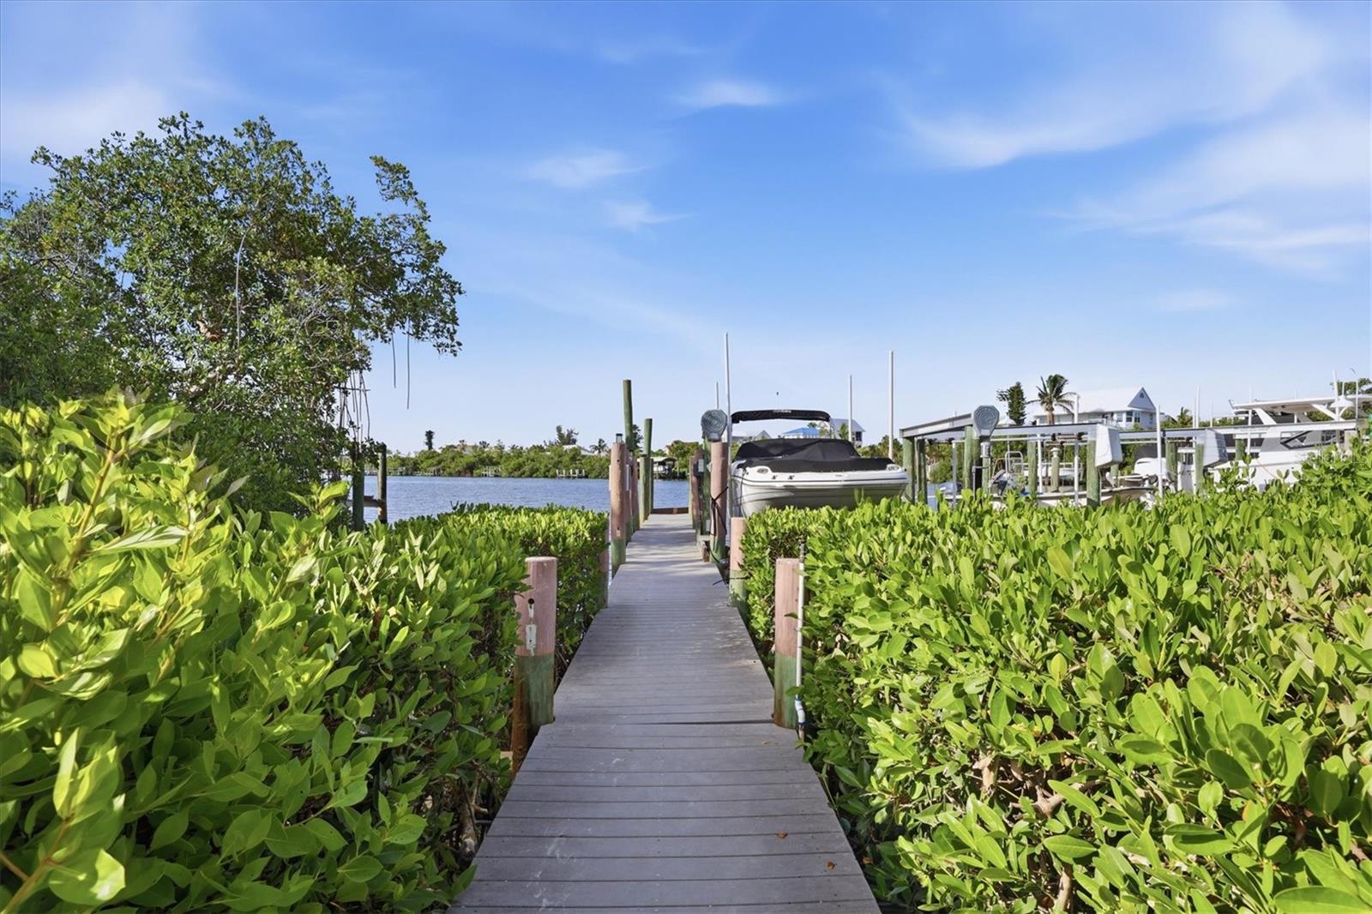
Experience the ultimate Don Pedro Island waterfront lifestyle in this beautifully updated Key West-style home, perfectly positioned on nearly a half-acre in one of Southwest Florida's most desirable barrier island communities. Offering 2 spacious primary suites, 2.5 baths, and exceptional indoor-outdoor living, this move-in ready island retreat is ideal as a full-time residence, vacation home, or income-producing rental. Inside, you'll find a bright coastal interior featuring wood-look tile flooring, high coffered ceilings, impact-rated windows and doors, plantation shutters, granite countertops throughout, stainless steel appliances, and quality finishes at every turn. An air-conditioned bonus room with a half bath provides flexible space for a home office, guest overflow, fitness room, or game room. Designed for entertaining, the outdoor living space is truly spectacular. Relax in the resort-style pool featuring a swim-up bar with seating for six, host unforgettable gatherings in the covered outdoor kitchen and grilling area, or unwind beneath the expansive 12' x 36' covered lounge with metal roofing, composite decking, and louvered privacy walls. Additional features include an outdoor shower, golf cart garage/workshop, covered boat and vehicle parking. Boaters will love the shared dock and private boat ramp on Kettle Harbor, providing direct, no-bridge access to the Intracoastal Waterway and the Gulf of America. Spend your days fishing, boating, shelling, or exploring nearby Palm Island, Boca Grande, Stump Pass, and the pristine Gulf beaches, then return home to breathtaking sunset views over Kettle Harbor.
/u.realgeeks.media/thefornerisgroup/FG_CB01.jpg)
Additional Information
- Year Built
- 2013
- Construction
- Vinyl Siding, Frame
- Living Area
- 1,264
- Acres
- 0.42
- Interior Features
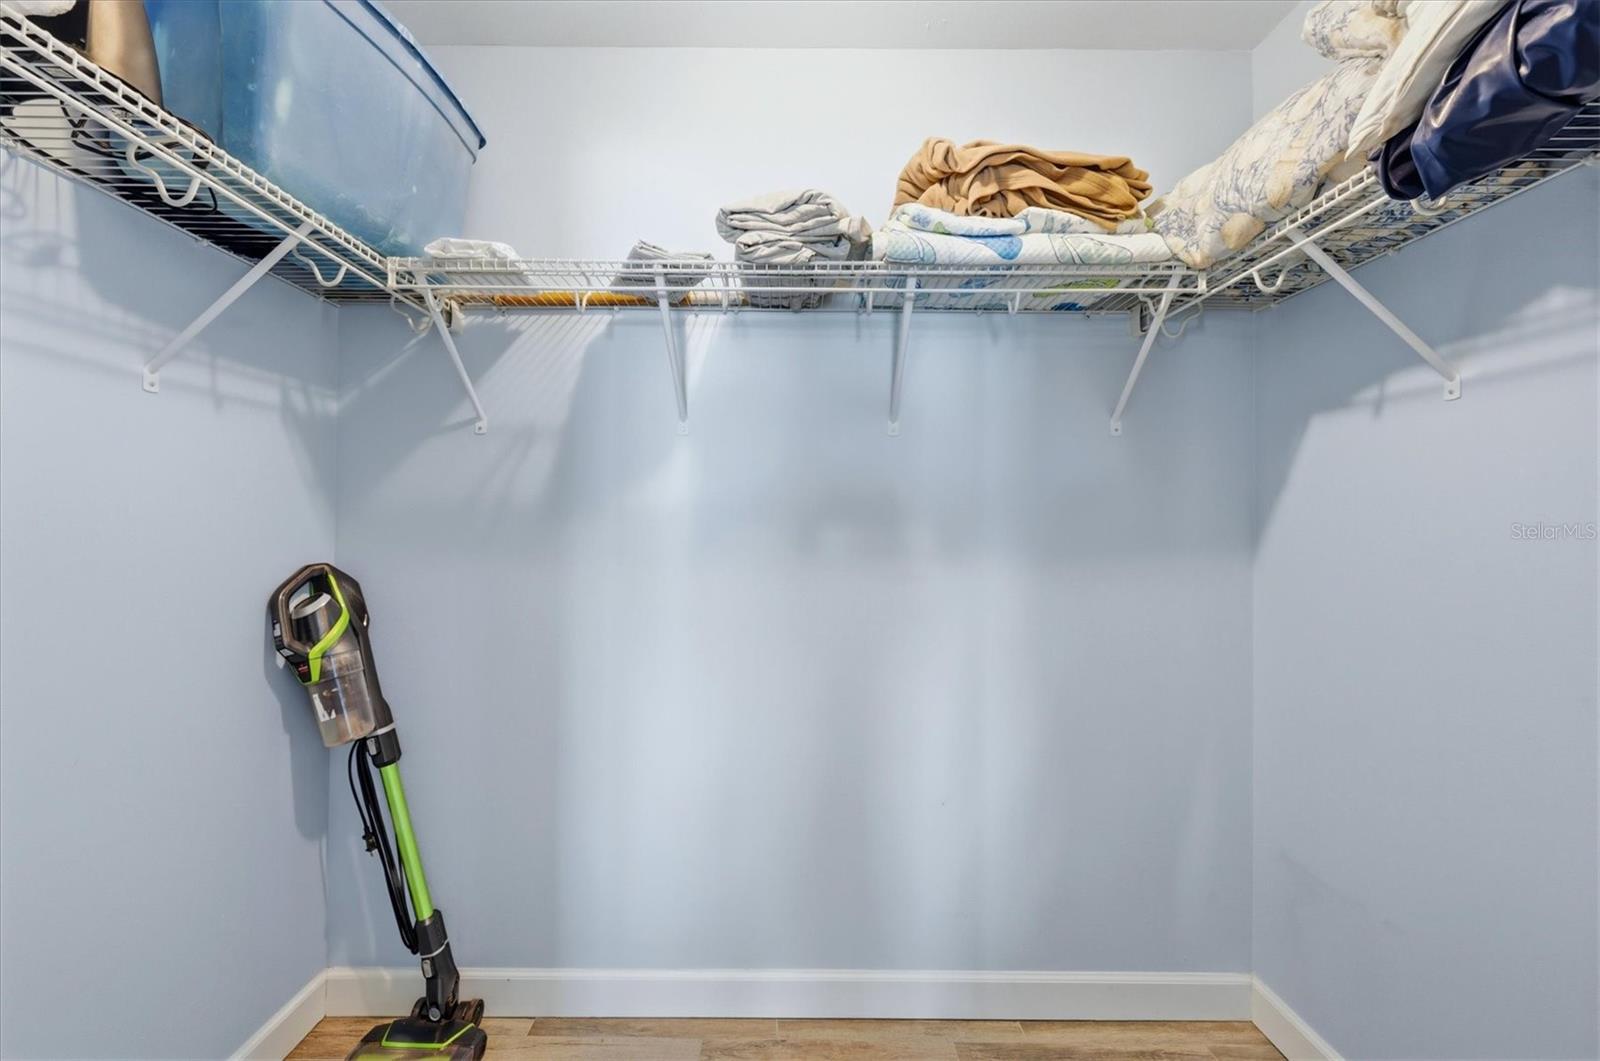
- Ceiling Fans(s), Eat-in Kitchen, Kitchen/Family Room Combo, Living Room/Dining Room Combo, Open Floorplan, Primary Bedroom Main Floor, Solid Wood Cabinets, Split Bedroom, Stone Counters, Thermostat, Vaulted Ceiling(s), Walk-In Closet(s), Window Treatments
- Cooling
- Central Air
- Heating
- Central, Electric
- Parking
- Circular Driveway, Covered, Driveway, Golf Cart Garage, Golf Cart Parking, Ground Level, Guest, Basement, Workshop in Garage
- Garage Description
- 2 Car Carport, Golf Cart Garage
- Exterior Features
- Balcony, Lighting, Outdoor Grill, Outdoor Kitchen, Outdoor Shower, Private Entrance, Private Yard, Storage
- View
- Pool, Water
- Waterfront
- Yes
- Waterfront Description
- Bay/Harbor
- Water
- Sailboat Water, Boatable Water, Bay View, Bay Front, Beach View, Beach Access, Lake Front
- Sewer
- Septic Tank
- Pool Description
- Deck, Gunite, Heated, Outside Bath Access
- Stories
- 1
Listing courtesy of PARADISE EXCLUSIVE REAL ESTATE.
Mortgage Calculator
All listing information is deemed reliable but not guaranteed and should be independently verified through personal inspection by appropriate professionals. Listings displayed on this website may be subject to prior sale or removal from sale. Availability of any listing should always be independently verified. Listing information is provided for consumer personal, non-commercial use, solely to identify potential properties for potential purchase. All other use is strictly prohibited and may violate relevant federal and state law. Data last updated on