8856 Courtyard Lane, Groveland, FL 34736
- $275,000
- 2
- BD
- 2
- BA
- 1,436
- SqFt






- List Price
- $275,000
- Status
- ACTIVE
- MLS#
- G5109575
- Price Change
- ▼ $3,000 1784007522
- Bedrooms
- 2
- Bathrooms
- 2
- Living Area
- 1,436
- Subdivision
- Courtyard Villas
Property Description
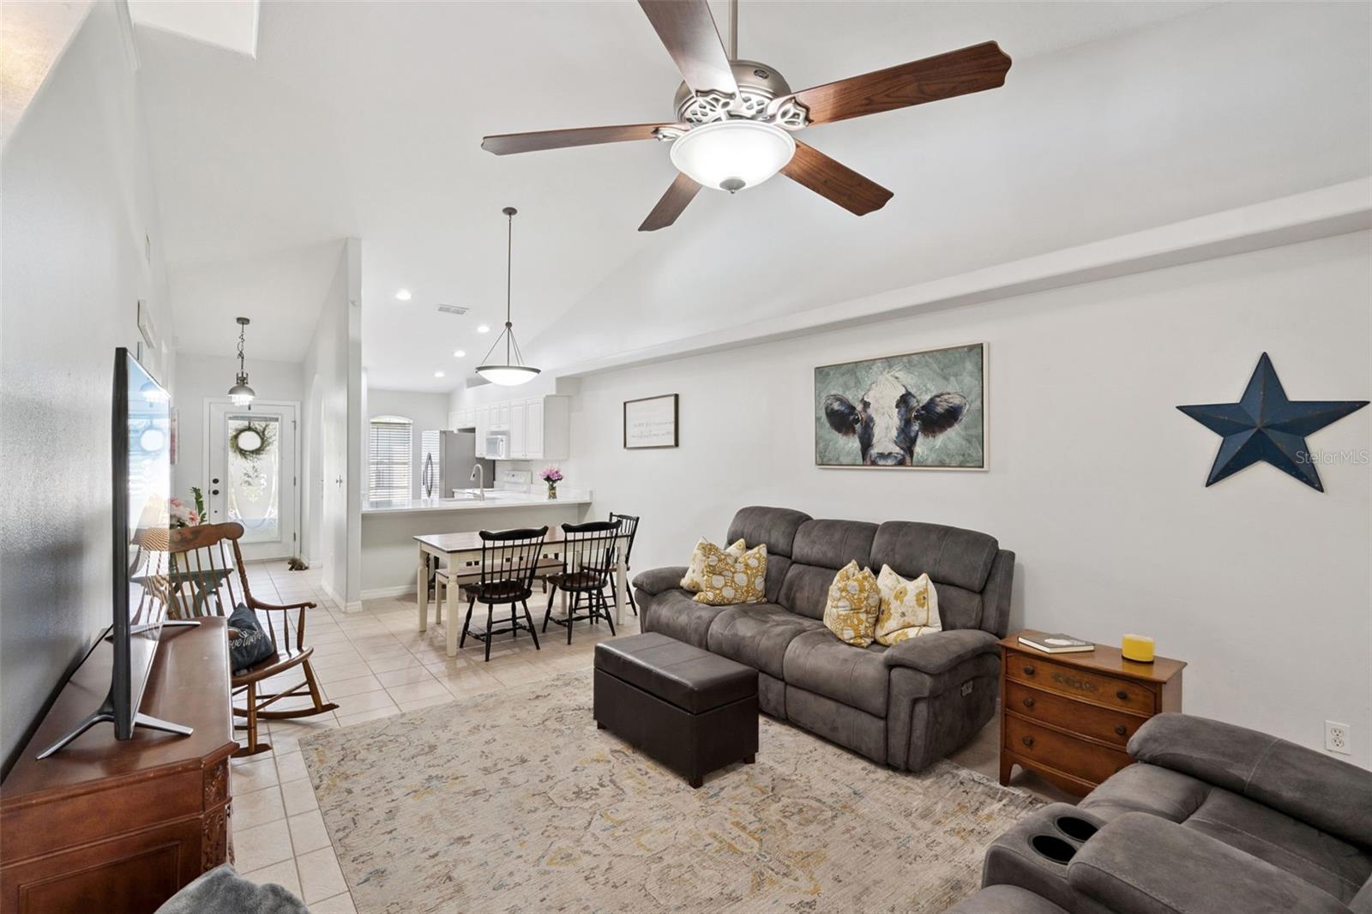
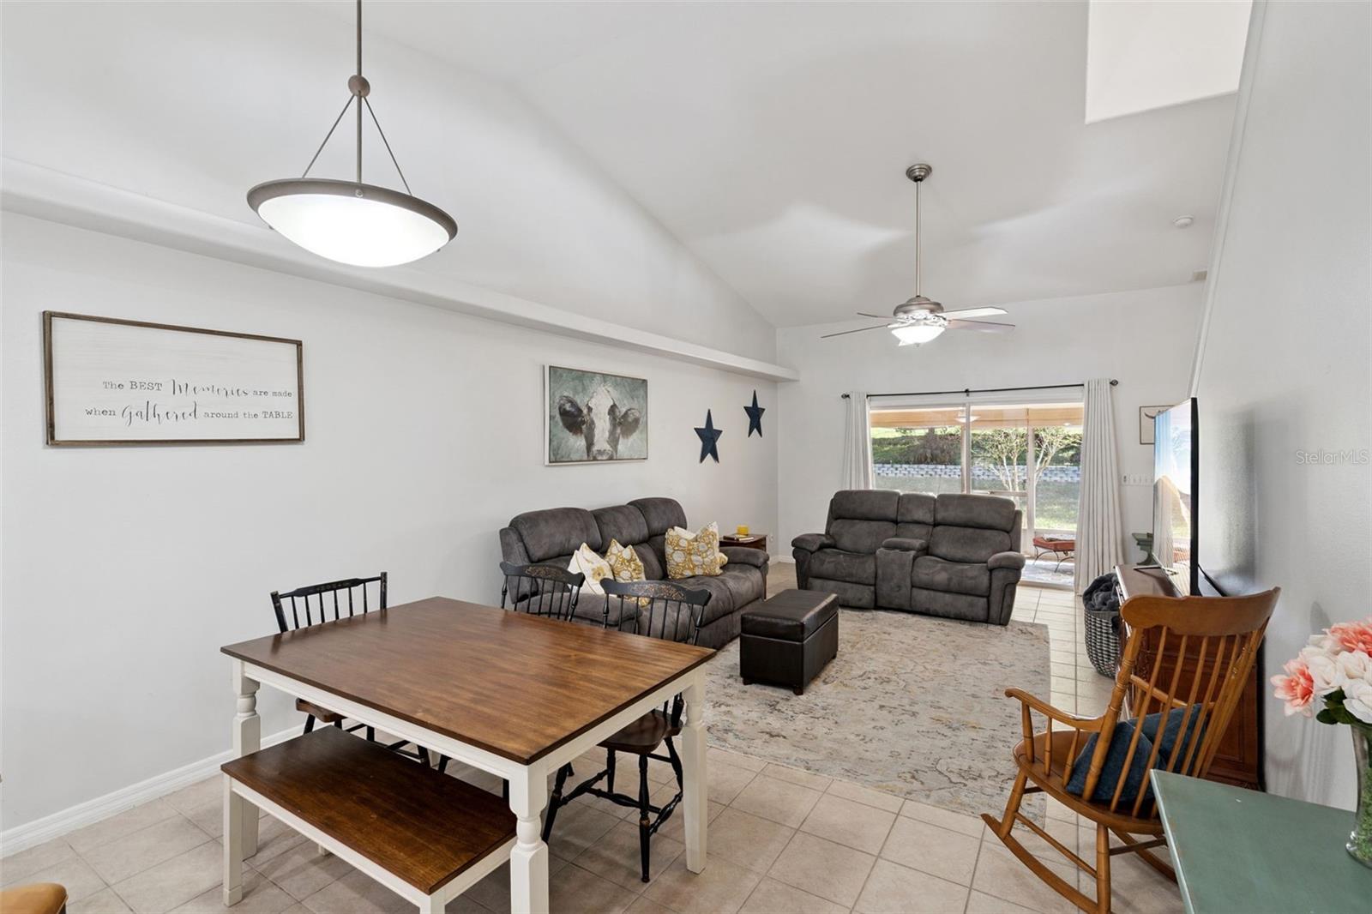
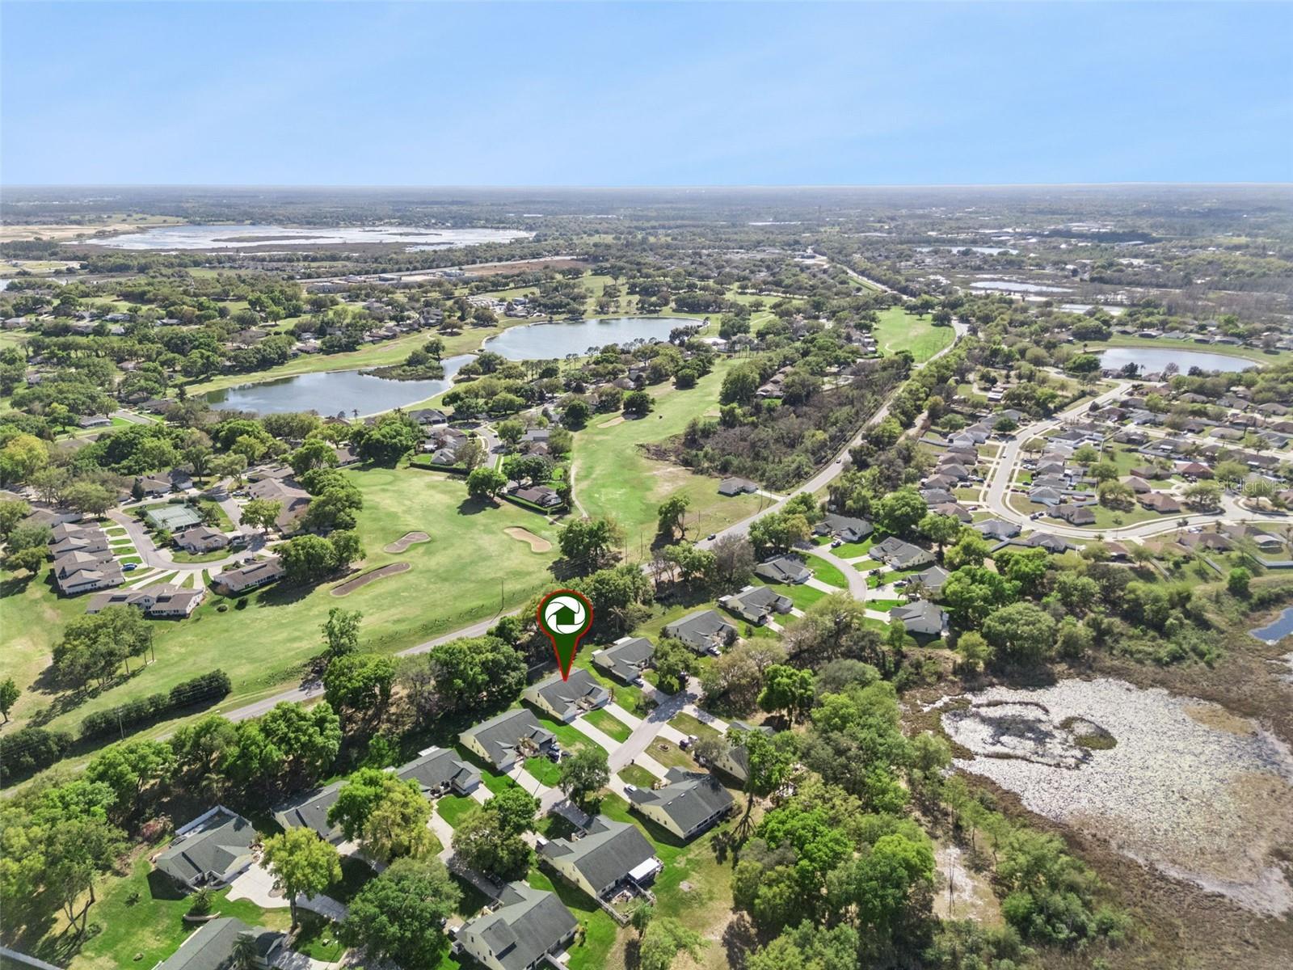
Beautifully updated and move-in ready, this 2-bedroom, 2-bath villa with a spacious loft offers the perfect blend of comfort, style, and low-maintenance living. Featuring 1,436 square feet and a desirable 2-car garage, this home has been thoughtfully upgraded with fresh interior paint (2026) and a newly renovated kitchen showcasing modern cabinetry and stunning quartz countertops (2026). The open layout is enhanced by tile flooring throughout the entire downstairs, creating a clean and cohesive look that’s both stylish and easy to maintain. The versatile loft provides the perfect space for a home office, guest area, or flex room to fit your lifestyle. Enjoy relaxing or entertaining on the large screened lanai, ideal for Florida living year-round. Major updates include a roof (2018), New A/C (2025), hot water heater (2023), garage door opener (2023), new drain field (2023), refrigerator (2025), and garbage disposal (2026), offering peace of mind for years to come. The HOA provides exceptional value by covering roof replacement materials (owner responsible for labor), lawn care, irrigation, and exterior materials—allowing for truly low-maintenance ownership. Residents also enjoy access to community amenities including a sparkling pool, clubhouse with reservable kitchen for private events, and direct access to the popular Rails-to-Trails bike and walking path. Conveniently located near shopping, dining, and everyday essentials, this home is a fantastic opportunity for those seeking an updated villa in a prime location with lifestyle-focused amenities.
/u.realgeeks.media/thefornerisgroup/FG_CB01.jpg)
Additional Information
- HOA Fee
- $200
- Year Built
- 2003
- Construction
- Block, Stucco
- Living Area
- 1,436
- Acres
- 0.22
- Hoa Fee
- $200
- Interior Features
- Ceiling Fans(s), Split Bedroom, Walk-In Closet(s)
- Cooling
- Central Air
- Heating
- Central
- Garage Spaces
- 2
- Garage Description
- 2 Car Garage
- Exterior Features
- Sidewalk, Sliding Doors
- Sewer
- Septic Tank
- Pets
- Yes
Listing courtesy of KELLER WILLIAMS ELITE PARTNERS III REALTY.
Mortgage Calculator
All listing information is deemed reliable but not guaranteed and should be independently verified through personal inspection by appropriate professionals. Listings displayed on this website may be subject to prior sale or removal from sale. Availability of any listing should always be independently verified. Listing information is provided for consumer personal, non-commercial use, solely to identify potential properties for potential purchase. All other use is strictly prohibited and may violate relevant federal and state law. Data last updated on