6054 Tremayne Drive, Mount Dora, FL 32757
- $699,000
- 5
- BD
- 3
- BA
- 4,227
- SqFt











- List Price
- $699,000
- Status
- ACTIVE
- MLS#
- G5115467
- Bedrooms
- 5
- Bathrooms
- 3
- Living Area
- 4,227
- Subdivision
- Stoneybrook Hills 18
Property Description
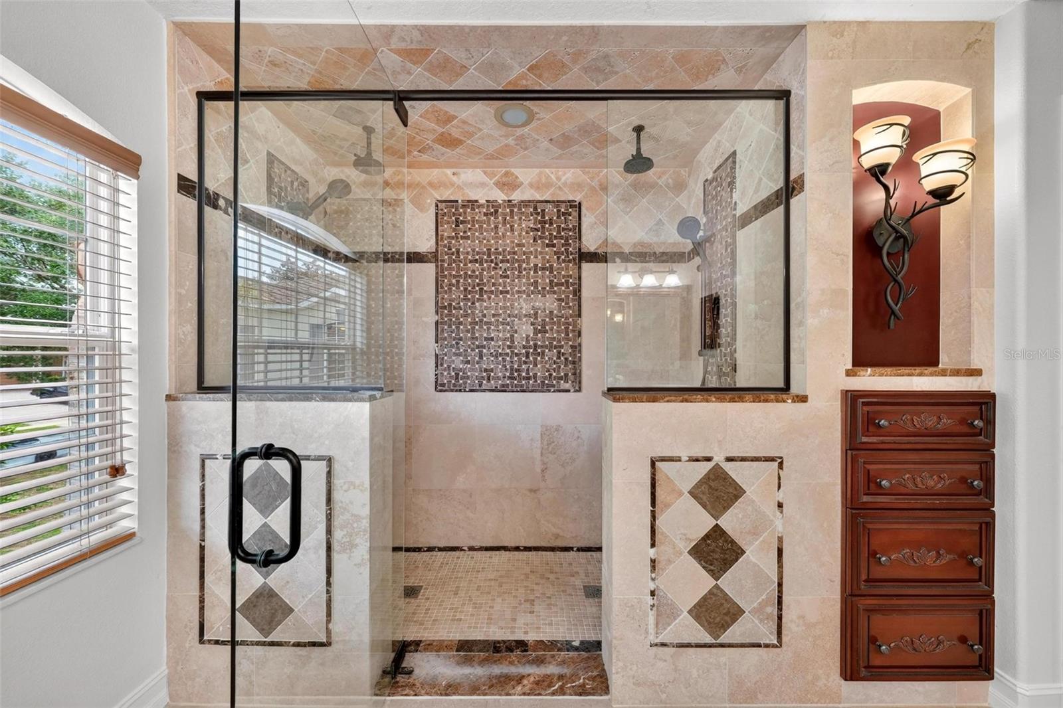
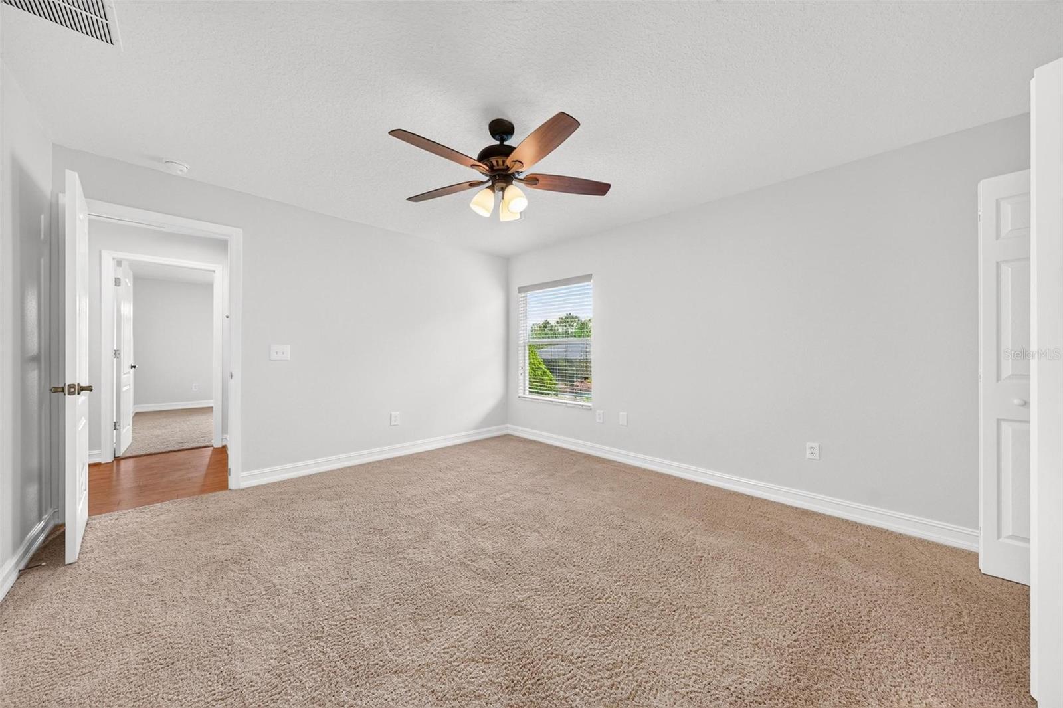
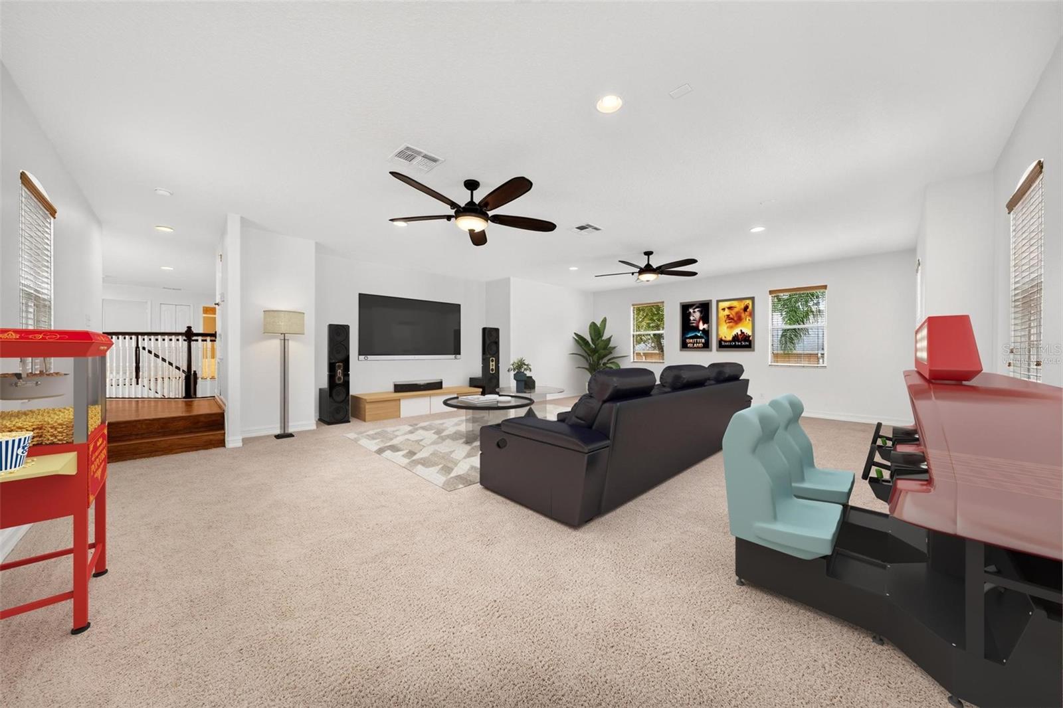
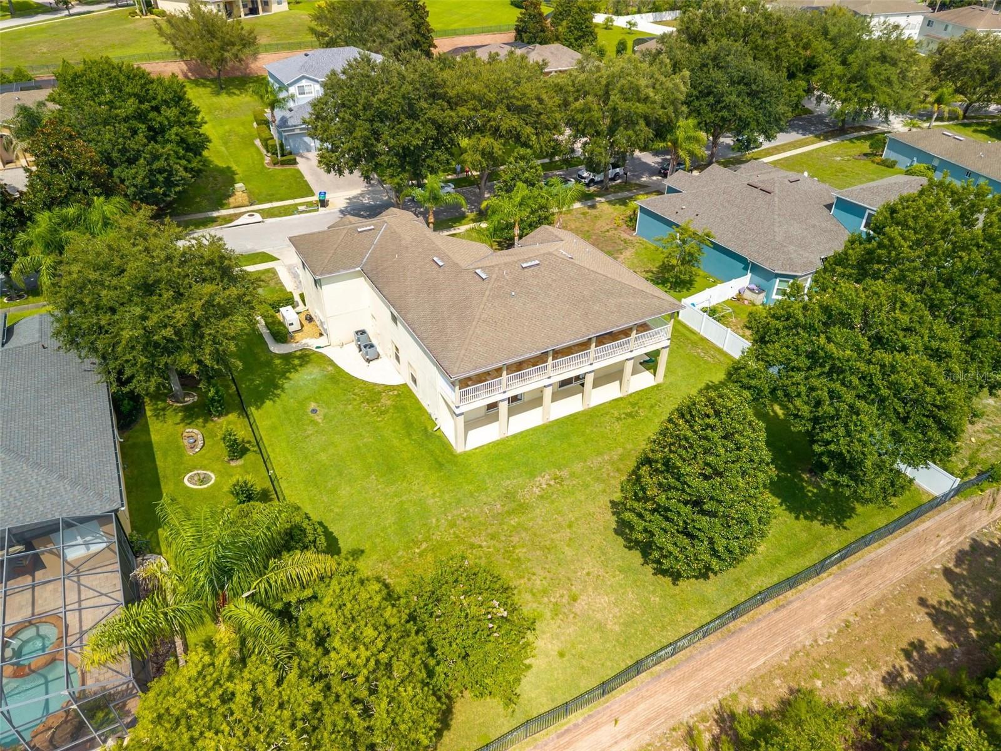
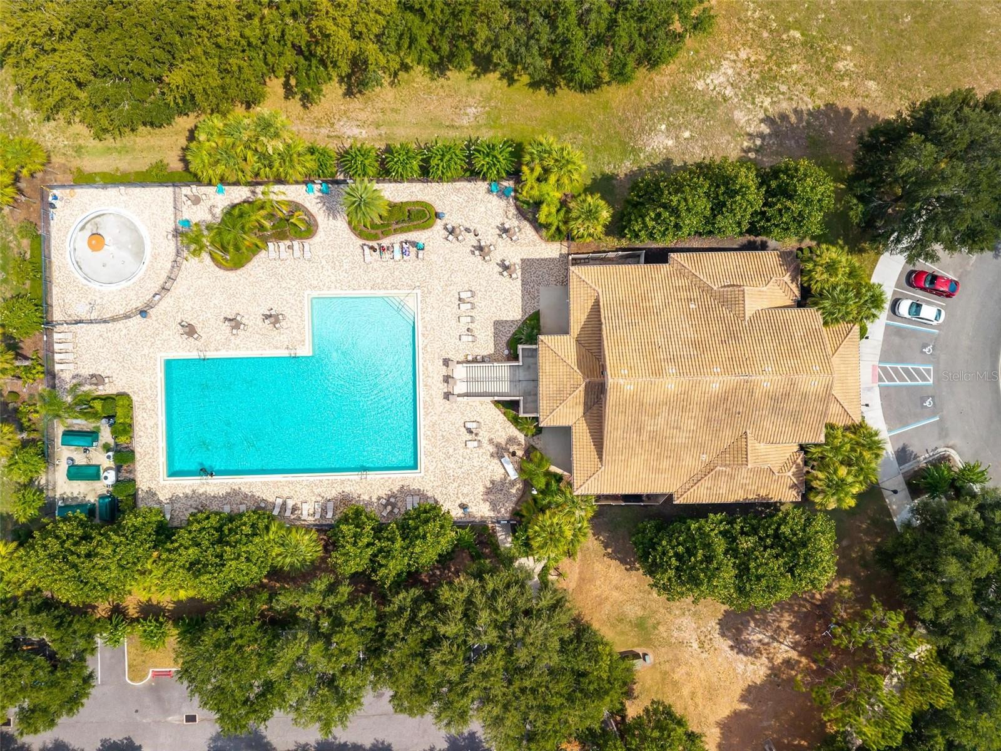
Virtually Staged. Welcome to Stoneybrook Hills, a sought-after guard-gated community in Mount Dora known for its beautiful surroundings, exceptional amenities, and convenient Central Florida location. Perfectly positioned on a generous 0.36-acre homesite, this distinctive 5-bedroom, 3-bath residence offers over 4,000 square feet of thoughtfully designed living space that blends comfort, functionality, and effortless indoor-outdoor living. Step inside through an impressive two-story foyer that creates a memorable first impression and welcomes you into a floor plan designed for both everyday living and entertaining. The inviting living room features a propane fireplace and a 3-panel multi-slide glass door that creates a seamless connection to the first-level covered lanai. The two-story covered lanai offers expansive outdoor living areas on both levels, providing the perfect setting for entertaining, relaxing, or simply enjoying Florida's beautiful weather. At the heart of the home, the gourmet kitchen combines style and function with granite countertops, a large center island, convenient slide-out drawers, and a dedicated wet bar that also serves beautifully as a coffee station. Located on the opposite side of the wet bar, a granite overhang provides a cozy spot for two to enjoy morning coffee, a quick meal, or a casual conversation. One of the home's most distinctive features is the private pneumatic residential elevator, conveniently located on the first floor and providing direct access to the second-floors primary suite. This unique air-driven residential lift offers convenience and accessibility while adding a modern architectural element to the home. The spacious primary suite offers a peaceful retreat with private access to the second-floor covered lanai, a dual-headed walk-in shower, and a dedicated tankless water heater serving the primary bathroom for added comfort and convenience. Also located on the second floor is an impressive bonus room offering endless possibilities for a home theater, game room, fitness area, home office, playroom, or additional family gathering space. Recent improvements include whole-house interior paint (2026), primary bathroom sinks and faucets (2026), replaced toilets throughout the home (2026), new water heater (2026), a new microwave (2026), HVAC replacement (2020), and professional servicing of the elevator, fireplace, HVAC system, and sliding doors (2026), providing added value and peace of mind. Additional highlights include a whole-house generator with a buried propane tank, a spacious 3-car garage featuring newly installed Deco Flake epoxy flooring (2026), professionally painted exterior (2022), rock landscaping, and covered outdoor living areas with ceiling fans designed for year-round enjoyment. Life in Stoneybrook Hills extends beyond your front door with outstanding community amenities, including a 24-hour guard-gated entrance, clubhouse, fitness center, community pool, tennis courts, playground, and scenic sidewalks. Conveniently located near SR 429, shopping, dining, Downtown Mount Dora, and Central Florida attractions, this home offers the ideal balance of privacy, convenience, and community living. From its thoughtful design and generous living spaces to the private pneumatic residential elevator, two-story covered lanai, whole-house generator, and versatile bonus room, this distinctive Stoneybrook Hills residence offers features rarely found together. Schedule your private showing today.
/u.realgeeks.media/thefornerisgroup/FG_CB01.jpg)
Additional Information
- HOA Fee
- $183
- Year Built
- 2006
- Construction
- Block, Stucco
- Living Area
- 4,227
- Acres
- 0.36
- Hoa Fee
- $183
- Interior Features
- Ceiling Fans(s), Elevator, High Ceilings, Solid Surface Counters, Thermostat, Walk-In Closet(s), Wet Bar, Window Treatments
- Amenities
- Basketball Court, Clubhouse, Fitness Center, Gated, Playground, Pool, Security, Tennis Court(s)
- Cooling
- Central Air
- Heating
- Central, Heat Pump
- Garage Spaces
- 3
- Garage Description
- 3 Car Garage
- Exterior Features
- Balcony, Private Mailbox, Rain Gutters, Sliding Doors, Sprinkler Metered
- Sewer
- Public Sewer
- Stories
- 2
- Pets
- Yes
Listing courtesy of EXP REALTY LLC.
Mortgage Calculator
All listing information is deemed reliable but not guaranteed and should be independently verified through personal inspection by appropriate professionals. Listings displayed on this website may be subject to prior sale or removal from sale. Availability of any listing should always be independently verified. Listing information is provided for consumer personal, non-commercial use, solely to identify potential properties for potential purchase. All other use is strictly prohibited and may violate relevant federal and state law. Data last updated on