480 Lake Forest Circle, Mount Dora, FL 32757
- $380,900
- 3
- BD
- 2
- BA
- 1,909
- SqFt




- List Price
- $380,900
- Status
- ACTIVE
- MLS#
- G5115682
- Bedrooms
- 3
- Bathrooms
- 2
- Living Area
- 1,909
- Subdivision
- Lake Forest Sub
Property Description
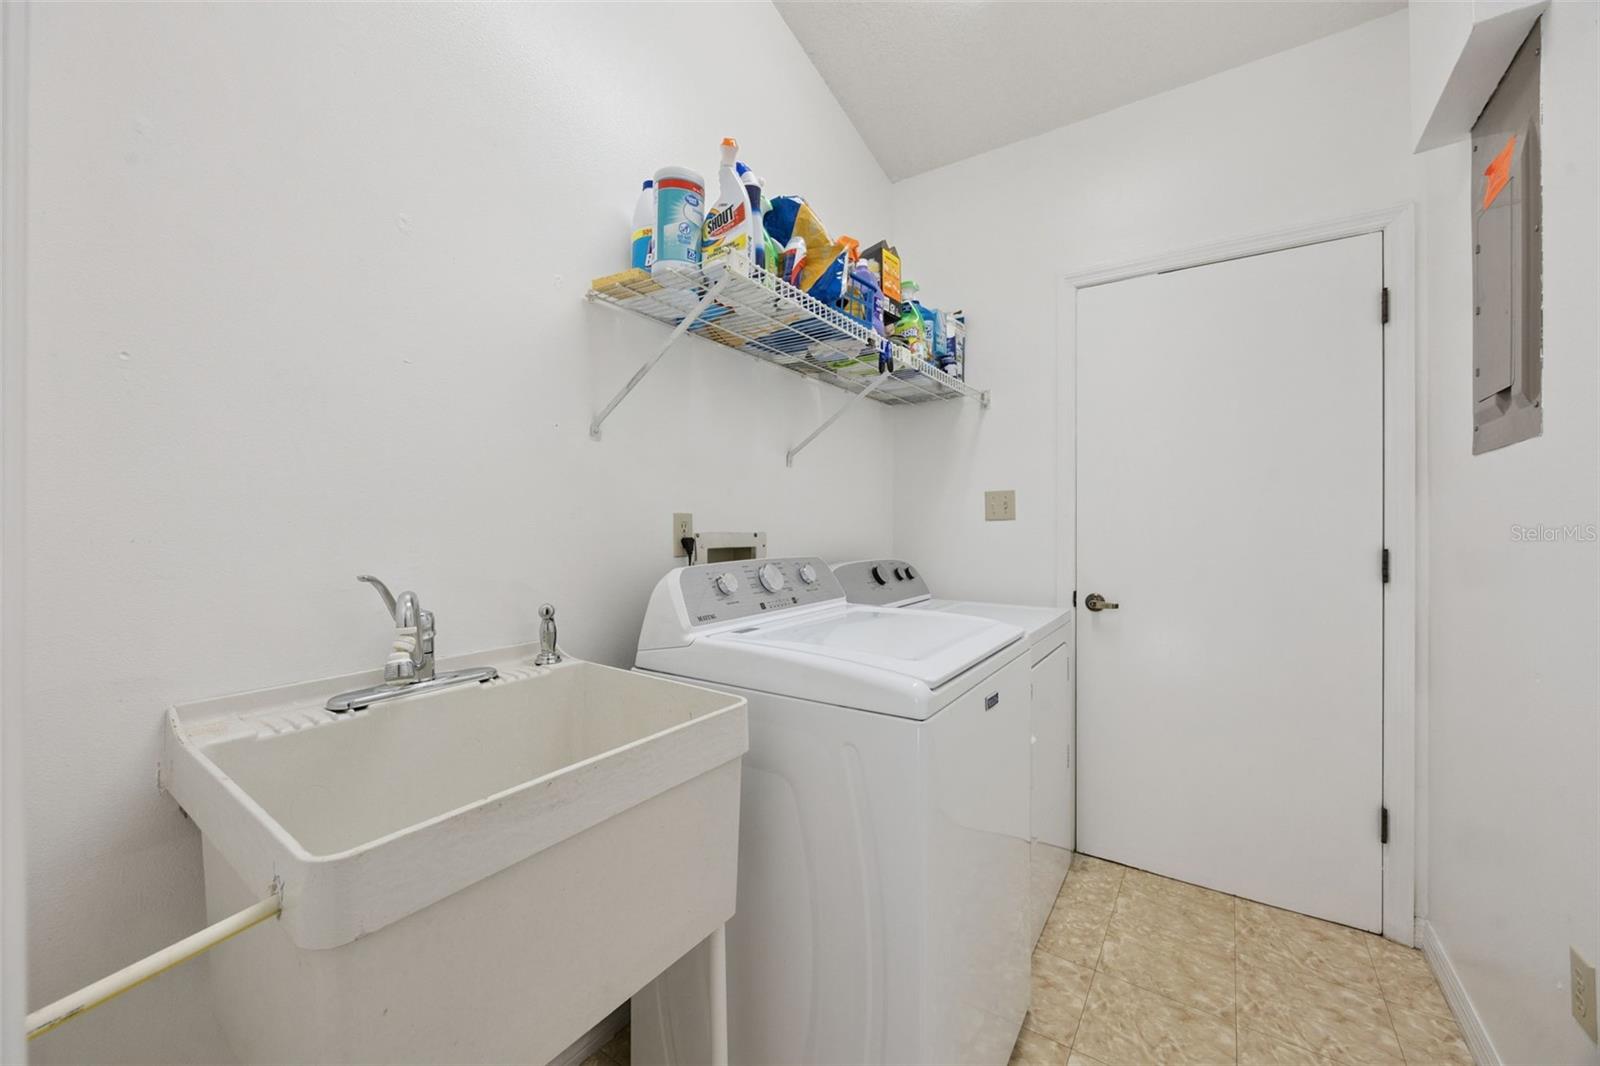
If you've been looking for a well-maintained home on a large lot in Mount Dora with nearly every major system already updated, this is it. 480 Lake Forest Cir is a 3-bedroom, 2-bath split-plan home offering 1,909 sq ft on a 0.46-acre cul-de-sac lot in the Lake Forest community, just 3 blocks from the lake and minutes from downtown Mount Dora's shops, restaurants, and waterfront. Inside, vaulted ceilings, skylights, and continuous laminate flooring create a bright, open feel throughout the living areas. The split floor plan gives the primary suite (15x15 with walk-in closet and en-suite with dual sinks and walk-in shower) true separation from the secondary bedrooms. The kitchen features skylights, a built-in desk, closet pantry, and bar seating, with all appliances conveying including a 2023 refrigerator, stove, and microwave, a 2025 dishwasher, and a June 2026 washer. Major updates reduce buyer risk and add long-term value: 2018 roof (permit-backed), 2023 A/C, 2020 water heater, gutters with screens, and irrigation system. The 2-car attached garage, cedar and stucco exterior, and mature live oak canopy with Spanish moss complete the picture. The 0.46-acre lot sits at the end of a quiet cul-de-sac in a neighborhood where homes sell quickly. No flood insurance required (Flood Zone X). HOA is just $125 per year. Wind mitigation report available. Located approximately 5 minutes from downtown Mount Dora and 3 blocks walking distance to the lake. All of this at $199 per square foot.
/u.realgeeks.media/thefornerisgroup/FG_CB01.jpg)
Additional Information
- HOA Fee
- $200
- Amenity/Rec Fee
- Common Area Taxes, Escrow Reserves Fund, Other
- Year Built
- 1987
- Construction
- Block, Brick, Stucco, Vinyl Siding
- Living Area
- 1,909
- Acres
- 0.46
- Hoa Fee
- $200
- Interior Features
- Ceiling Fans(s), Thermostat, Walk-In Closet(s)
- Cooling
- Central Air
- Heating
- Central
- Parking
- Driveway
- Garage Spaces
- 2
- Garage Description
- 2 Car Garage
- Exterior Features
- Rain Gutters
- Sewer
- Septic Tank
- Stories
- 1
- Pets
- Yes
Listing courtesy of ERA GRIZZARD REAL ESTATE.
Mortgage Calculator
All listing information is deemed reliable but not guaranteed and should be independently verified through personal inspection by appropriate professionals. Listings displayed on this website may be subject to prior sale or removal from sale. Availability of any listing should always be independently verified. Listing information is provided for consumer personal, non-commercial use, solely to identify potential properties for potential purchase. All other use is strictly prohibited and may violate relevant federal and state law. Data last updated on