2435 Broadvue Ave, Eustis, FL 32726
- $489,900
- 4
- BD
- 3
- BA
- 2,417
- SqFt






- List Price
- $489,900
- Status
- ACTIVE
- MLS#
- G5115992
- Bedrooms
- 4
- Bathrooms
- 3
- Living Area
- 2,417
- Subdivision
- Broadvue Heights
Property Description
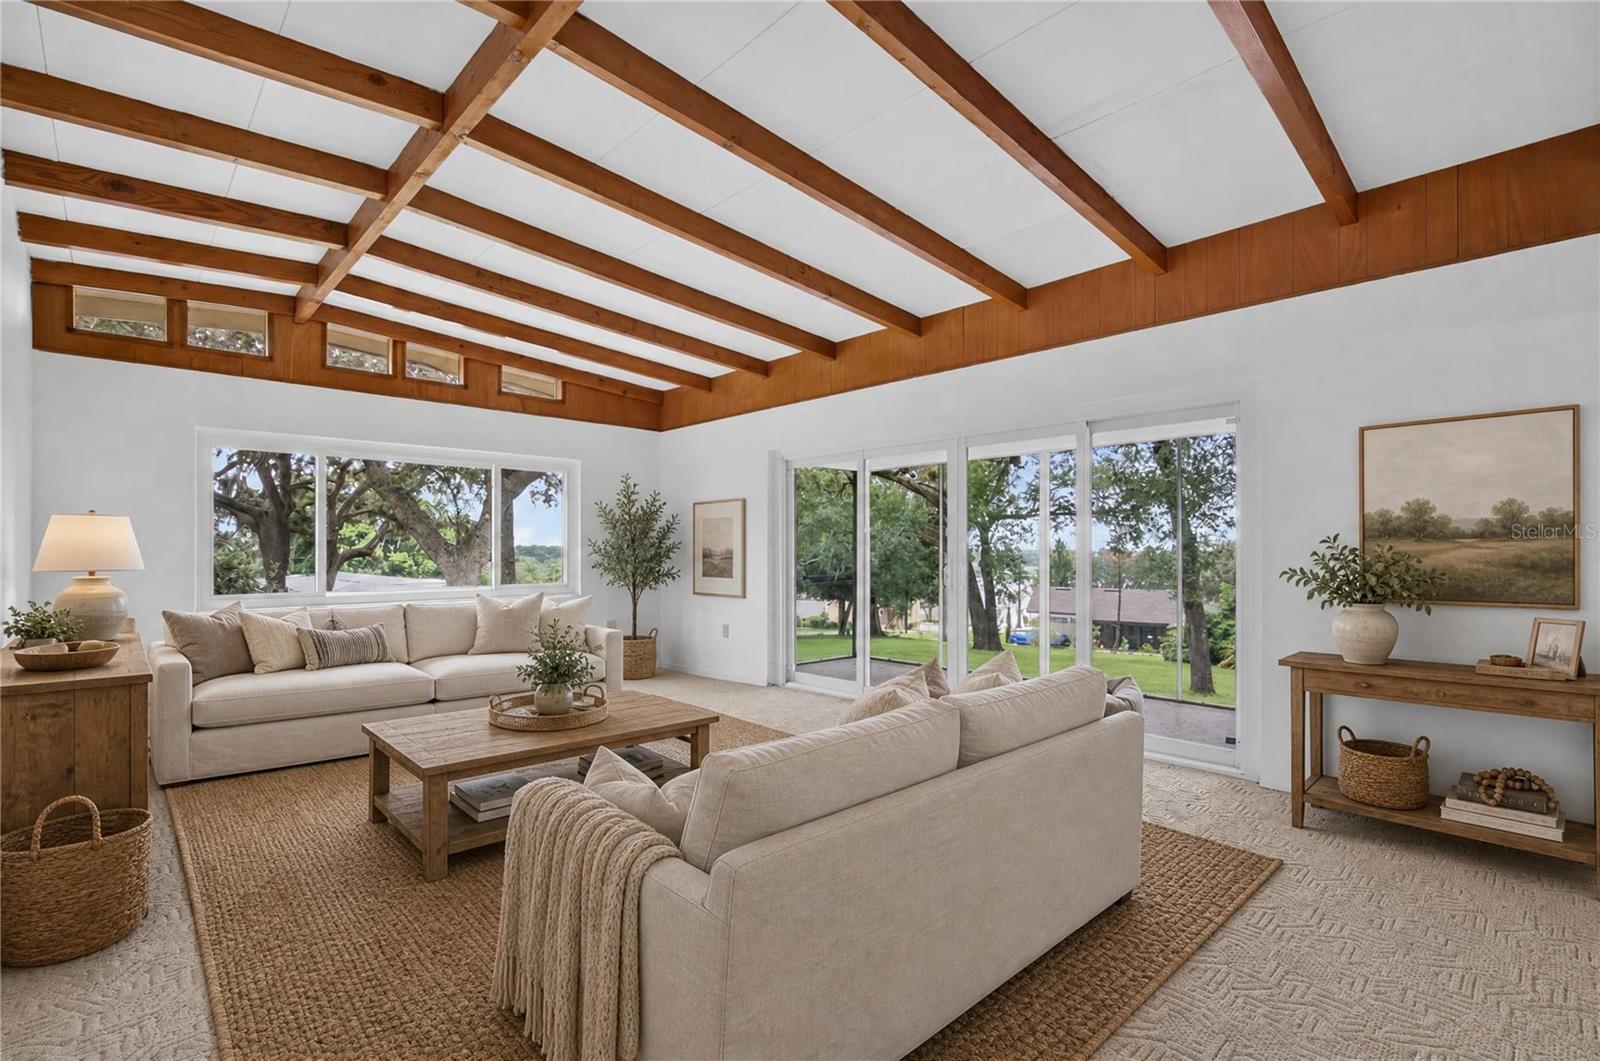
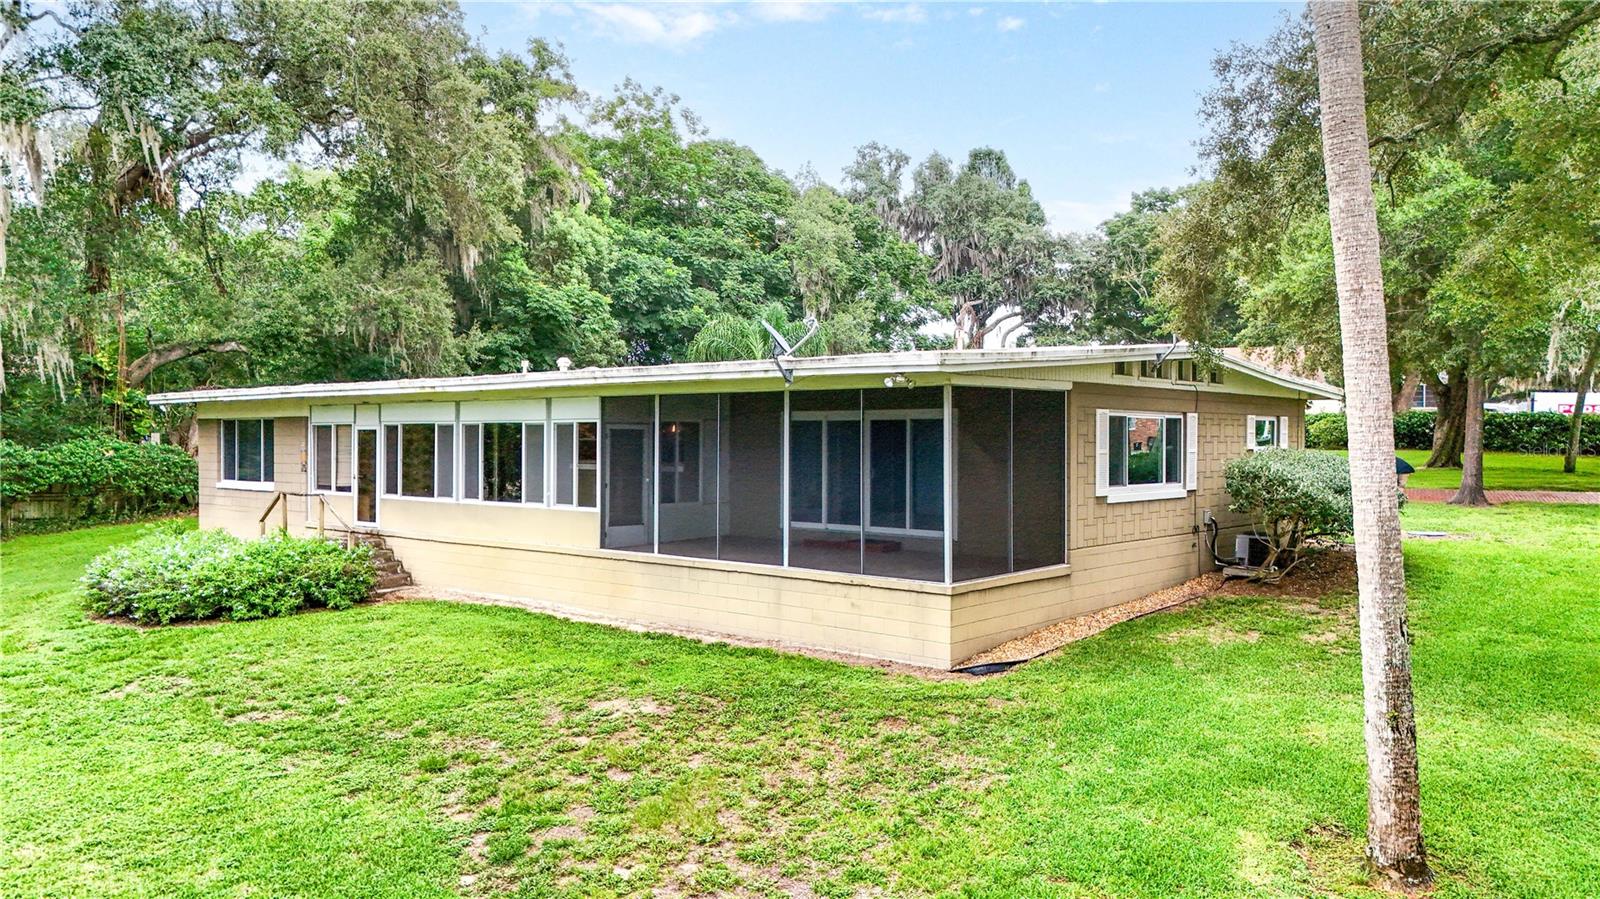
Virtually Staged. Water views of East Crooked Lake, an oversized detached garage, exposed beam trusses throughout the entire home, and a location in unincorporated Lake County with no city taxes make this Broadvue Avenue property truly stand out. This 4-bedroom, 3-bath Eustis home offers a rare blend of mid-century character, space, storage, utility, and opportunity in an established setting near the lake. From the moment you step inside, the exposed beam trusses create warmth, dimension, and architectural interest throughout the home. The floor plan offers multiple living areas, a large utility room with built-in cabinetry, and abundant storage throughout. The kitchen features a gas range, and the home also includes a gas hot water heater, two propane tanks, and two septic systems. The primary suite offers multiple closets, an en suite bath with a walk-in shower, and a private entrance, creating potential for use as a private guest suite, in-law suite, or flexible living arrangement. Additional highlights include a closed-in porch with a gas space heater, a 22x10 screened patio, and under-slab storage measuring approximately 17x9. The oversized detached garage is a standout feature with electricity, double doors at the front, a single rear door, and a generator connection/plug setup. Located near East Crooked Lake, Hidden Waters Preserve, downtown Eustis, Mount Dora, shopping, dining, medical services, and major Central Florida roadways, this property offers the opportunity to update and personalize a home with lake views, architectural character, garage/workshop space, and exceptional storage.
/u.realgeeks.media/thefornerisgroup/FG_CB01.jpg)
Additional Information
- Year Built
- 1960
- Construction
- Block
- Living Area
- 2,417
- Acres
- 0.87
- Interior Features
- Ceiling Fans(s), Kitchen/Family Room Combo, Primary Bedroom Main Floor, Split Bedroom
- Cooling
- Central Air
- Heating
- Central
- Parking
- Driveway, Garage Door Opener, Oversized, Garage
- Garage Spaces
- 2
- Garage Description
- 2 Car Garage
- Exterior Features
- Sliding Doors
- View
- Trees/Woods, Water
- Water
- Lake Front
- Sewer
- Septic Tank
- Pets
- Yes
Listing courtesy of HANSON REAL ESTATE GROUP, INC..
Mortgage Calculator
All listing information is deemed reliable but not guaranteed and should be independently verified through personal inspection by appropriate professionals. Listings displayed on this website may be subject to prior sale or removal from sale. Availability of any listing should always be independently verified. Listing information is provided for consumer personal, non-commercial use, solely to identify potential properties for potential purchase. All other use is strictly prohibited and may violate relevant federal and state law. Data last updated on