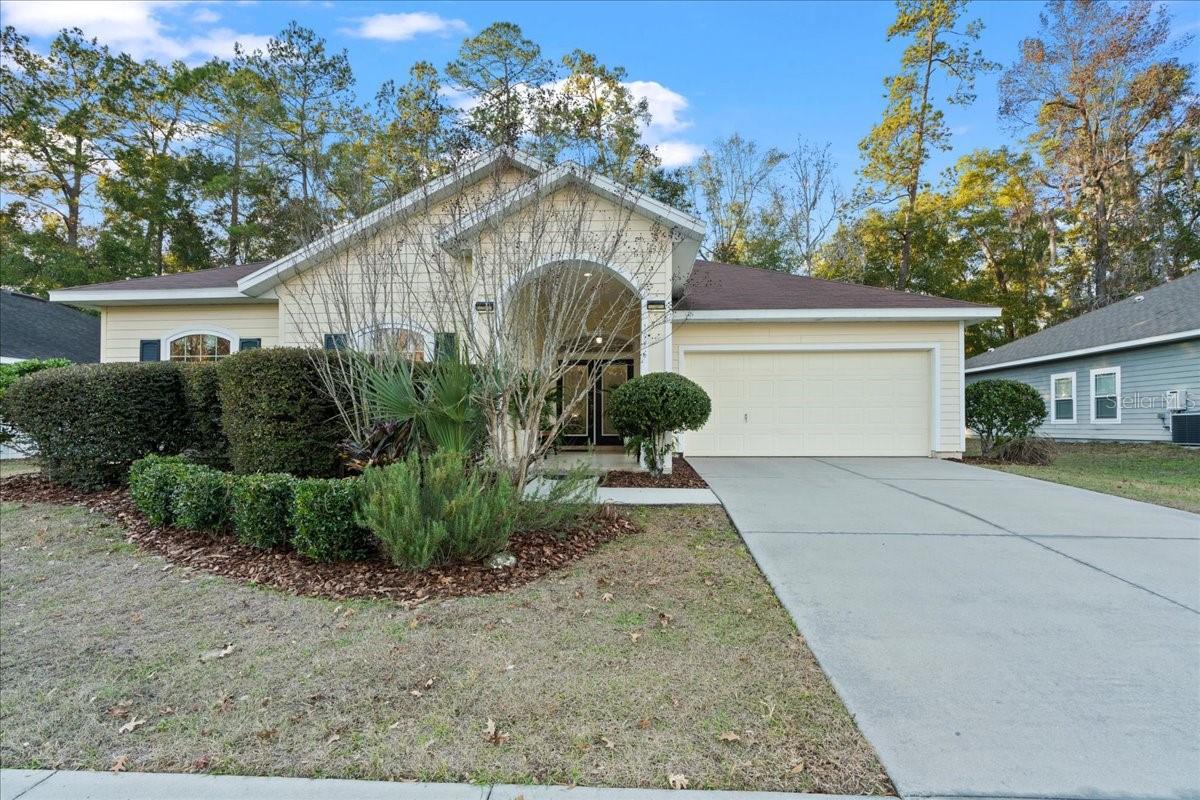
1976 Sw 66th Drive, Gainesville, FL 32607
- $359,900
- 4
- BD
- 2
- BA
- 2,267
- SqFt




- List Price
- $359,900
- Status
- ACTIVE
- MLS#
- GC536686
- Price Change
- ▼ $2,825 1783473157
- Bedrooms
- 4
- Bathrooms
- 2
- Living Area
- 2,267
- Subdivision
- Portofino
Property Description
Welcome to this well-maintained single-story contemporary home located in the desirable Portofino community. Built in 2006, this residence offers 4 bedrooms, 2 bathrooms, and 2,267 square feet of heated living space, thoughtfully designed with a split-bedroom layout and high ceilings throughout. Inside, you’ll find a bright and open living and dining room combination, enhanced by vaulted ceilings, skylights, and durable luxury vinyl and tile flooring. The spacious kitchen is equipped with modern appliances and flows seamlessly into the main living areas, making it ideal for everyday living and entertaining. The primary suite, located on the main floor, features a walk-in closet and a private bathroom with dual sinks, a garden tub, and a separate shower, offering a comfortable retreat. Three additional bedrooms provide flexibility for guests, a home office, or hobbies. Residents of Portofino enjoy access to a community pool with reasonable monthly association fees. Conveniently situated near shopping, dining, and everyday necessities, this home offers a blend of comfort, functionality, and community living. Home is staged in these photos
/u.realgeeks.media/thefornerisgroup/FG_CB01.jpg)
Additional Information
- HOA Fee
- $120
- Year Built
- 2006
- Construction
- Cement Siding, Concrete
- Living Area
- 2,267
- Acres
- 0.18
- Hoa Fee
- $120
- Interior Features
- Ceiling Fans(s), High Ceilings, Living Room/Dining Room Combo, Primary Bedroom Main Floor, Split Bedroom, Vaulted Ceiling(s)
- Amenities
- Pool
- Cooling
- Central Air
- Heating
- Central, Electric
- Parking
- Driveway, Garage Door Opener, Other
- Garage Spaces
- 2
- Garage Description
- 2 Car Garage
- Exterior Features
- Lighting
- Sewer
- Public Sewer
- Pets
- Yes
Listing courtesy of KELLER WILLIAMS GAINESVILLE REALTY PARTNERS.
Mortgage Calculator
All listing information is deemed reliable but not guaranteed and should be independently verified through personal inspection by appropriate professionals. Listings displayed on this website may be subject to prior sale or removal from sale. Availability of any listing should always be independently verified. Listing information is provided for consumer personal, non-commercial use, solely to identify potential properties for potential purchase. All other use is strictly prohibited and may violate relevant federal and state law. Data last updated on