345 Nw 48th Boulevard Unit K, Gainesville, FL 32607
- $190,000
- 2
- BD
- 2
- BA
- 1,290
- SqFt






- List Price
- $190,000
- Status
- ACTIVE
- MLS#
- GC537902
- Price Change
- ▼ $20,000 1788990661
- Bedrooms
- 2
- Bathrooms
- 2
- Living Area
- 1,290
- Subdivision
- Mill Pond
Property Description
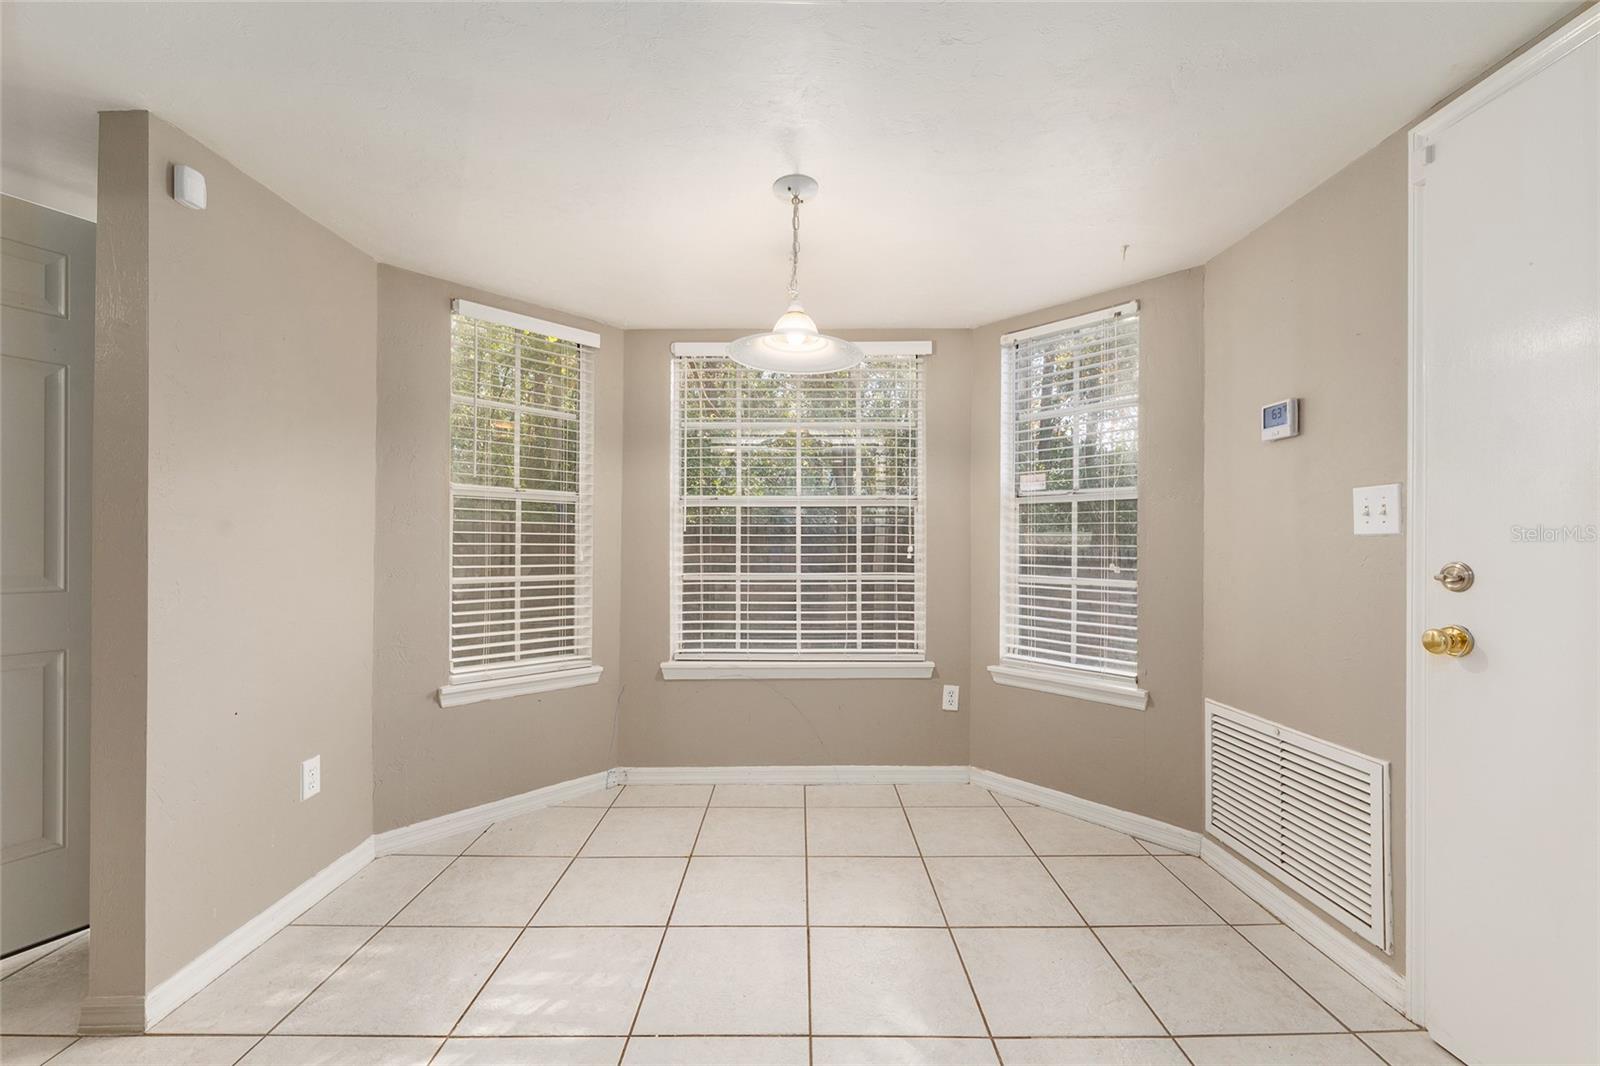
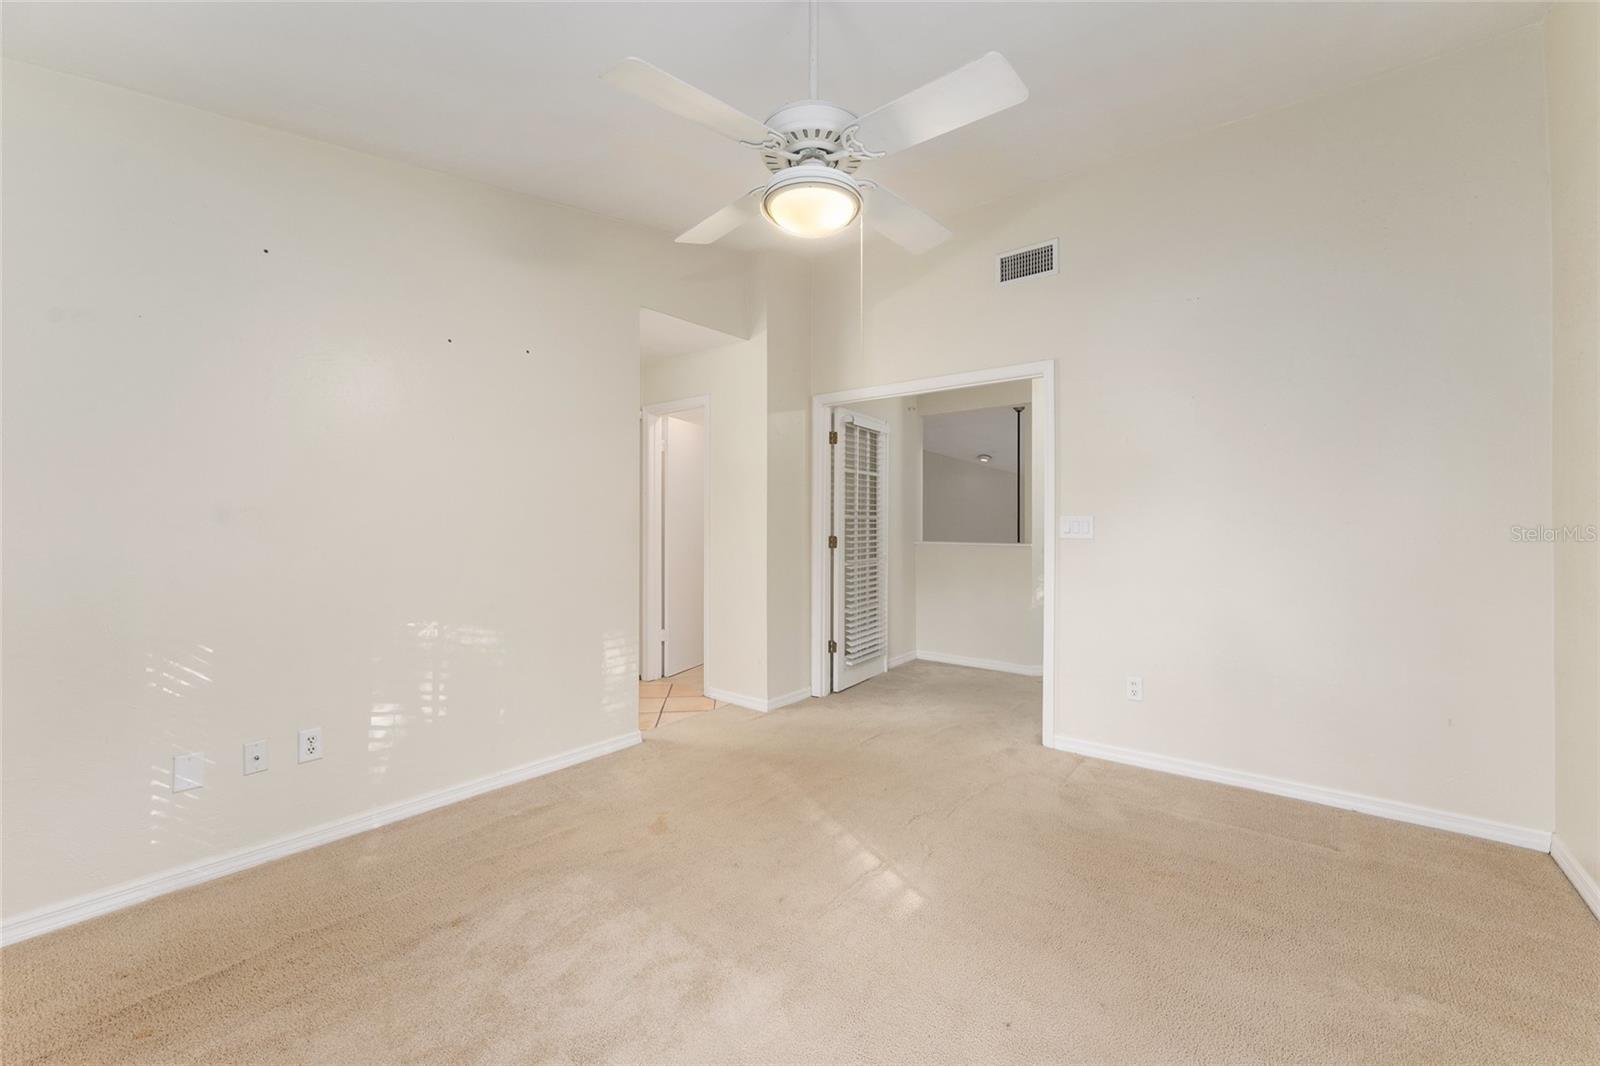
PRICE IMPROVEMENT!!! Welcome to this beautifully maintained 2-bedroom, 2-bath end-unit townhome with loft in the highly desirable Mill Pond community! Offering the perfect blend of comfort, space, and convenience, this light-filled home is move-in ready and packed with features buyers love. Step inside to an inviting open floor plan featuring an open kitchen with stainless steel appliances and a dedicated dining area. The kitchen overlooks the spacious living room, creating the perfect layout for entertaining and everyday living. The living area boasts soaring ceilings, abundant natural light, and a cozy wood-burning fireplace, with direct access to the private back porch — ideal for morning coffee or relaxing evenings. The spacious loft provides incredible flexibility — perfect for a home office, study, media space, or guest area — complete with a built-in desk and custom bookshelf for added functionality and charm. Enjoy peace of mind with a brand-new HVAC system, ensuring year-round comfort and energy efficiency. As an end unit, this home offers added privacy along with extra windows that enhance the bright and airy feel throughout. Mill Pond residents enjoy fantastic community amenities including a sparkling pool, tennis courts, and clubhouse, all within a beautifully maintained setting. The location is unbeatable — directly across from Gainesville Health & Fitness and just minutes to UF, I-75, Oaks Mall, local restaurants, shopping, and medical facilities. Whether you're searching for a primary residence, game-day getaway, or investment opportunity, this townhome checks all the boxes. Don’t miss your chance to own in one of Gainesville’s most convenient and sought-after communities!
/u.realgeeks.media/thefornerisgroup/FG_CB01.jpg)
Additional Information
- HOA Fee
- $359
- Year Built
- 1986
- Construction
- HardiPlank Type, Other
- Living Area
- 1,290
- Acres
- 0.03
- Interior Features
- Cathedral Ceiling(s), Ceiling Fans(s)
- Cooling
- Central Air
- Heating
- Central, Electric
- Parking
- Driveway, Garage Door Opener, Guest
- Garage Spaces
- 1
- Garage Description
- 1 Car Garage
- Exterior Features
- Lighting, Other
- View
- Garden
- Sewer
- Public Sewer
- Stories
- 1
- Pets
- Yes
Listing courtesy of PEPINE REALTY.
Mortgage Calculator
All listing information is deemed reliable but not guaranteed and should be independently verified through personal inspection by appropriate professionals. Listings displayed on this website may be subject to prior sale or removal from sale. Availability of any listing should always be independently verified. Listing information is provided for consumer personal, non-commercial use, solely to identify potential properties for potential purchase. All other use is strictly prohibited and may violate relevant federal and state law. Data last updated on