9533 Sw 66th Lane, Gainesville, FL 32608
- $499,000
- 4
- BD
- 3
- BA
- 2,397
- SqFt







- List Price
- $499,000
- Status
- ACTIVE
- MLS#
- GC537947
- Price Change
- ▲ $140,000 1772508545
- Bedrooms
- 4
- Bathrooms
- 3
- Living Area
- 2,397
- Subdivision
- Lugano
Property Description
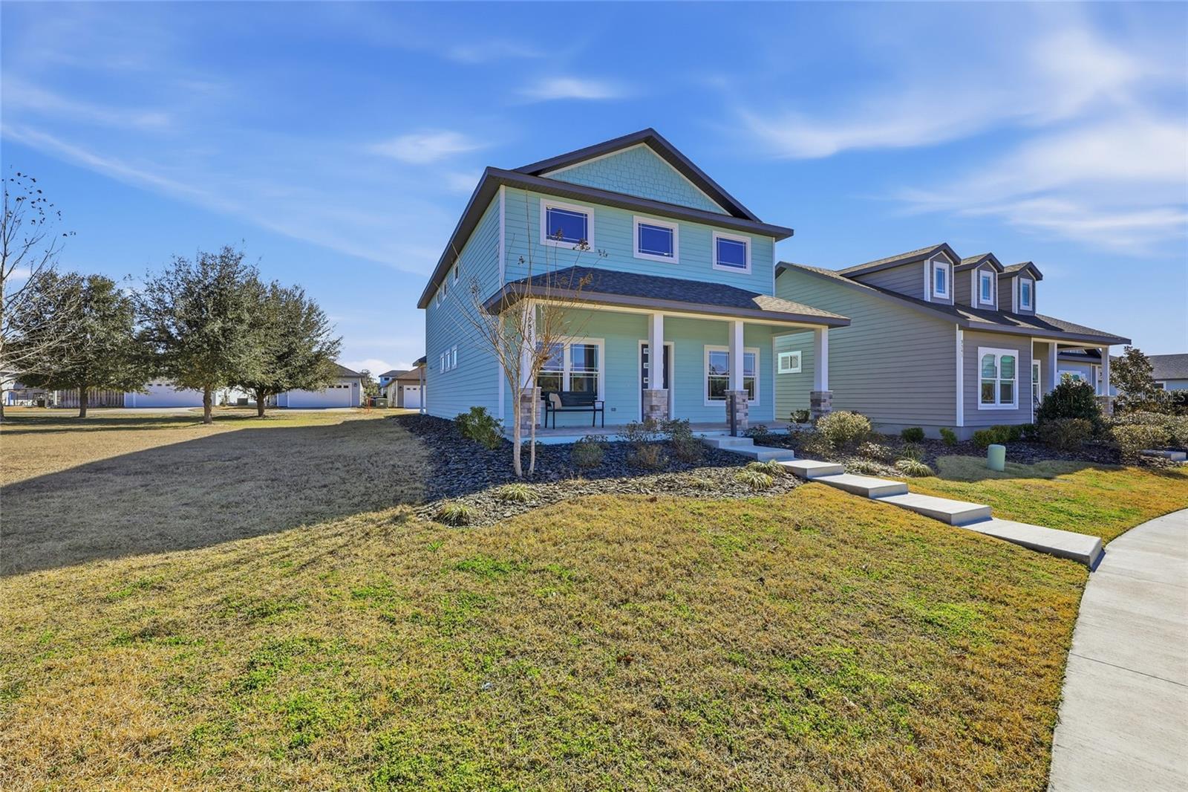
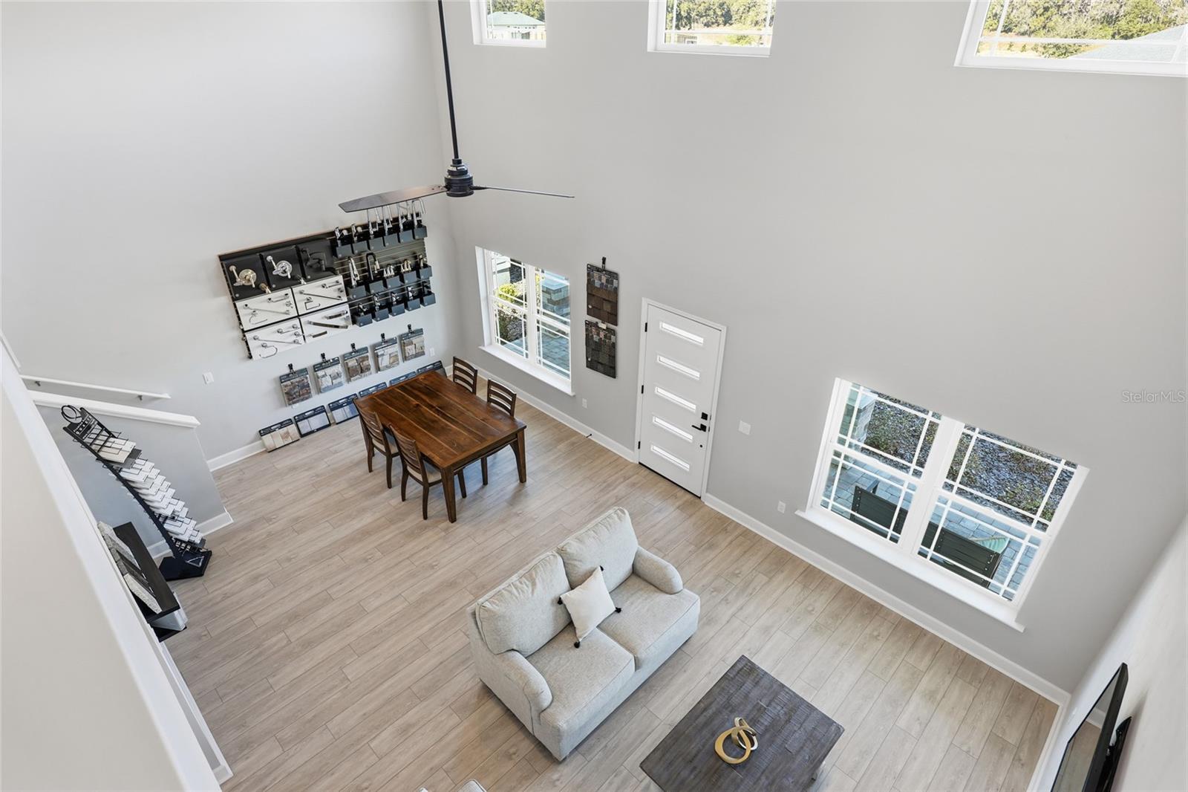
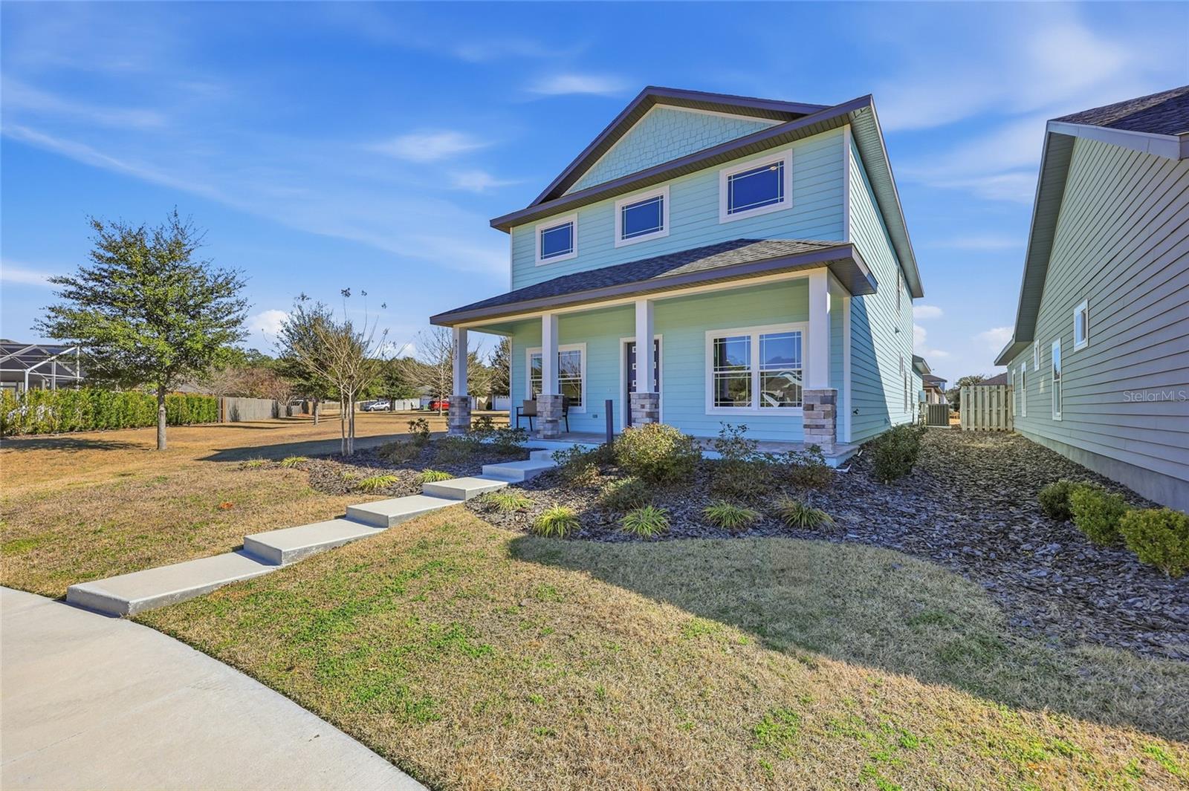
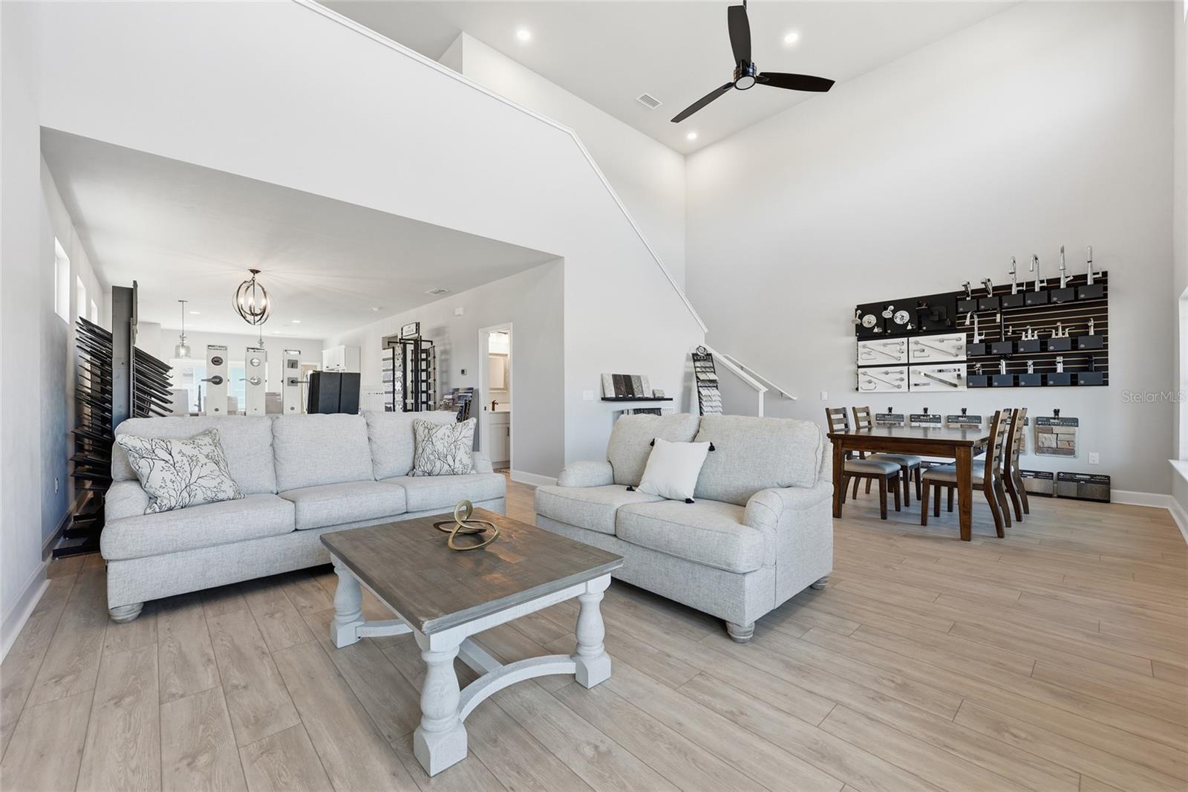
Builders Model. Price reflects base price of the Milo Model. Welcome to this stunning two-story home nestled in Lugano, one of Southwest Gainesville’s most desirable neighborhoods. The most amazing community amenity package and family center complete with activity director. This beautiful four-bedroom, three-bath Milo Floorplan offers the perfect blend of comfort, space, and timeless style. Step inside to discover a light-filled floor plan featuring spacious living areas, soaring ceilings, and elegant finishes throughout. The thoughtfully designed layout provides flexibility for both everyday living and entertaining, with generous gathering spaces that flow seamlessly from room to room. The heart of the home is the inviting kitchen, complete with ample cabinetry, expansive counter space, and a beautiful kitchen island. The private owner’s suite serves as a peaceful retreat with a spacious en-suite bath and abundant closet space. Three additional bedrooms and two full baths upstairs along with a spacious flex space provide comfort and privacy for family or guests. Located in a highly sought-after community close to top-rated schools, shopping, dining, and parks, this exceptional Southwest Gainesville home offers the lifestyle you’ve been waiting for. Schedule your private showing today and experience all this remarkable home has to offer.
/u.realgeeks.media/thefornerisgroup/FG_CB01.jpg)
Additional Information
- HOA Fee
- $195
- Year Built
- 2024
- Construction
- HardiPlank Type, Frame
- Living Area
- 2,397
- Acres
- 0.11
- Hoa Fee
- $195
- Interior Features
- Cathedral Ceiling(s), Ceiling Fans(s), Crown Molding, High Ceilings, Kitchen/Family Room Combo, Open Floorplan, Primary Bedroom Main Floor, Solid Surface Counters, Solid Wood Cabinets, Thermostat, Walk-In Closet(s)
- Cooling
- Central Air
- Heating
- Electric
- Garage Spaces
- 2
- Garage Description
- 2 Car Garage
- Exterior Features
- French Doors, Private Yard, Sidewalk, Sprinkler Metered
- Sewer
- Public Sewer
- Pets
- Yes
Listing courtesy of ENGEL & VOLKERS OCALA.
Mortgage Calculator
All listing information is deemed reliable but not guaranteed and should be independently verified through personal inspection by appropriate professionals. Listings displayed on this website may be subject to prior sale or removal from sale. Availability of any listing should always be independently verified. Listing information is provided for consumer personal, non-commercial use, solely to identify potential properties for potential purchase. All other use is strictly prohibited and may violate relevant federal and state law. Data last updated on