1115 Gladstone Boulevard, Englewood, FL 34223
- $938,000
- 3
- BD
- 2
- BA
- 2,448
- SqFt




- List Price
- $938,000
- Status
- ACTIVE
- MLS#
- N6137291
- Price Change
- ▲ $13,000 1783107082
- Bedrooms
- 3
- Bathrooms
- 2
- Living Area
- 2,448
- Subdivision
- Englewood Gardens
Property Description
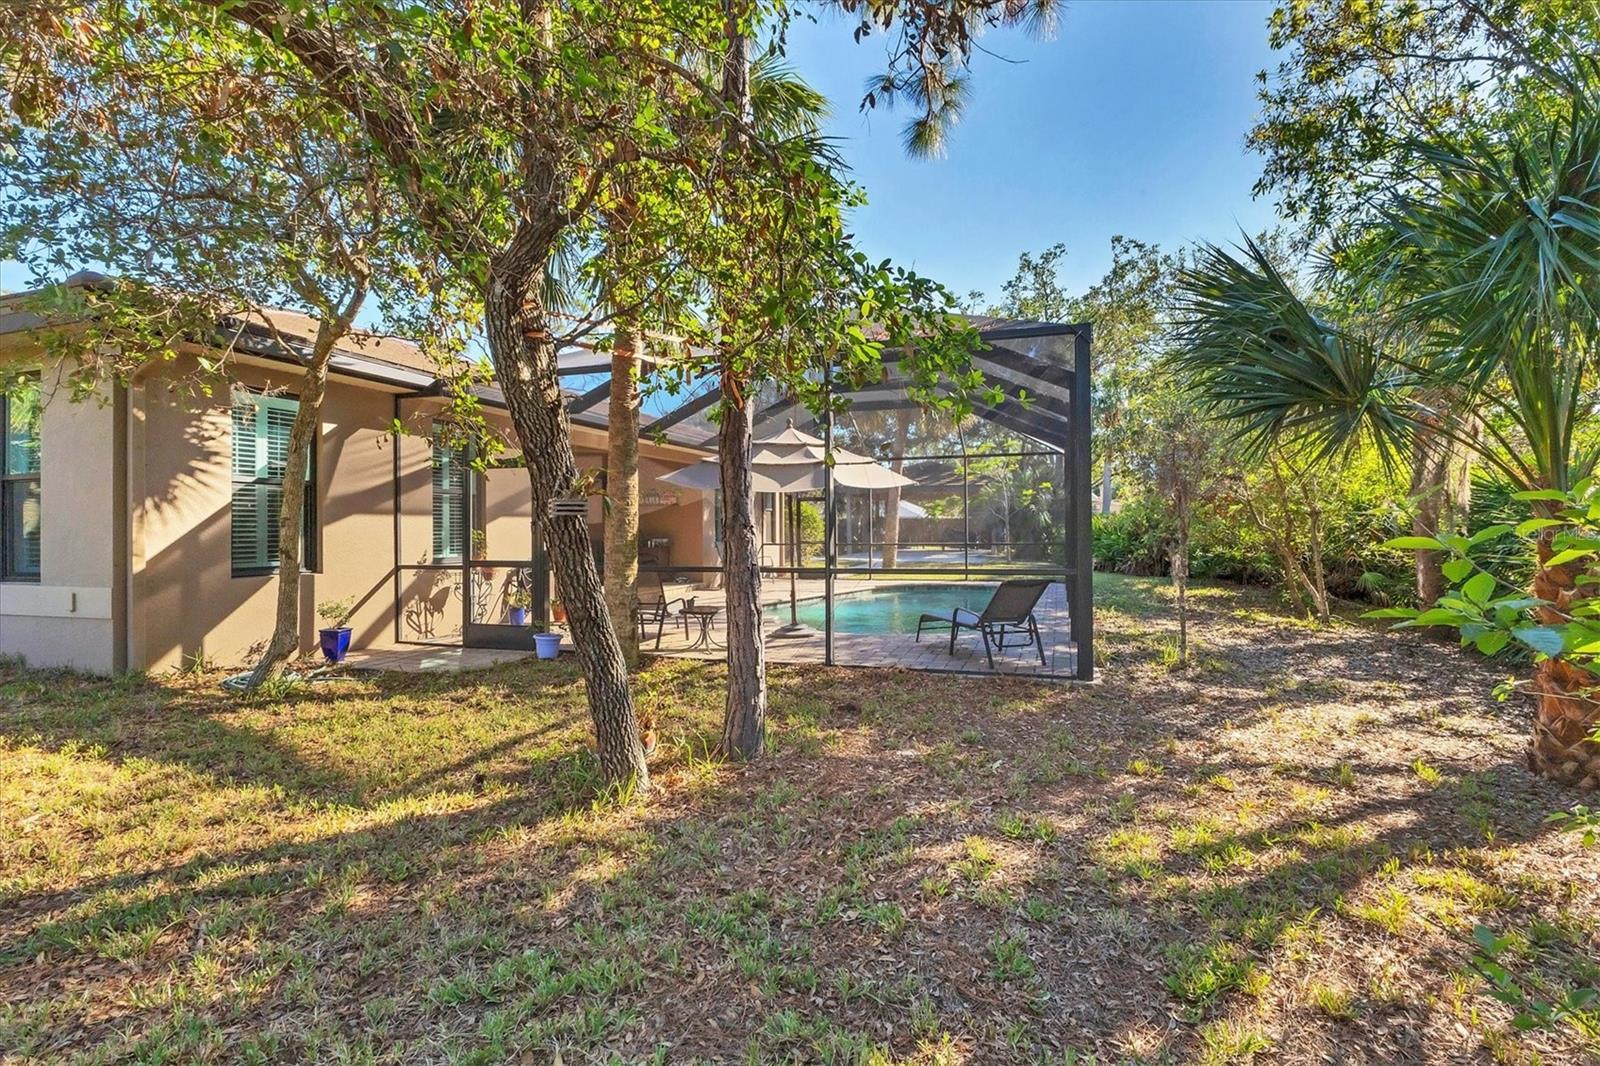
Make sure you see this CUSTOM home located in old Englewood. A recent home permitted and built to the 2018 Florida-Dade County Building Code and completed in October of 2019. The wooded lot is 210 ft. X 218 ft. (slightly over 1 acre) with live oaks, longleaf pines, cabbage palms and saw palmettos. The home is 3 bedroom, 2 bath with 2448 sq. ft. of living area. Custom features include concrete tile hip roof, PGT storm rated and insulated windows, sprayed-on foam insulation, Trane heat pump HVAC with 4 return air ducts, 9.5 foot ceilings, porcelain tile floors, Woodcraft kitchen cabinets, quartz countertops, deep sinks in kitchen and laundry, walk-in shower in master, Kohler cast iron tub in guest bath, Kohler hi-boy toilets and lavatories, Moen fixtures, makeup vanity with stool in master bath, walk-in bedroom closets, wooden window shutters, spacious living room with 14 foot ceiling, stereo system wired for great room and lanai, 2 car garage with work area, workbench and fans in garage, attic decked for storage. Also on the property is a custom PebbleTech gunnite pool 28ft. X 14ft. X 6ft. with AutoPilot saltwater chlorine generator, Hayward variable speed pool pump, screened pool cage, and concrete pavers. Additionally there is a high roof pole barn with concrete slab and LED lights for boat and RV storage. Home was built and is owned by a Florida realtor.
/u.realgeeks.media/thefornerisgroup/FG_CB01.jpg)
Additional Information
- Year Built
- 2018
- Construction
- Block, Stucco
- Living Area
- 2,448
- Acres
- 1.05
- Interior Features
- Cathedral Ceiling(s), Ceiling Fans(s), Eat-in Kitchen, High Ceilings, Open Floorplan, Primary Bedroom Main Floor, Stone Counters, Walk-In Closet(s), Window Treatments
- Cooling
- Central Air
- Heating
- Central, Electric
- Garage Spaces
- 2
- Garage Description
- 2 Car Carport, 2 Car Garage
- Exterior Features
- French Doors
- View
- Trees/Woods
- Sewer
- Public Sewer
- Pool Description
- Gunite, In Ground, Lighting, Salt Water, Screen Enclosure
- Stories
- 1
Listing courtesy of BRIGHT REALTY.
Mortgage Calculator
All listing information is deemed reliable but not guaranteed and should be independently verified through personal inspection by appropriate professionals. Listings displayed on this website may be subject to prior sale or removal from sale. Availability of any listing should always be independently verified. Listing information is provided for consumer personal, non-commercial use, solely to identify potential properties for potential purchase. All other use is strictly prohibited and may violate relevant federal and state law. Data last updated on