18260 Vizcaya Court, Venice, FL 34293
- $444,900
- 3
- BD
- 2
- BA
- 1,859
- SqFt














- List Price
- $444,900
- Status
- ACTIVE
- MLS#
- N6141656
- Price Change
- ▼ $2,500 1780531770
- Bedrooms
- 3
- Bathrooms
- 2
- Living Area
- 1,859
- Subdivision
- Wysteria
Property Description
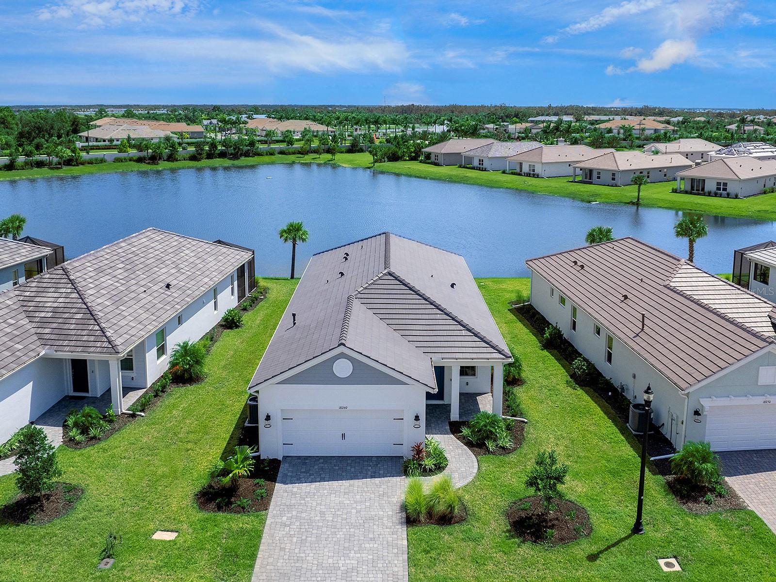
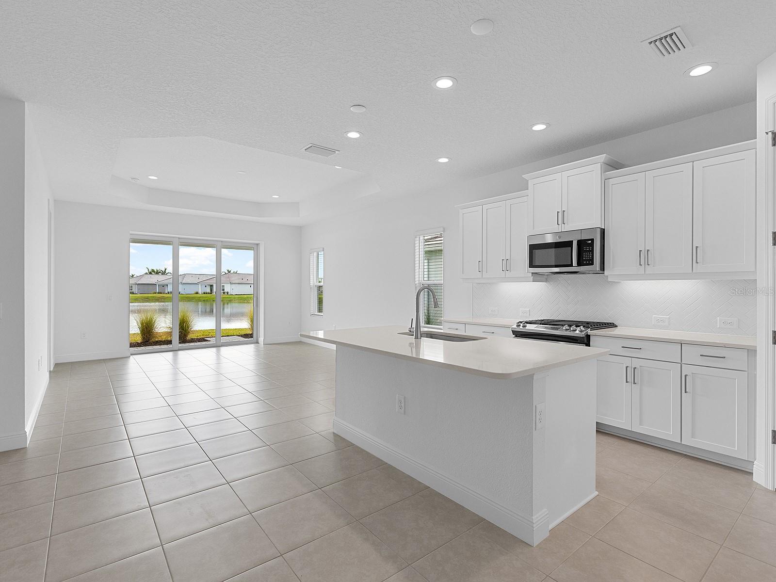
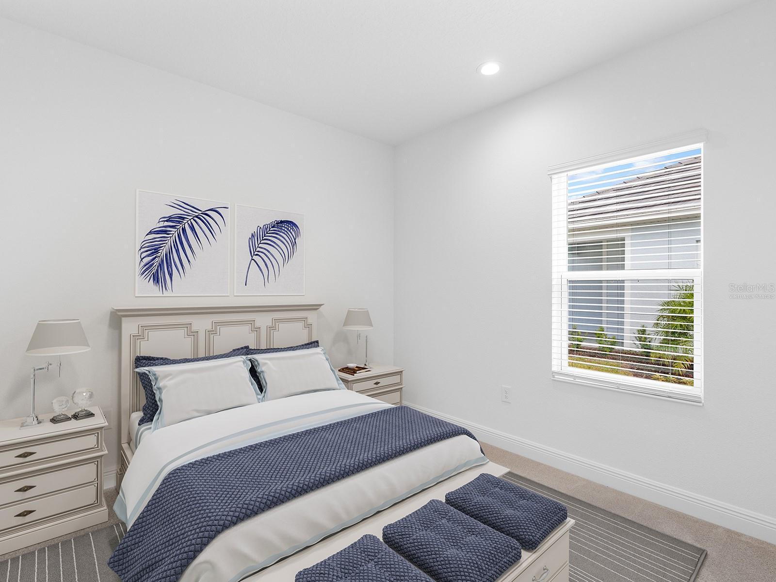
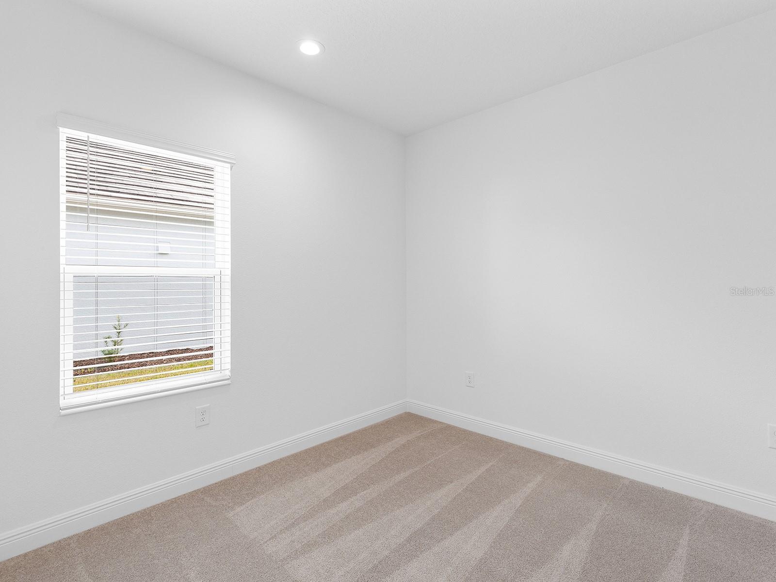
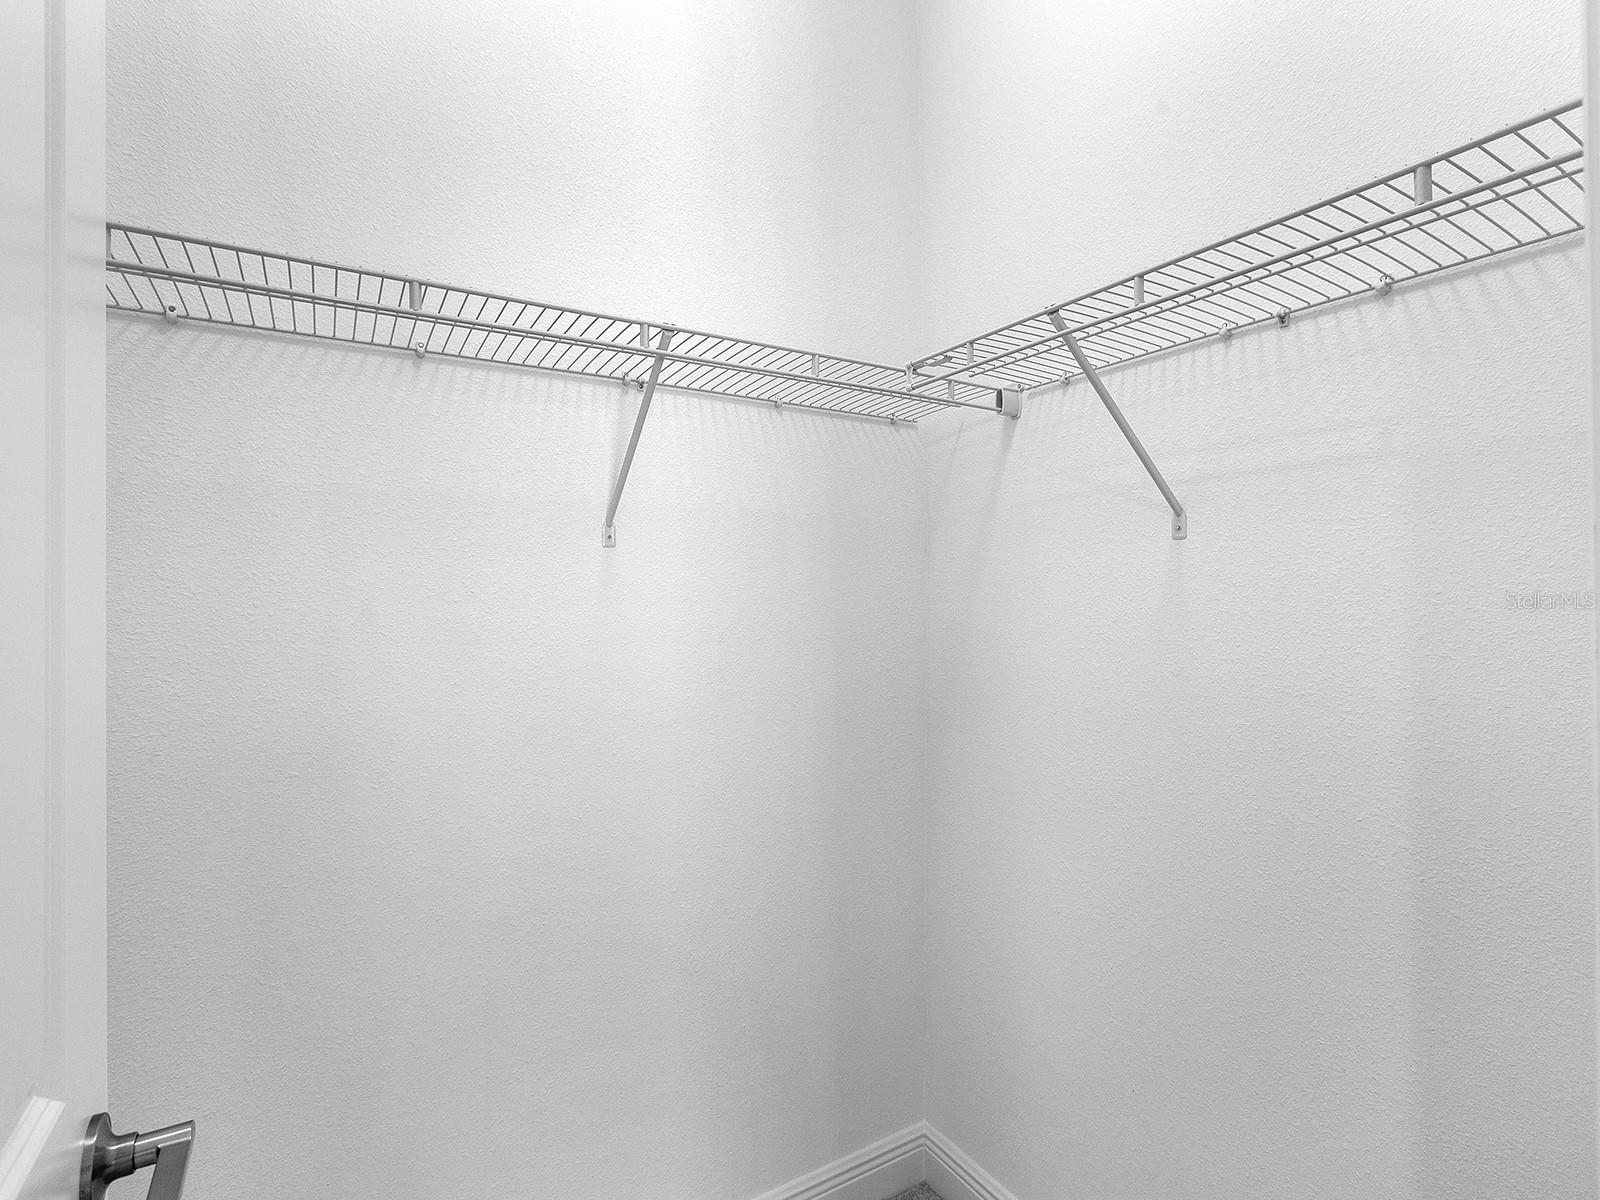
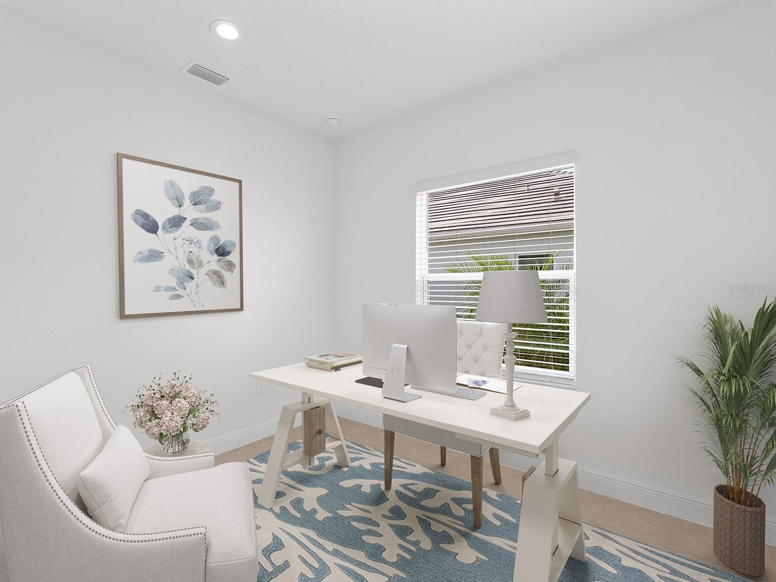
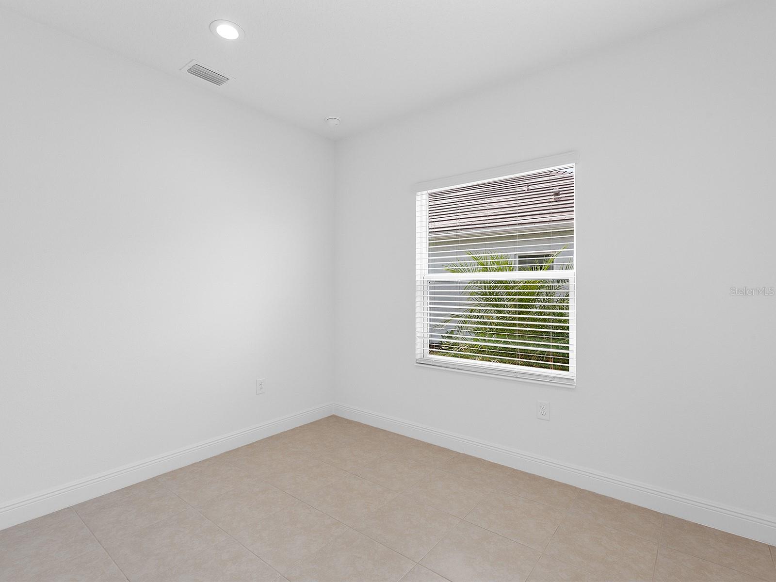
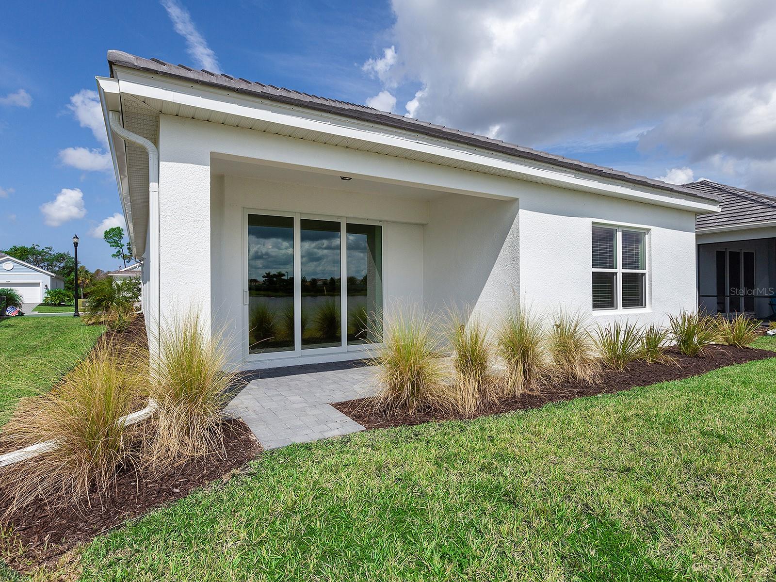
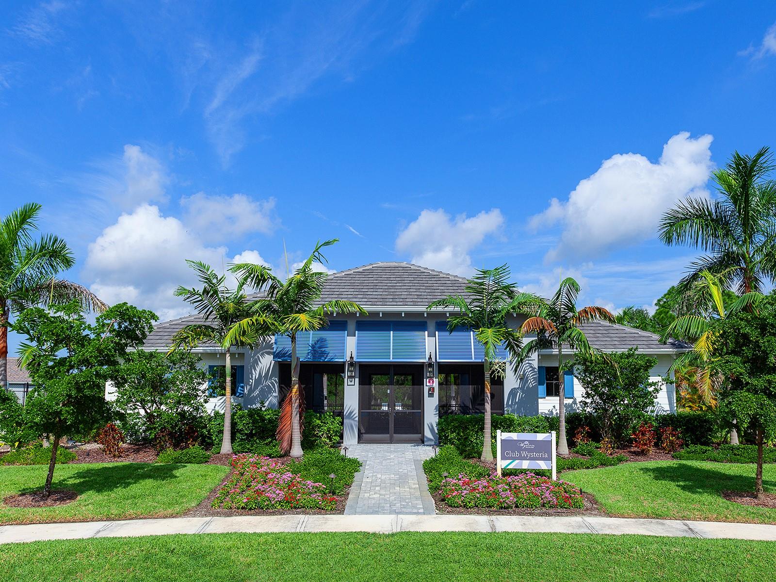
Virtually Staged. Skip the wait for new construction and enter this never-lived-in, fully upgraded lakefront home offering immediate occupancy. Thoughtfully designed and enhanced with more than $55,000 in builder upgrades, this residence is under warranty, an exceptional opportunity for today’s buyers. This popular Dream model features three bedrooms with walk-in closets, plus a stylish den with double glass doors. The open, split-bedroom layout creates natural separation and privacy for guests, owners, and those working from home, all while the great room showcases beautiful lake views and abundant natural light. Fresh, neutral finishes throughout provide the perfect canvas for your personal style. The chef’s kitchen shines with quartz countertops, a natural gas range, walk-in pantry with wood shelving, pullouts, under-cabinet LED lighting, and a spacious island with seating. Additional upgrades include whole-home impact-rated windows and doors, 8-foot interior doors, and a 2-foot extended garage with epoxy flooring, ideal for larger vehicles or added storage. A well-appointed indoor laundry room offers cabinetry, shelving, and a Corian-topped laundry tub for everyday convenience. Outside, the home is finished with a paver driveway, covered lanai, attractive landscaping with a sprinkler system and a durable tile roof. Be sure to explore the 3D tour and ask your REALTOR® for the full features list to appreciate the quality and care built into this exceptional, move-in-ready home.
/u.realgeeks.media/thefornerisgroup/FG_CB01.jpg)
Additional Information
- Taxes
- $1,520
- HOA Fee
- $1,334
- Year Built
- 2024
- Construction
- Block, Stucco
- Living Area
- 1,859
- Acres
- 0.16
- Hoa Fee
- $1,334
- Interior Features
- Ceiling Fans(s), Eat-in Kitchen, High Ceilings, Open Floorplan, Solid Surface Counters, Split Bedroom, Thermostat, Tray Ceiling(s), Walk-In Closet(s)
- Amenities
- Clubhouse, Gated, Pickleball Court(s), Pool
- Cooling
- Central Air
- Heating
- Central
- Parking
- Driveway, Garage Door Opener, Oversized
- Garage Spaces
- 2
- Garage Description
- 2 Car Garage
- Exterior Features
- Lighting, Sidewalk, Sliding Doors
- View
- Water
- Waterfront
- Yes
- Waterfront Description
- Lake Front
- Water
- Lake Front
- Sewer
- Public Sewer
- Pets
- Yes
Listing courtesy of PREMIER SOTHEBYS INTL REALTY.
Mortgage Calculator
All listing information is deemed reliable but not guaranteed and should be independently verified through personal inspection by appropriate professionals. Listings displayed on this website may be subject to prior sale or removal from sale. Availability of any listing should always be independently verified. Listing information is provided for consumer personal, non-commercial use, solely to identify potential properties for potential purchase. All other use is strictly prohibited and may violate relevant federal and state law. Data last updated on