1848 Lancashire Drive Unit 1848, Venice, FL 34293
- $550,000
- 3
- BD
- 3
- BA
- 2,135
- SqFt








- List Price
- $550,000
- Status
- ACTIVE
- MLS#
- N6142311
- Price Change
- ▼ $10,000 1785282499
- Bedrooms
- 3
- Bathrooms
- 3
- Half-baths
- 1
- Living Area
- 2,135
- Subdivision
- Plantation The
Property Description
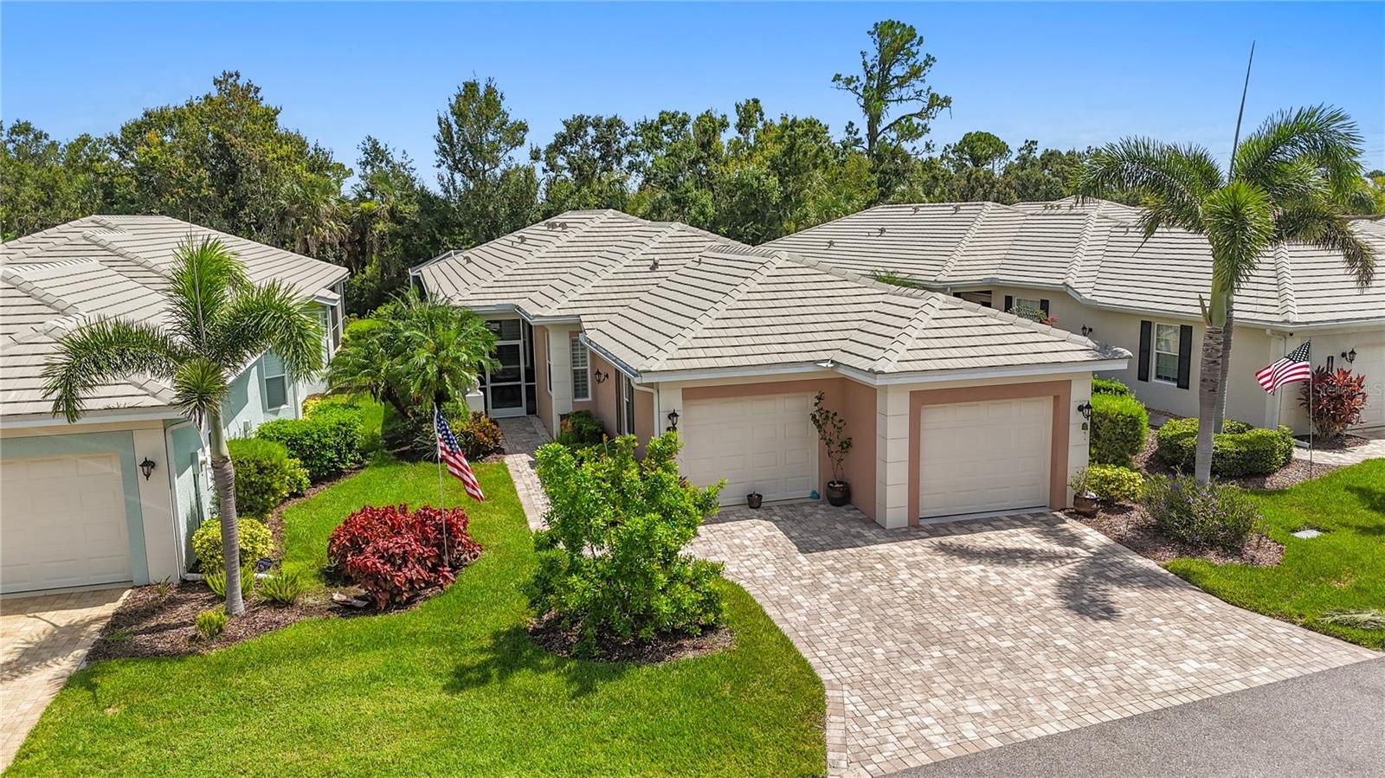
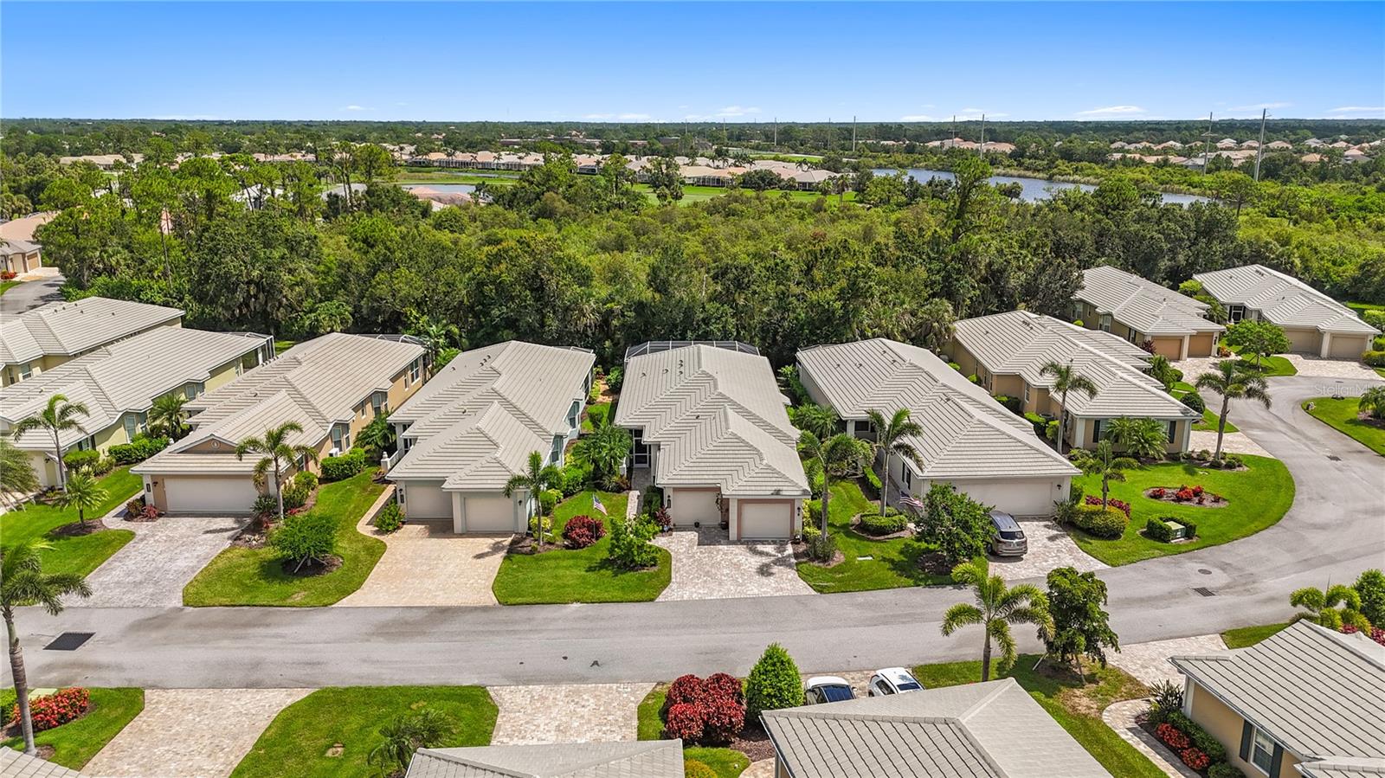
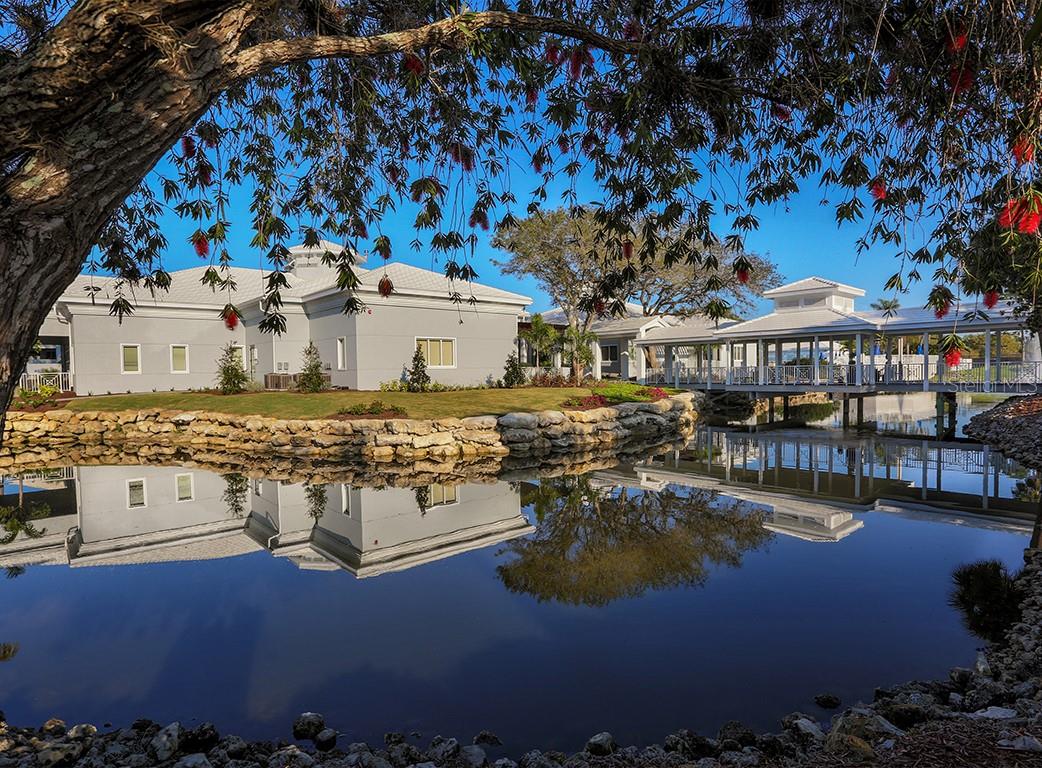
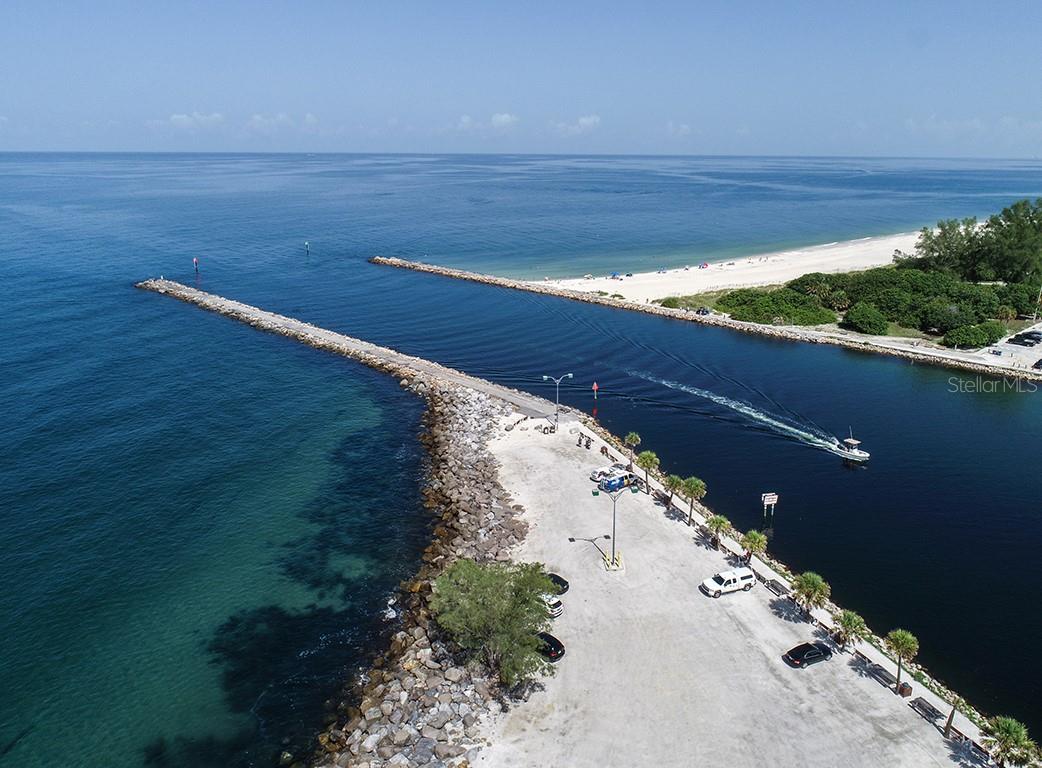
Enjoy the freedom of true maintenance-free living in this rarely available freestanding villa with a private pool in St. Andrews East at Plantation Golf & Country Club. Offering the privacy and feel of a single-family home with the ease of condominium ownership, this home allows you to enjoy Florida living without the burden of exterior maintenance or mandatory club fees. Unlike many newer communities where association fees cover little more than lawn care, the quarterly condominium fee here provides exceptional value. It includes exterior insurance (drywall-out) with wind coverage, roof reserves, exterior painting, lawn maintenance, pest and termite protection, discounted high-speed internet, two community pools, a resident-run clubhouse, and professional management. There is no CDD, and golf or social memberships are entirely optional, giving you the flexibility to choose the lifestyle that fits you best. Adding even more peace of mind, the seller is including a 3-year home warranty, making this an outstanding opportunity for buyers seeking confidence along with convenience. Set against a tranquil preserve, the private pool creates a peaceful outdoor retreat rarely found in the community. The screened lanai features a covered entertaining area with a mounted TV, making it the perfect place to enjoy quiet mornings, afternoon swims, or evenings with family and friends. Storm-ready upgrades include hurricane-impact windows and remote-controlled roll-down shutters across the lanai. Inside, the home showcases quality finishes throughout, including crown molding, tray ceilings, plantation shutters, designer lighting and fans, custom built-ins, tile flooring throughout, central vacuum, a security system, and a whole-home water softener. The beautifully appointed kitchen features custom cabinetry, granite countertops, stainless steel appliances, a walk-in pantry, trash compactor, and a sunny breakfast nook overlooking the landscape through a charming bay window. The spacious primary suite opens directly to the pool and offers dual walk-in closets, double vanities, and a Roman shower. A thoughtfully designed split-bedroom floor plan provides privacy for guests, with a Jack-and-Jill bath connecting two additional bedrooms—one featuring an oversized walk-in closet and the other ideally suited as a home office or den. The two-car split garage offers exceptional flexibility, featuring an epoxy floor and one bay currently converted into a climate-controlled studio, perfect for hobbies, fitness, or creative space, while remaining easily convertible back to garage parking if desired. Ideally located just minutes from Venice beaches, Wellen Park, CoolToday Park, shopping, dining, and I-75, this home offers a rare combination of privacy, a private pool, exceptional maintenance-free living, valuable storm protection, and now the added confidence of a 3-year home warranty—making it an exceptional alternative to new construction.
/u.realgeeks.media/thefornerisgroup/FG_CB01.jpg)
Additional Information
- Amenity/Rec Fee
- The Plantation Golf & Country Club has two 18-hole championship golf courses, 13 Har-Tru tennis courts, 6 pickleball courts, Bocce Ball, fitness center, Jr. Olympic pool along with dining and activity programs. Becoming a club member is optional.
- Year Built
- 2014
- Construction
- Block, Stucco
- Living Area
- 2,135
- Interior Features
- Built-in Features, Ceiling Fans(s), Central Vaccum, Crown Molding, Eat-in Kitchen, High Ceilings, Open Floorplan, Primary Bedroom Main Floor, Solid Surface Counters, Split Bedroom, Stone Counters, Tray Ceiling(s), Walk-In Closet(s), Window Treatments
- Amenities
- Clubhouse, Fitness Center, Golf Course, Maintenance, Optional Additional Fees, Pickleball Court(s), Pool, Racquetball, Tennis Court(s), Vehicle Restrictions
- Cooling
- Central Air, Humidity Control
- Heating
- Central, Electric, Heat Pump
- Parking
- Driveway, Garage Door Opener, Garage, Workshop in Garage
- Garage Spaces
- 2
- Garage Description
- 2 Car Garage
- Exterior Features
- Hurricane Shutters, Lighting
- View
- Pool, Trees/Woods
- Sewer
- Public Sewer
- Pool Description
- Gunite, In Ground, Screen Enclosure
- Stories
- 1
- Pets
- Yes
Listing courtesy of EXP REALTY LLC.
Mortgage Calculator
All listing information is deemed reliable but not guaranteed and should be independently verified through personal inspection by appropriate professionals. Listings displayed on this website may be subject to prior sale or removal from sale. Availability of any listing should always be independently verified. Listing information is provided for consumer personal, non-commercial use, solely to identify potential properties for potential purchase. All other use is strictly prohibited and may violate relevant federal and state law. Data last updated on