200 Harbor Walk Drive Unit 322, Punta Gorda, FL 33950
- $545,000
- 3
- BD
- 2
- BA
- 2,018
- SqFt










- List Price
- $545,000
- Status
- ACTIVE
- MLS#
- N6142575
- Price Change
- ▼ $55,000 1780978443
- Bedrooms
- 3
- Bathrooms
- 2
- Living Area
- 2,018
- Subdivision
- Harbor Walk
Property Description
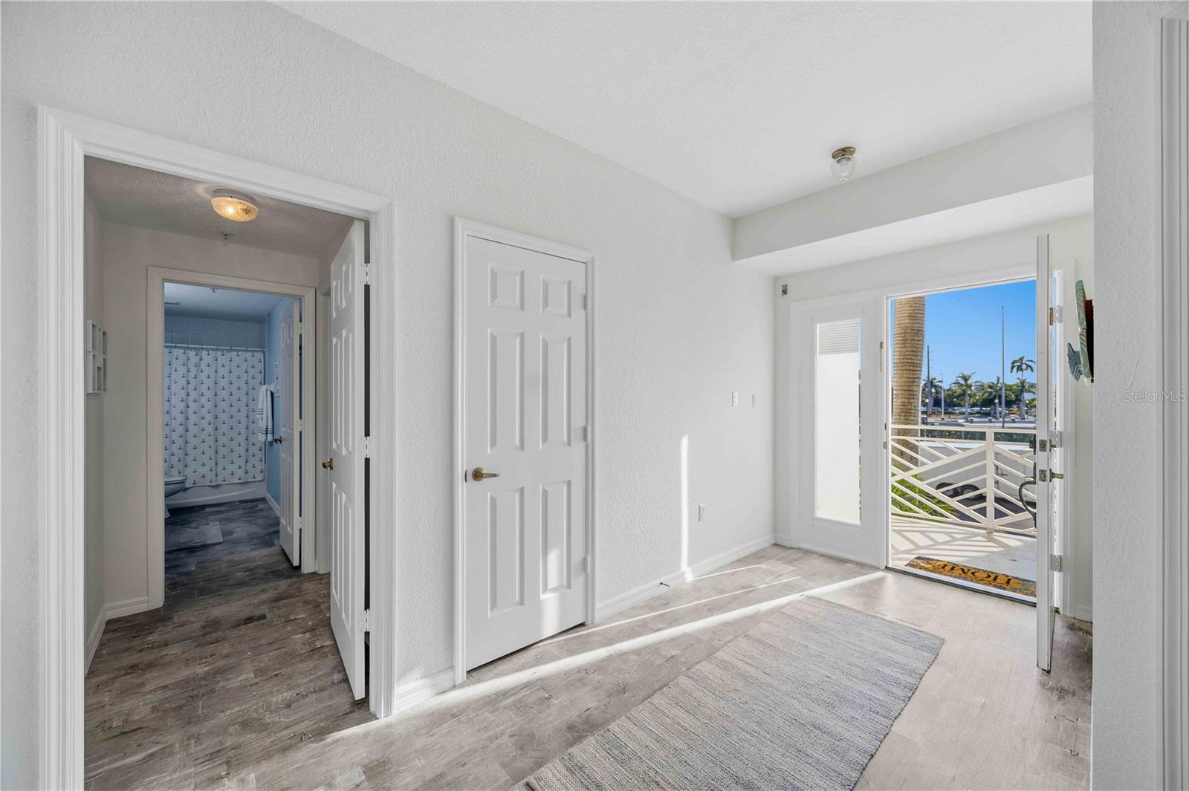
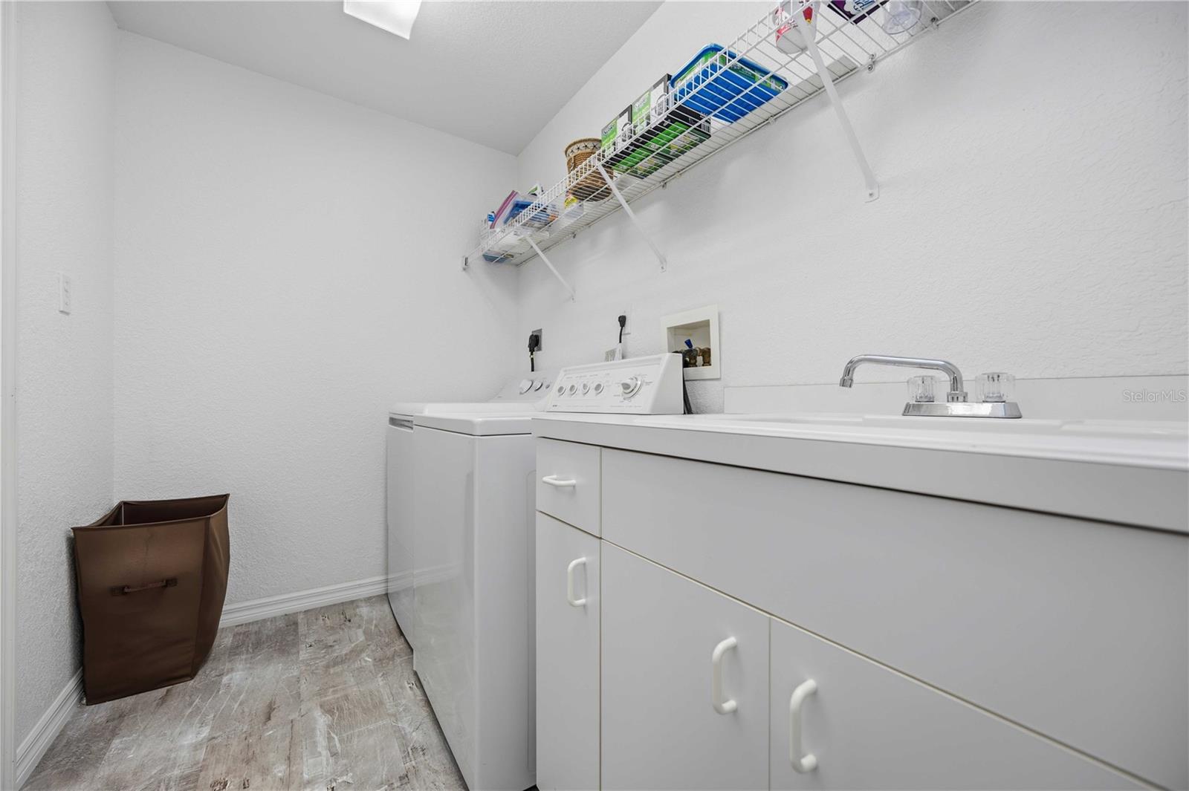
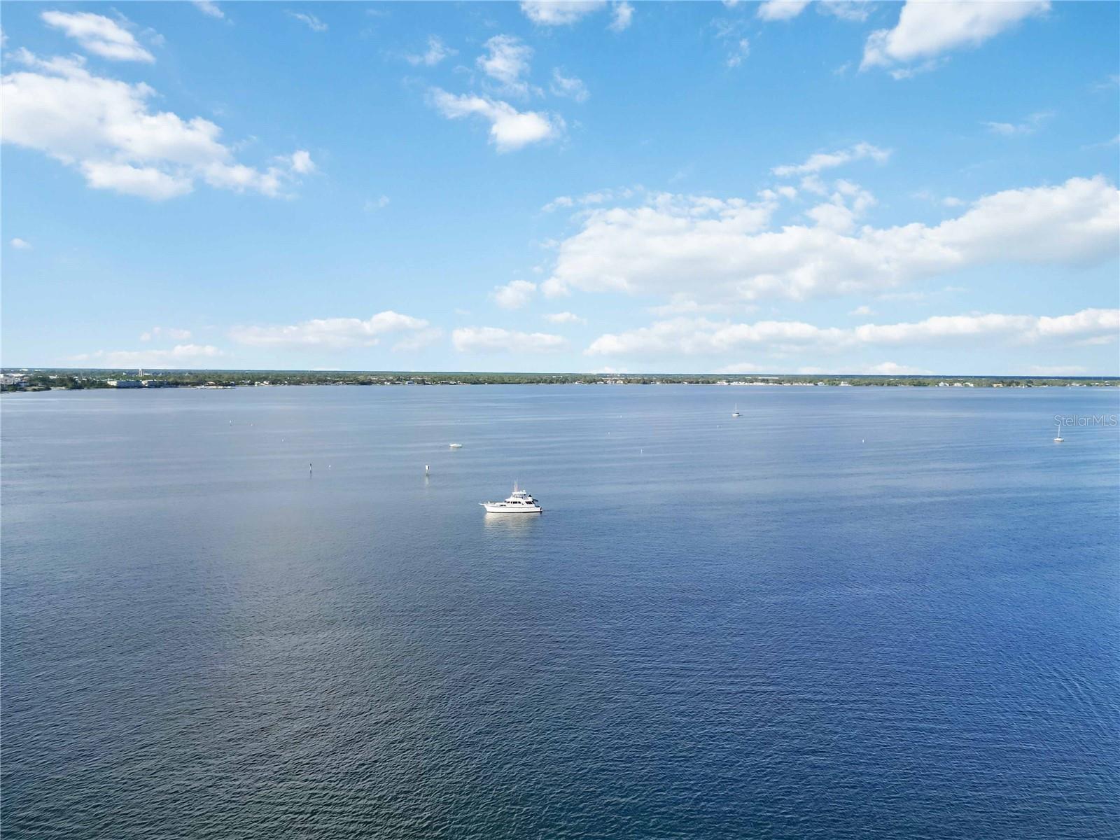
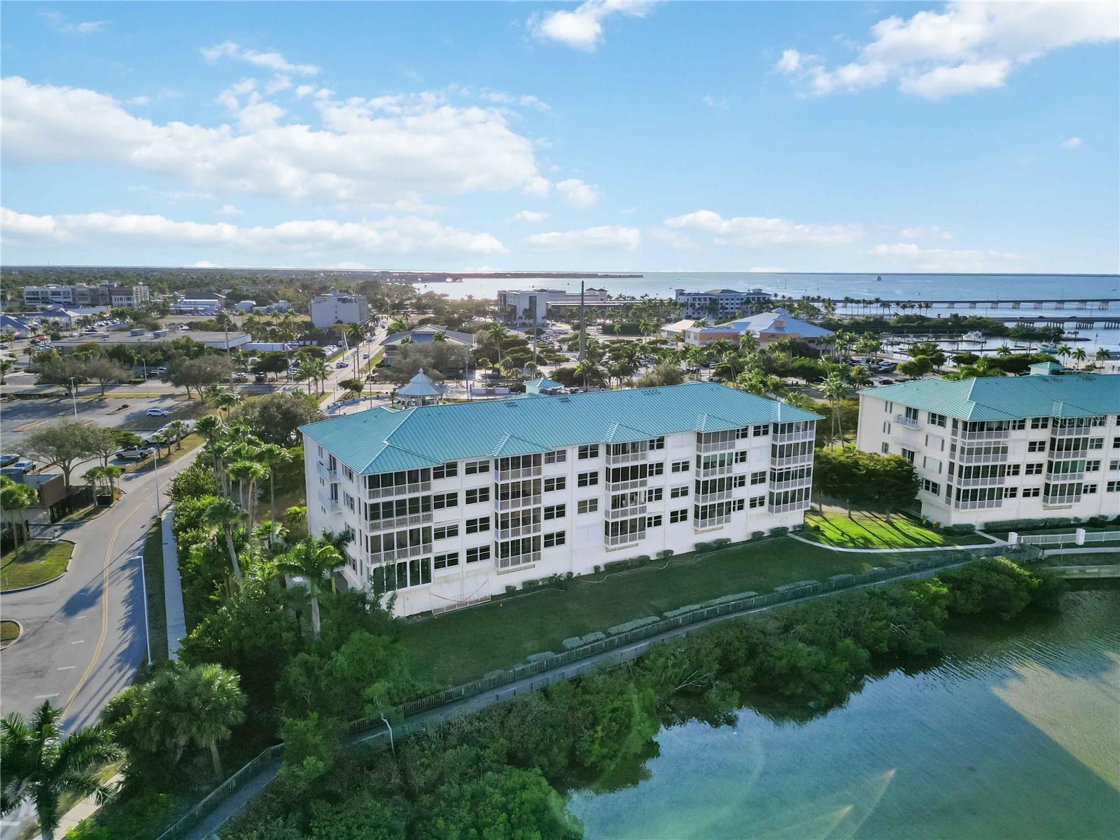
Beautiful 3-bedroom, 2-bath condominium located in the highly sought-after Harbor Walk community, offering panoramic views of Charlotte Harbor and the Peace River. This spacious, light-filled residence features over 2,000 square feet of living space with vaulted and cathedral ceilings, luxury vinyl and tile flooring, and an open-concept floor plan ideal for comfortable waterfront living. The well-equipped kitchen offers granite and solid surface countertops, wood cabinetry, stainless steel appliances, and a dining area with stunning water views. The primary suite showcases peaceful harbor views, a large walk-in closet, and an ensuite bathroom with dual vanities and a walk-in shower. Two additional guest bedrooms provide plenty of space for family or visitors, along with updated bathrooms and a convenient in-unit laundry room complete with washer, dryer, utility sink, and storage. Sliding glass doors lead to a spacious screened lanai perfect for enjoying beautiful sunrises, watching dolphins and passing boats, and taking in the tranquil waterfront setting, while the front entry captures gorgeous sunset views. Additional features include hurricane shutters, high ceilings, underground gated parking with an assigned space and private storage. Harbor Walk offers resort-style amenities including a community pool and tennis courts, all just steps from Laishley Park and within walking distance to historic downtown Punta Gorda’s restaurants, shopping, art galleries, waterfront parks, walking and biking paths, farmer’s markets, festivals, and year-round events.
/u.realgeeks.media/thefornerisgroup/FG_CB01.jpg)
Additional Information
- HOA Fee
- $900
- Year Built
- 2001
- Construction
- Block, Stucco
- Living Area
- 2,018
- Acres
- 0.06
- Interior Features
- Cathedral Ceiling(s), Ceiling Fans(s), Open Floorplan, Thermostat, Walk-In Closet(s)
- Cooling
- Central Air
- Heating
- Central
- Parking
- Assigned, Garage Door Opener, Guest, Basement
- Garage Spaces
- 1
- Garage Description
- 1 Car Garage
- Exterior Features
- Hurricane Shutters
- Water
- River
- Sewer
- Public Sewer
- Stories
- 5
- Pets
- Yes
Listing courtesy of KELLER WILLIAMS ISLAND LIFE REAL ESTATE.
Mortgage Calculator
All listing information is deemed reliable but not guaranteed and should be independently verified through personal inspection by appropriate professionals. Listings displayed on this website may be subject to prior sale or removal from sale. Availability of any listing should always be independently verified. Listing information is provided for consumer personal, non-commercial use, solely to identify potential properties for potential purchase. All other use is strictly prohibited and may violate relevant federal and state law. Data last updated on