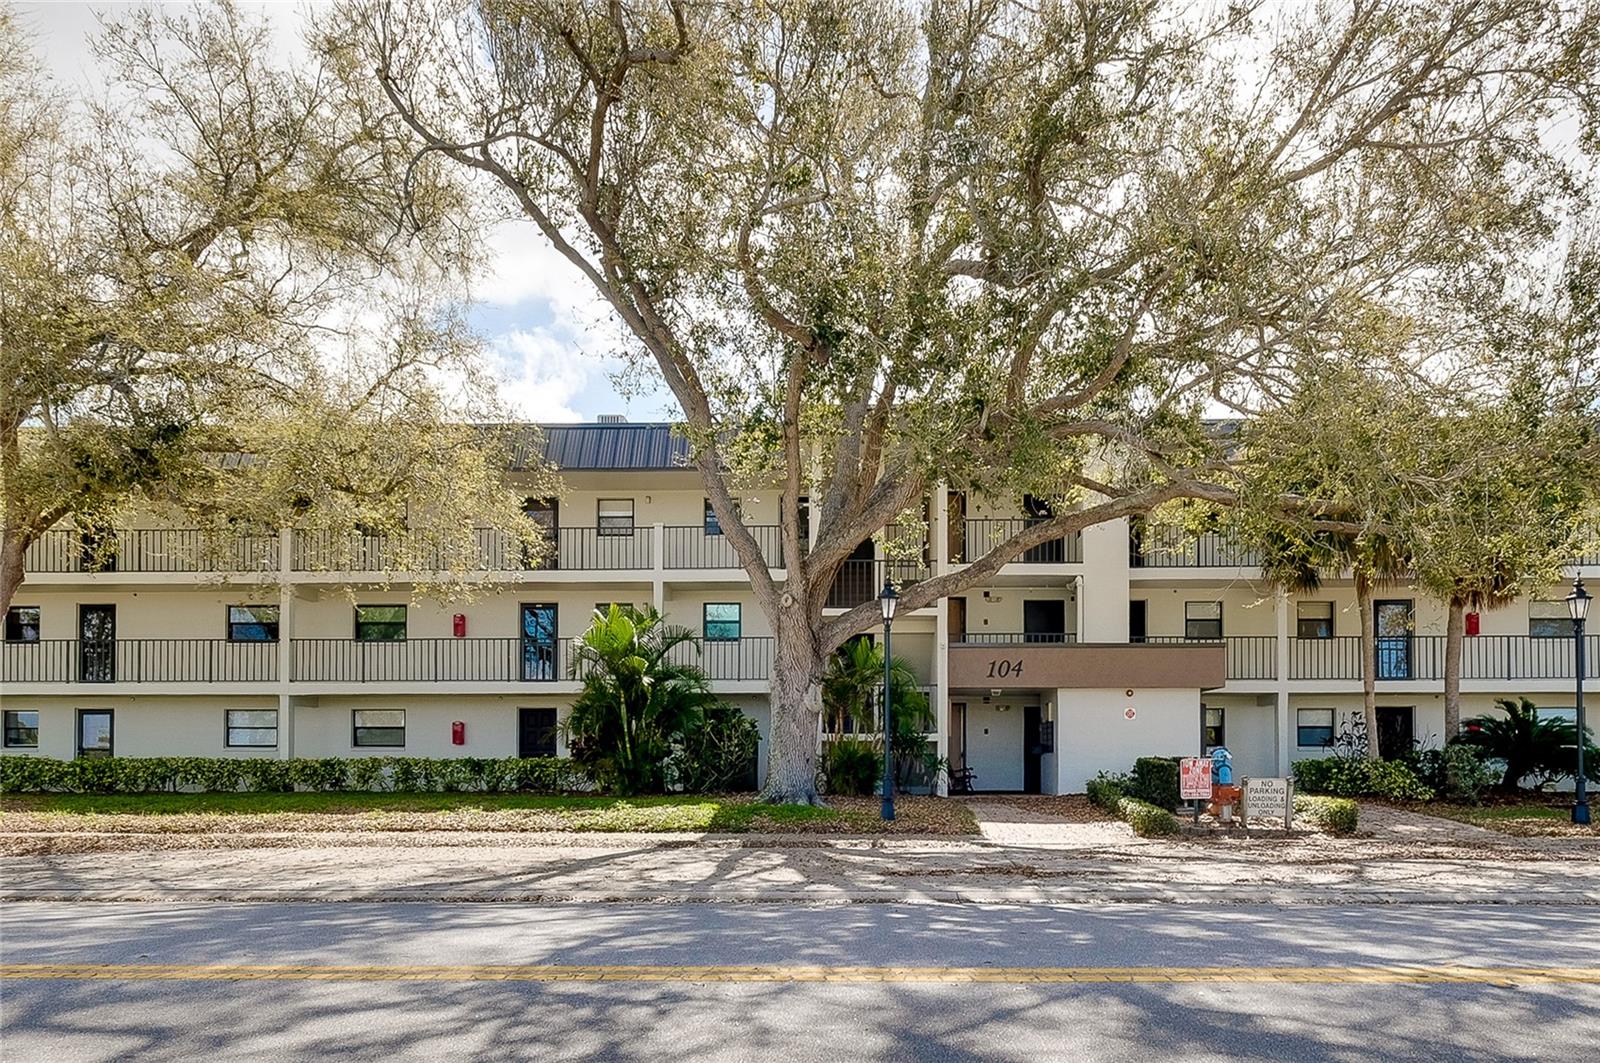
104 Capri Isles Boulevard Unit 209, Venice, FL 34292
- $110,000
- 2
- BD
- 2
- BA
- 894
- SqFt












- List Price
- $110,000
- Status
- ACTIVE
- MLS#
- N6142735
- Price Change
- ▼ $45,000 1787883537
- Bedrooms
- 2
- Bathrooms
- 2
- Living Area
- 894
- Subdivision
- Villa Deste
Property Description
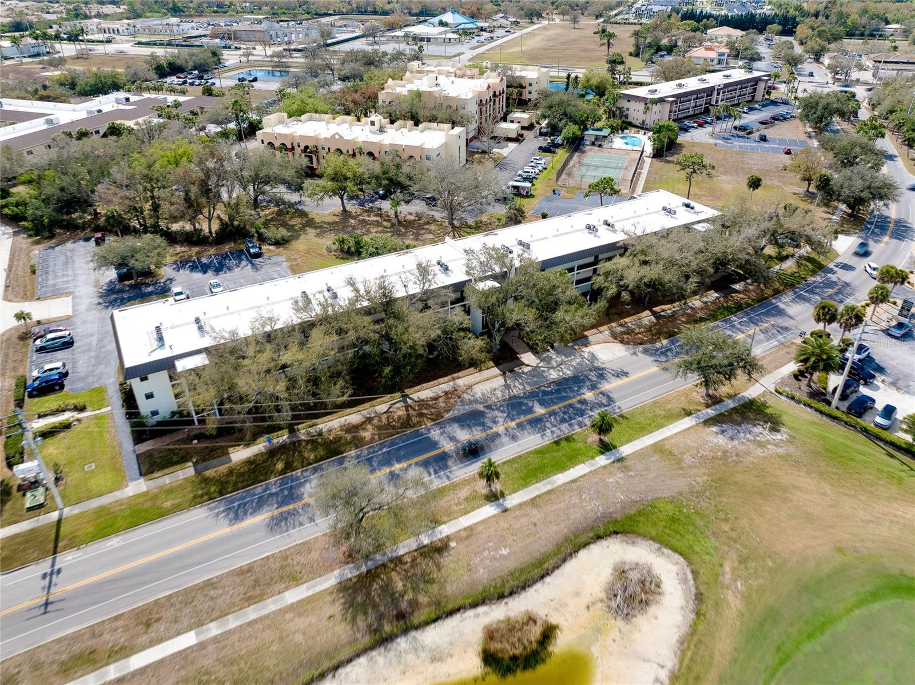
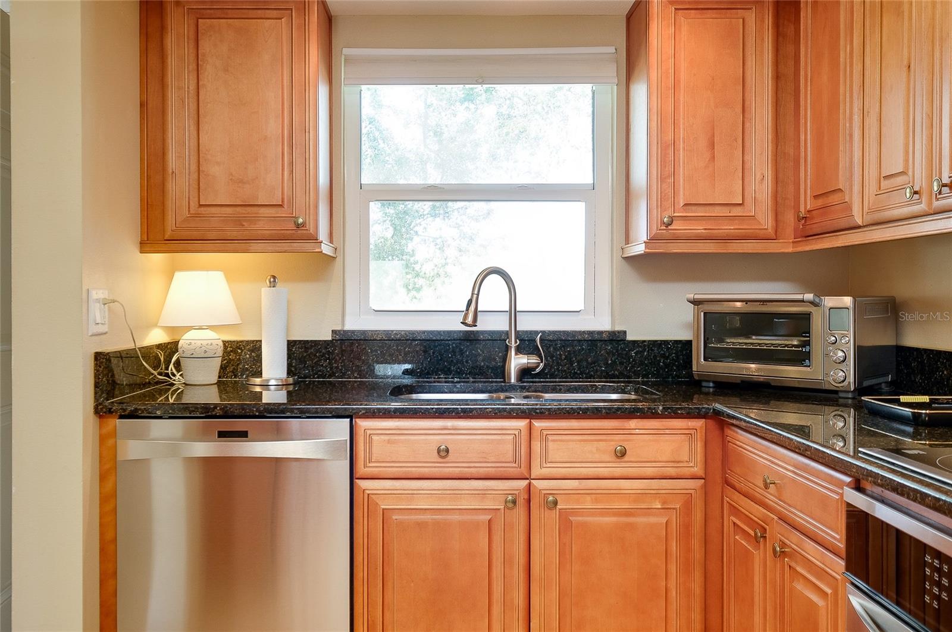
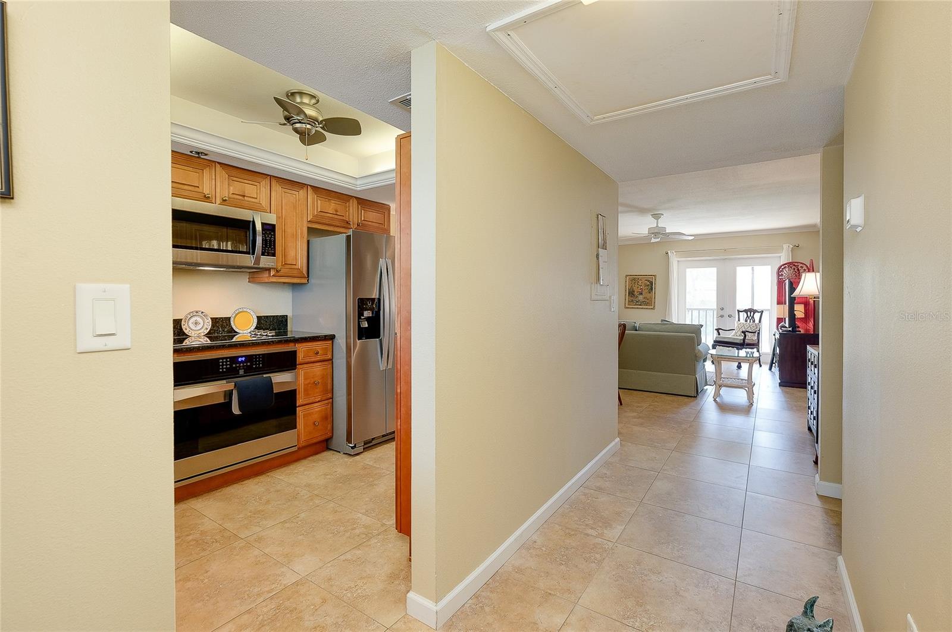
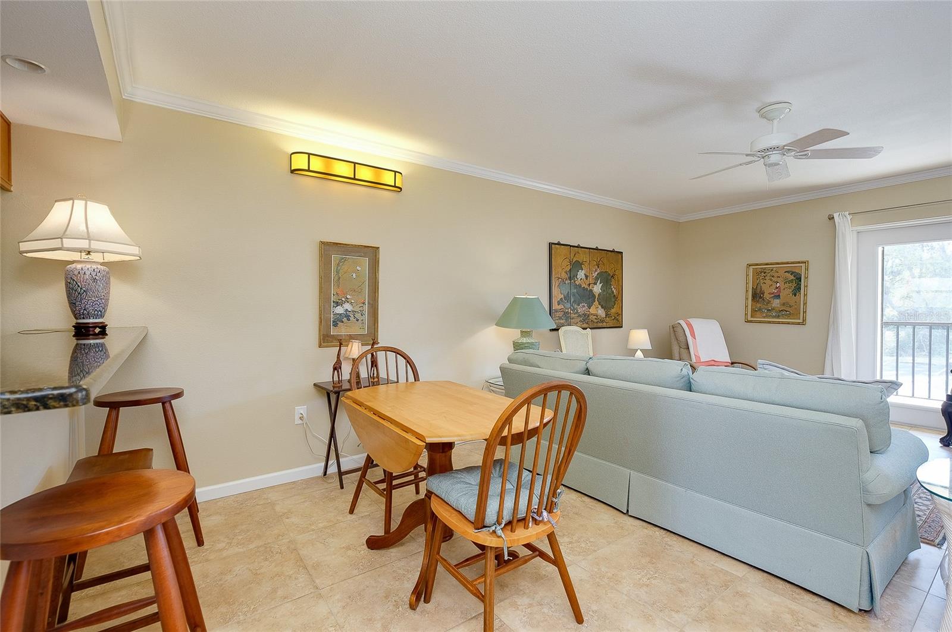
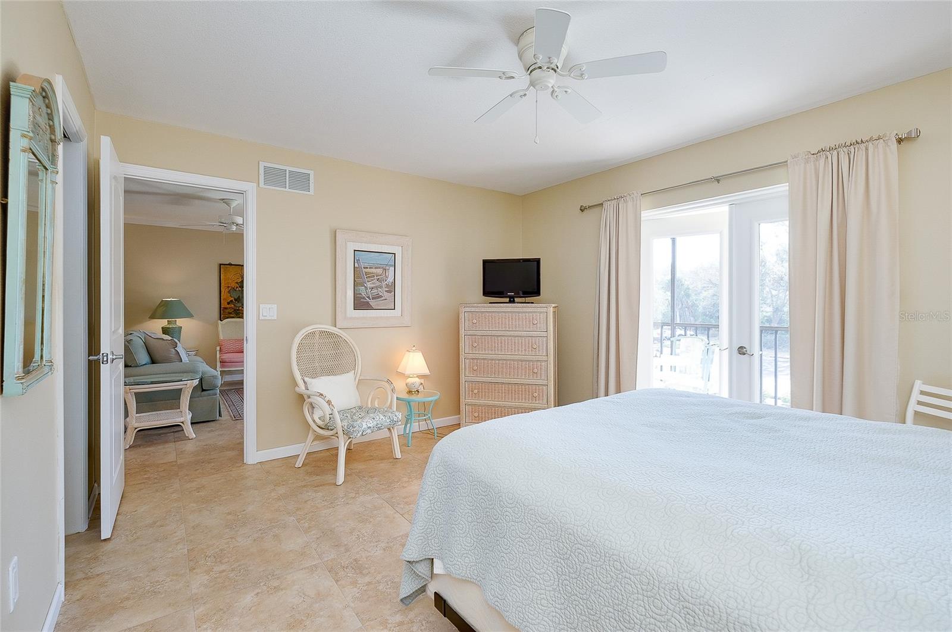
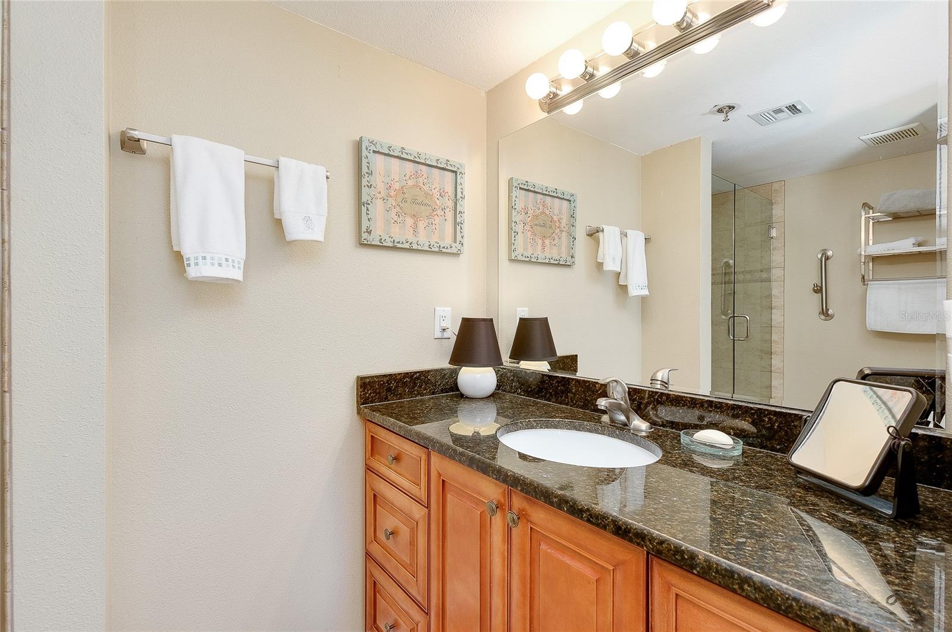
~~ ANOTHER PRICE IMPROVENENT ~ This beautifully updated second-floor unit showcases quality upgrades throughout. Porcelain tiles flow seamlessly through every room, including closets, complemented by textured ceilings, crown molding in the living and dining areas, and new interior doors with brushed nickel lever handles. Double-pane impact-resistant windows and a newer front door provide added peace of mind. French doors from both the living room and primary suite open to the lanai balcony, creating a bright, airy feel. The kitchen is thoughtfully designed with granite countertops, a breakfast bar, rich wood cabinetry, stainless steel appliances, a built-in cooktop, an upper microwave/convection oven, recessed lighting, and a tray ceiling with indirect crown-lit detail. The primary bath features a tiled step-in shower with a glass enclosure and an updated vanity with stylish fixtures and finishing touches, elevating this move-in-ready home. Enjoy community amenities including a heated pool, tennis court, BBQ area, and ample guest parking. Capri Isles and Waterford Golf Clubs are nearby, along with shopping, dining, medical facilities, and public transportation just steps away. Downtown Venice and a variety of restaurants are only minutes away. Assigned parking is located in the south lot. Strong rental potential makes this a smart investment. Schedule your private showing today and start living the relaxed, sun-soaked Venice lifestyle where beach days, golf outings, and waterfront dining are simply part of everyday life.
/u.realgeeks.media/thefornerisgroup/FG_CB01.jpg)
Additional Information
- Year Built
- 1983
- Construction
- Stucco
- Living Area
- 894
- Acres
- 1.88
- Interior Features
- Ceiling Fans(s), Elevator
- Amenities
- Elevators
- Cooling
- Central Air
- Heating
- Electric
- Exterior Features
- Balcony
- Sewer
- Public Sewer
- Stories
- 3
Listing courtesy of EXIT KING REALTY.
Mortgage Calculator
All listing information is deemed reliable but not guaranteed and should be independently verified through personal inspection by appropriate professionals. Listings displayed on this website may be subject to prior sale or removal from sale. Availability of any listing should always be independently verified. Listing information is provided for consumer personal, non-commercial use, solely to identify potential properties for potential purchase. All other use is strictly prohibited and may violate relevant federal and state law. Data last updated on