2139 Calusa Lakes Boulevard, Osprey/Nokomis, FL 34275
- $549,000
- 3
- BD
- 2
- BA
- 2,505
- SqFt










- List Price
- $549,000
- Status
- ACTIVE
- MLS#
- N6142903
- Price Change
- ▼ $21,000 1785196816
- Bedrooms
- 3
- Bathrooms
- 2
- Living Area
- 2,505
- Subdivision
- Calusa Lakes
Property Description
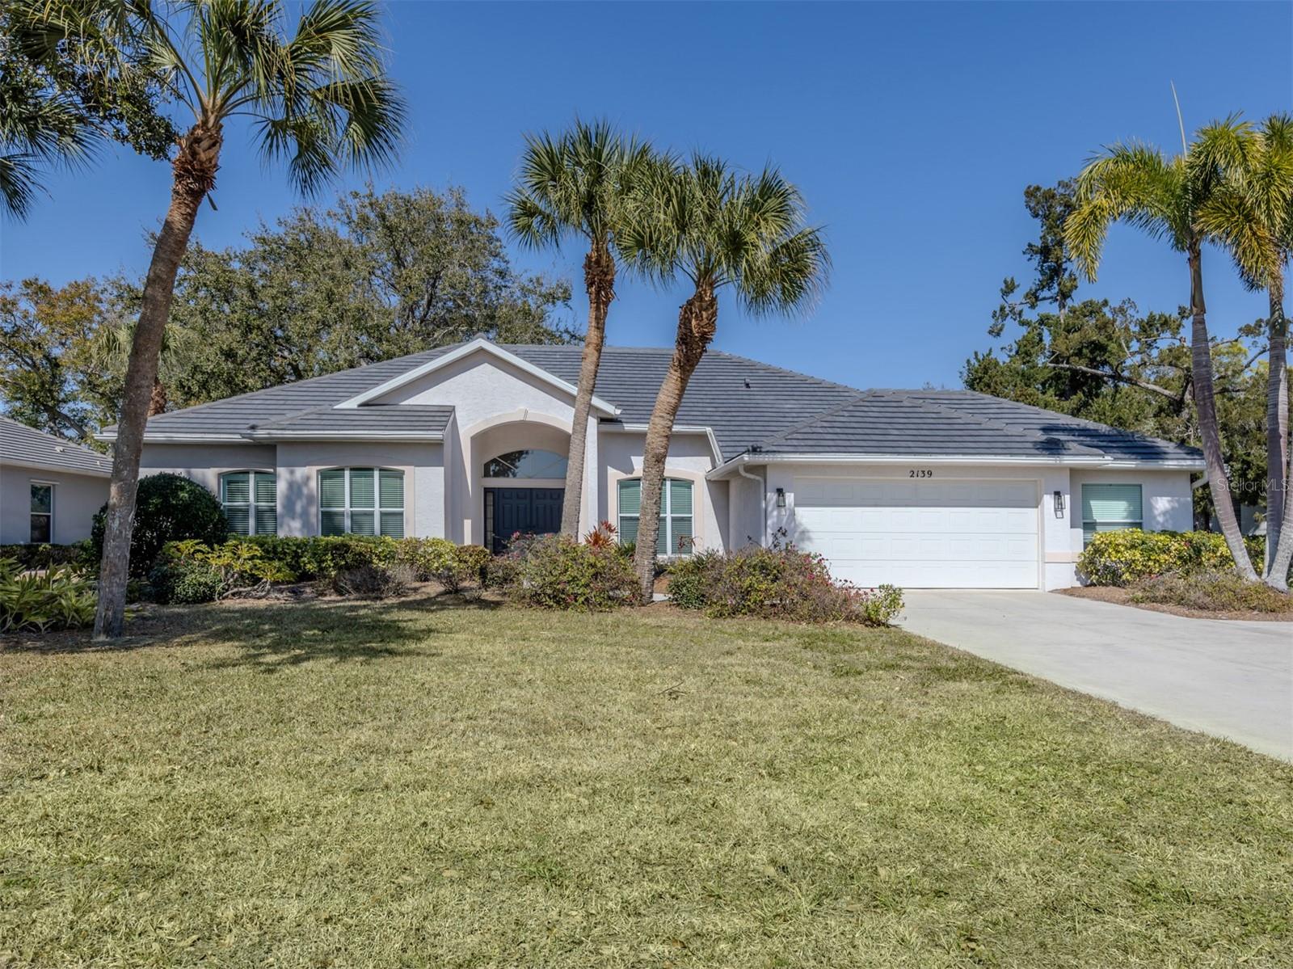
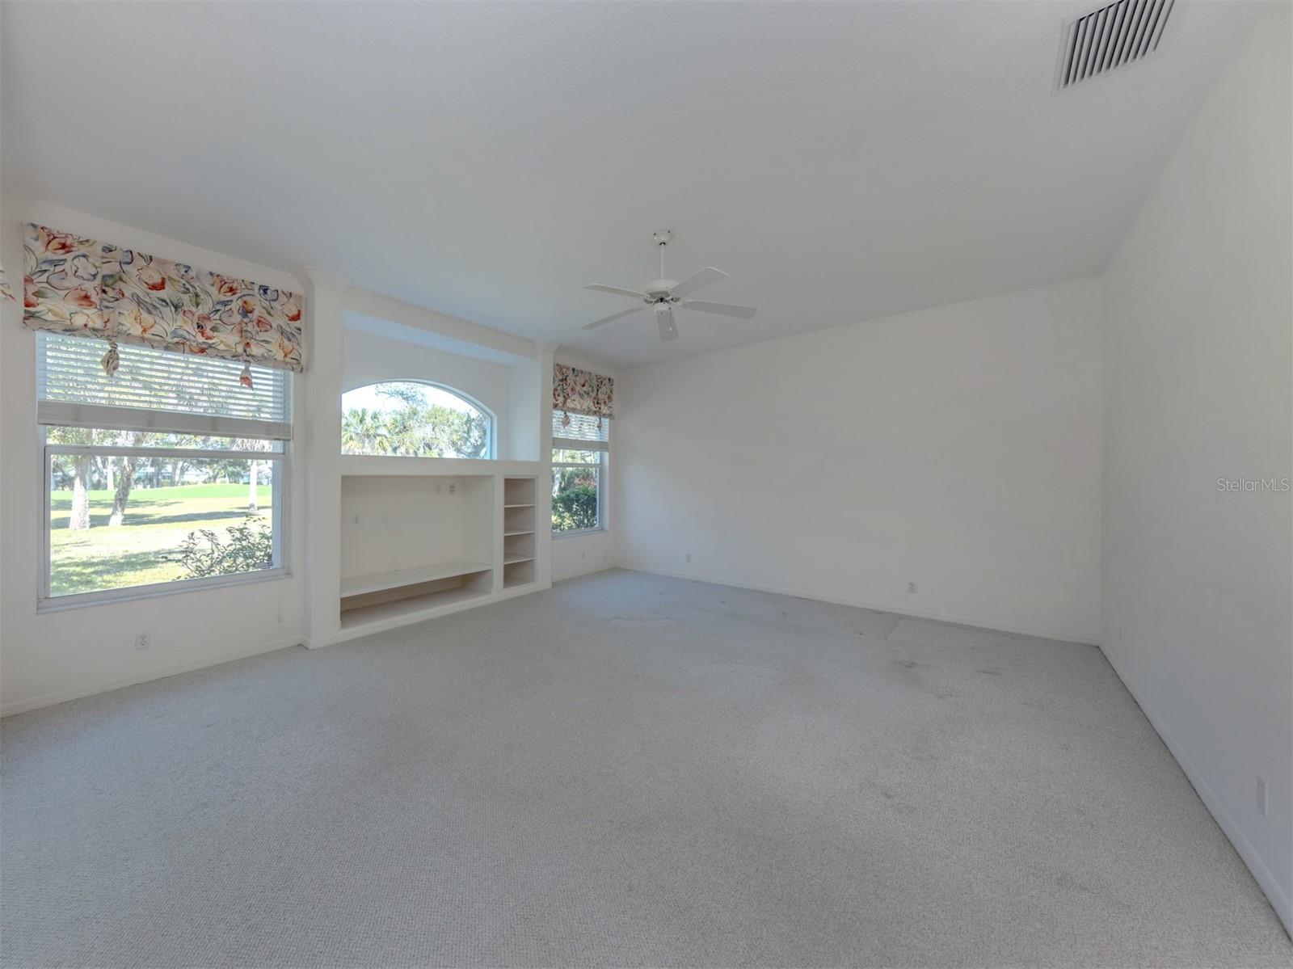
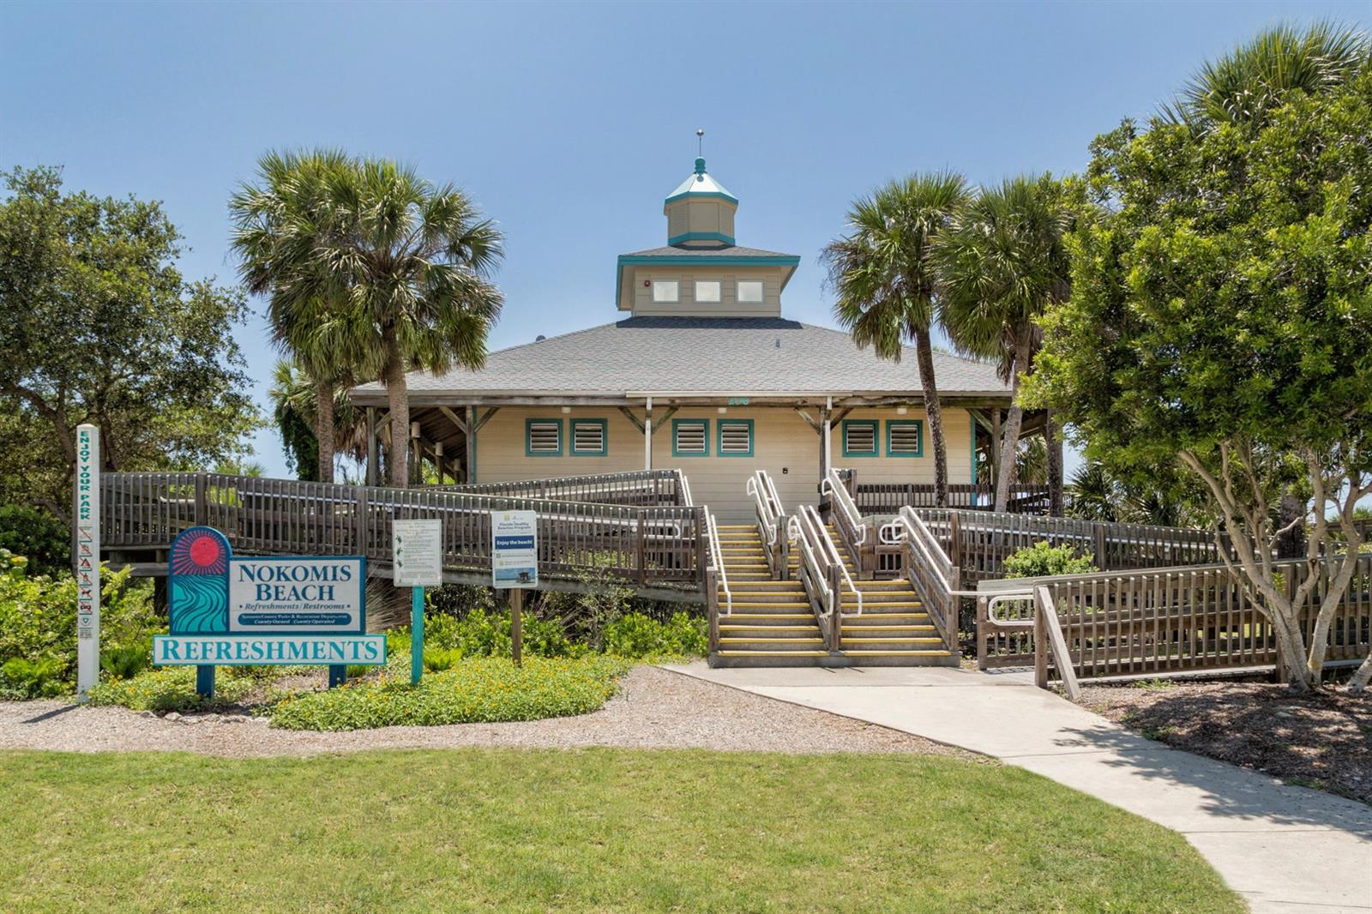
Beautiful Calusa Lakes home with a tranquil setting with an open greenbelt area with the 16th fairway of the popular golf course behind. The sought-after gated golf community of Calusa Lakes is a beautiful neighborhood to call home. The home has three bedrooms, two baths and a den off the primary bedroom with a split plan for the bedrooms. The den could be used as a fourth bedroom and has a closet. THE TILE ROOF WAS JUST REPLACED IN 2026 FOR PEACE OF MIND. The home has 2,505 square feet of living area and the ceilings are high with a lot of windows for natural light and enjoying the views. The large primary bedroom has two walk-in closets and a spacious en-suite bath with dual vanities, and Roman tub with a separate walk-in shower. Both guest bedrooms have walk-in closets for added storage. The kitchen is spacious with lots of cabinets and counterspace with a built-in desk area. There is a dinette with a large aquarium window bringing in the outside. There is a welcoming lanai off the back of the home for relaxing. The garage is big, boasting width of 27 feet for extra storage and to accommodate a golf cart. Calusa Lakes offers many social activities, golf, tennis and clubhouse with pro-shop and restaurant. The lots are large compared to most subdivisions and there are extensive landscaped and natural common areas throughout. Calusa Lakes golf membership (optional) also includes options to have privileges to play Capri Isles and Waterford courses. The popular Nokomis Beach is less than a 15-minute drive as well as many restaurants and shops.
/u.realgeeks.media/thefornerisgroup/FG_CB01.jpg)
Additional Information
- HOA Fee
- $351
- Year Built
- 2000
- Construction
- Block, Stucco
- Living Area
- 2,505
- Acres
- 0.43
- Hoa Fee
- $351
- Interior Features
- Ceiling Fans(s), Kitchen/Family Room Combo, Living Room/Dining Room Combo, Open Floorplan, Walk-In Closet(s)
- Amenities
- Clubhouse, Fence Restrictions, Gated, Golf Course, Tennis Court(s), Vehicle Restrictions
- Cooling
- Central Air
- Heating
- Central, Electric
- Parking
- Garage Door Opener
- Garage Spaces
- 2
- Garage Description
- 2 Car Garage
- Exterior Features
- Sidewalk, Sliding Doors
- View
- Golf Course, Park/Greenbelt
- Sewer
- Public Sewer
- Pets
- Yes
Listing courtesy of PREMIER SOTHEBYS INTL REALTY.
Mortgage Calculator
All listing information is deemed reliable but not guaranteed and should be independently verified through personal inspection by appropriate professionals. Listings displayed on this website may be subject to prior sale or removal from sale. Availability of any listing should always be independently verified. Listing information is provided for consumer personal, non-commercial use, solely to identify potential properties for potential purchase. All other use is strictly prohibited and may violate relevant federal and state law. Data last updated on