1752 Grande Park Drive, Englewood, FL 34223
- $899,900
- 3
- BD
- 4
- BA
- 3,006
- SqFt












- List Price
- $899,900
- Status
- ACTIVE
- MLS#
- N6142966
- Price Change
- ▼ $40,000 1776387183
- Bedrooms
- 3
- Bathrooms
- 4
- Half-baths
- 1
- Living Area
- 3,006
- Subdivision
- Boca Royale
Property Description
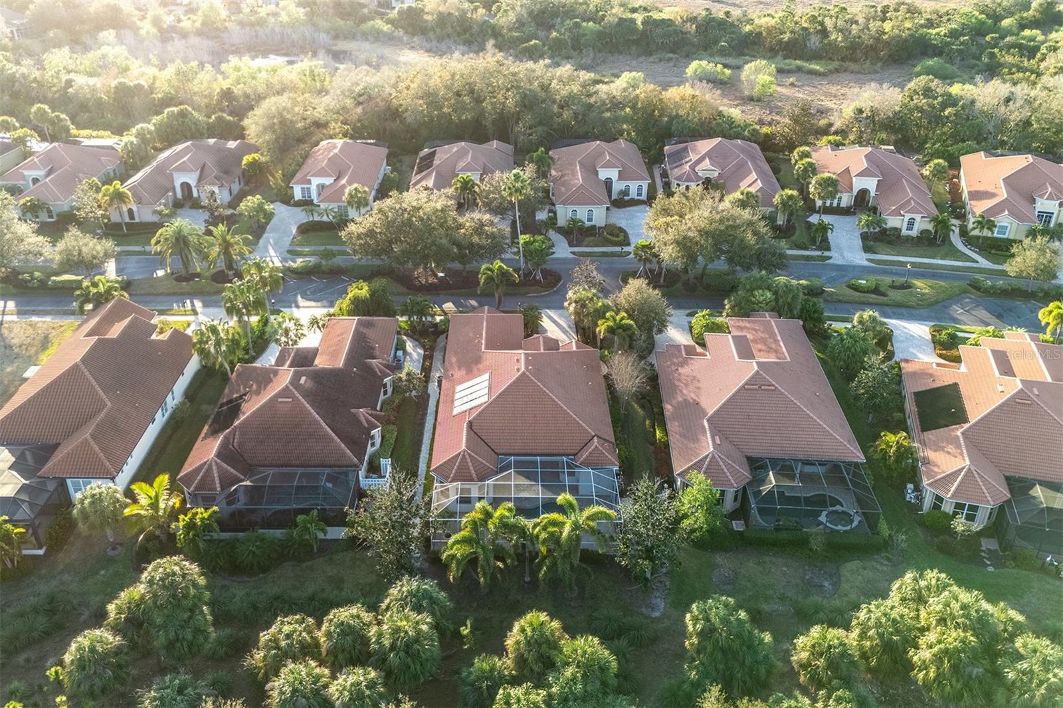
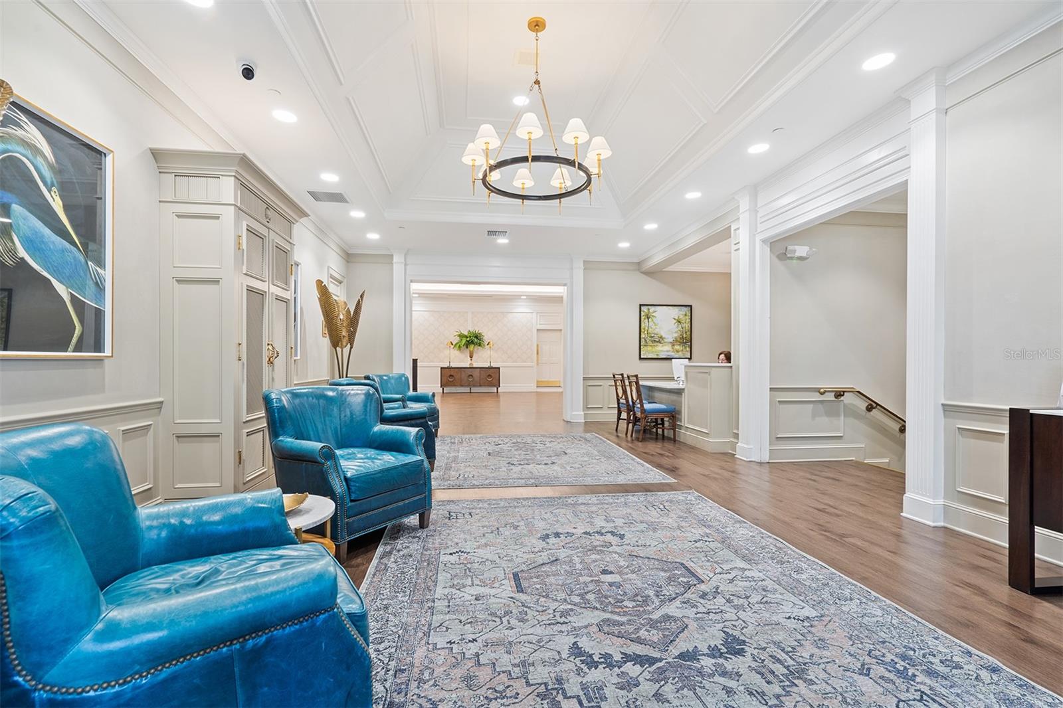
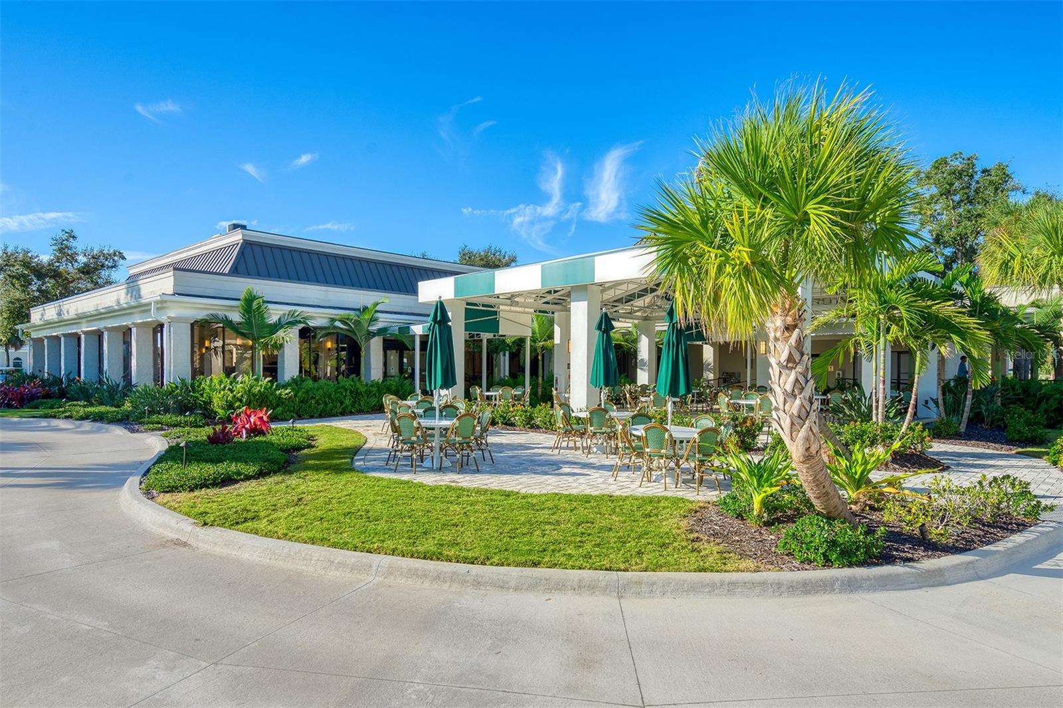
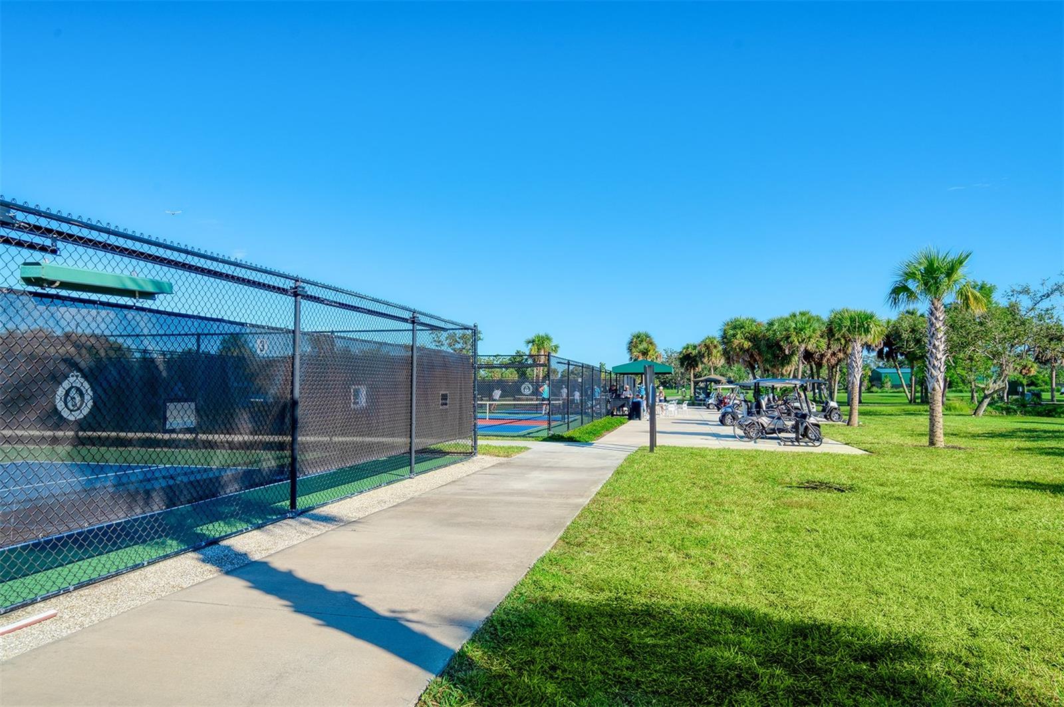
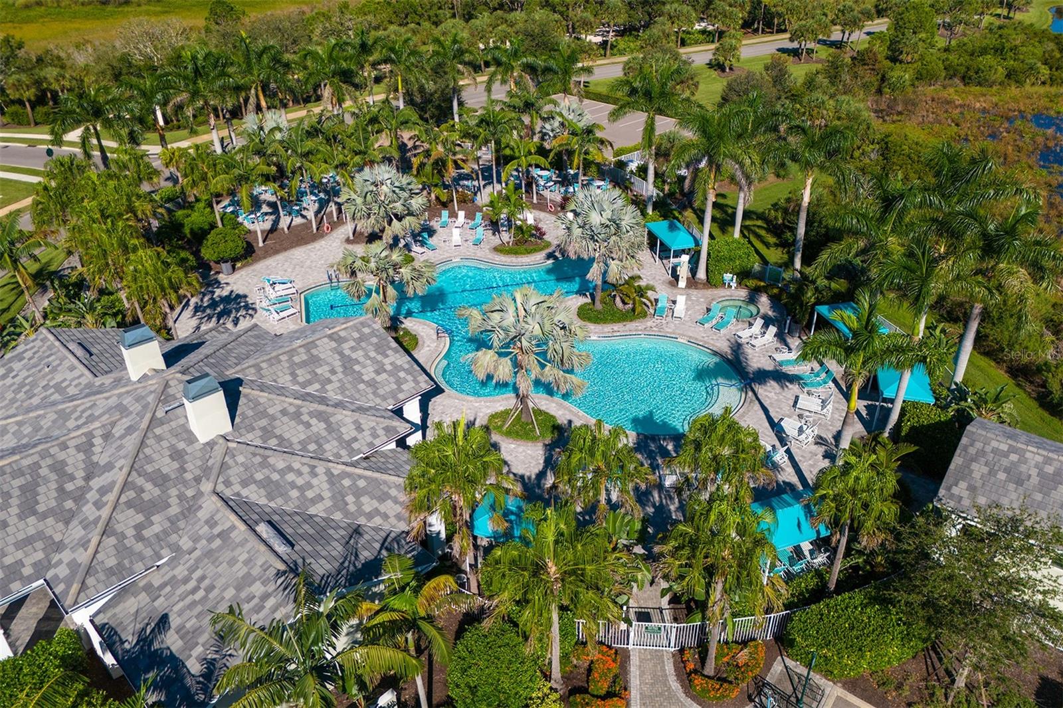
Low-maintenance, country club home with a private setting! Over 3,000 square feet of living area, including three bedrooms plus office, three and a half baths and an oversized garage with rear golf cart entrance. The leaded double doors open to the grand living room and dining room with high tray ceiling, moldings and a built-in wet bar. Bright and airy as you gaze through the 10-foot vanishing pocket sliders to the secluded travertine lanai, pool/spa area and a greenbelt view with no homes in sight. The beautiful kitchen has everything you could want, including an island with granite countertop, custom lighting, gas range, built-in ovens and a breakfast nook with aquarium windows and wide-open views. The family/kitchen room allows for even more space for family and friends. Beyond the family room is the conservatory/office with plenty of natural light and more views. The enlarged primary suite includes another large aquarium window, walk-in closets, tray ceilings and a private door to the pool and Jacuzzi. The primary bath has a soaking tub, Roman shower, marble countertops, dual sinks and makeup vanity. Each bedroom en suite has its bath and large closets. Play golf, pickleball, tennis, enjoy fitness or just collect seashells on the beach. Soon Boca Royale’s gates will open in Wellen Park for dining, shopping and the ballpark! Accommodations for your besties, a large and small dog park. This neighborhood is a place you make friends, entertain or just meet at the club for dinner or a glass of wine. Are you ready?
/u.realgeeks.media/thefornerisgroup/FG_CB01.jpg)
Additional Information
- HOA Fee
- $423
- Amenity/Rec Fee
- Golf, Rackets(tennis & pickle ball), resort pool
- Year Built
- 2007
- Construction
- Block, Stucco
- Living Area
- 3,006
- Acres
- 0.24
- Hoa Fee
- $423
- Interior Features
- Built-in Features, Ceiling Fans(s), Chair Rail, Coffered Ceiling(s), Crown Molding, Eat-in Kitchen, High Ceilings, Kitchen/Family Room Combo, Primary Bedroom Main Floor, Solid Wood Cabinets, Split Bedroom, Stone Counters, Tray Ceiling(s), Walk-In Closet(s), Wet Bar, Window Treatments
- Amenities
- Clubhouse, Fitness Center, Gated, Golf Course, Pickleball Court(s), Pool, Tennis Court(s)
- Cooling
- Central Air
- Heating
- Central, Electric
- Parking
- Garage Faces Side, Golf Cart Garage
- Garage Spaces
- 2
- Garage Description
- 2 Car Garage, Golf Cart Garage
- Exterior Features
- Lighting, Outdoor Shower, Rain Gutters
- View
- Park/Greenbelt, Pool, Trees/Woods
- Sewer
- Public Sewer
- Pool Description
- Gunite, Heated, In Ground, Lighting, Pool Alarm, Salt Water, Screen Enclosure
- Pets
- Yes
Listing courtesy of PREMIER SOTHEBYS INTL REALTY.
Mortgage Calculator
All listing information is deemed reliable but not guaranteed and should be independently verified through personal inspection by appropriate professionals. Listings displayed on this website may be subject to prior sale or removal from sale. Availability of any listing should always be independently verified. Listing information is provided for consumer personal, non-commercial use, solely to identify potential properties for potential purchase. All other use is strictly prohibited and may violate relevant federal and state law. Data last updated on