145 Brig Circle E, Placida, FL 33946
- $344,200
- 3
- BD
- 2
- BA
- 2,063
- SqFt








- List Price
- $344,200
- Status
- ACTIVE
- MLS#
- N6143125
- Price Change
- ▼ $5,000 1776710853
- Bedrooms
- 3
- Bathrooms
- 2
- Living Area
- 2,063
- Subdivision
- Rotonda Sands
Property Description
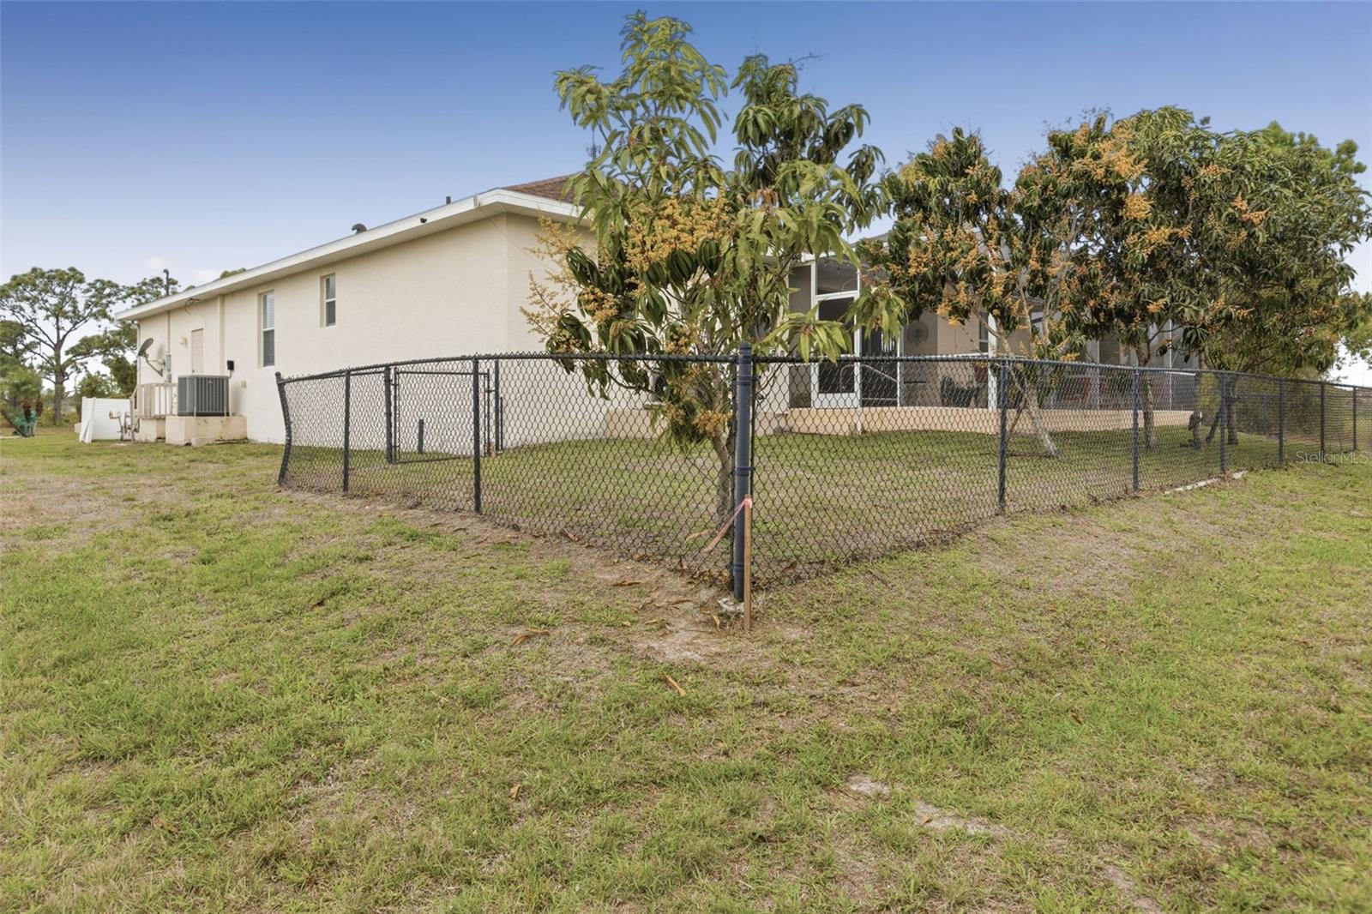
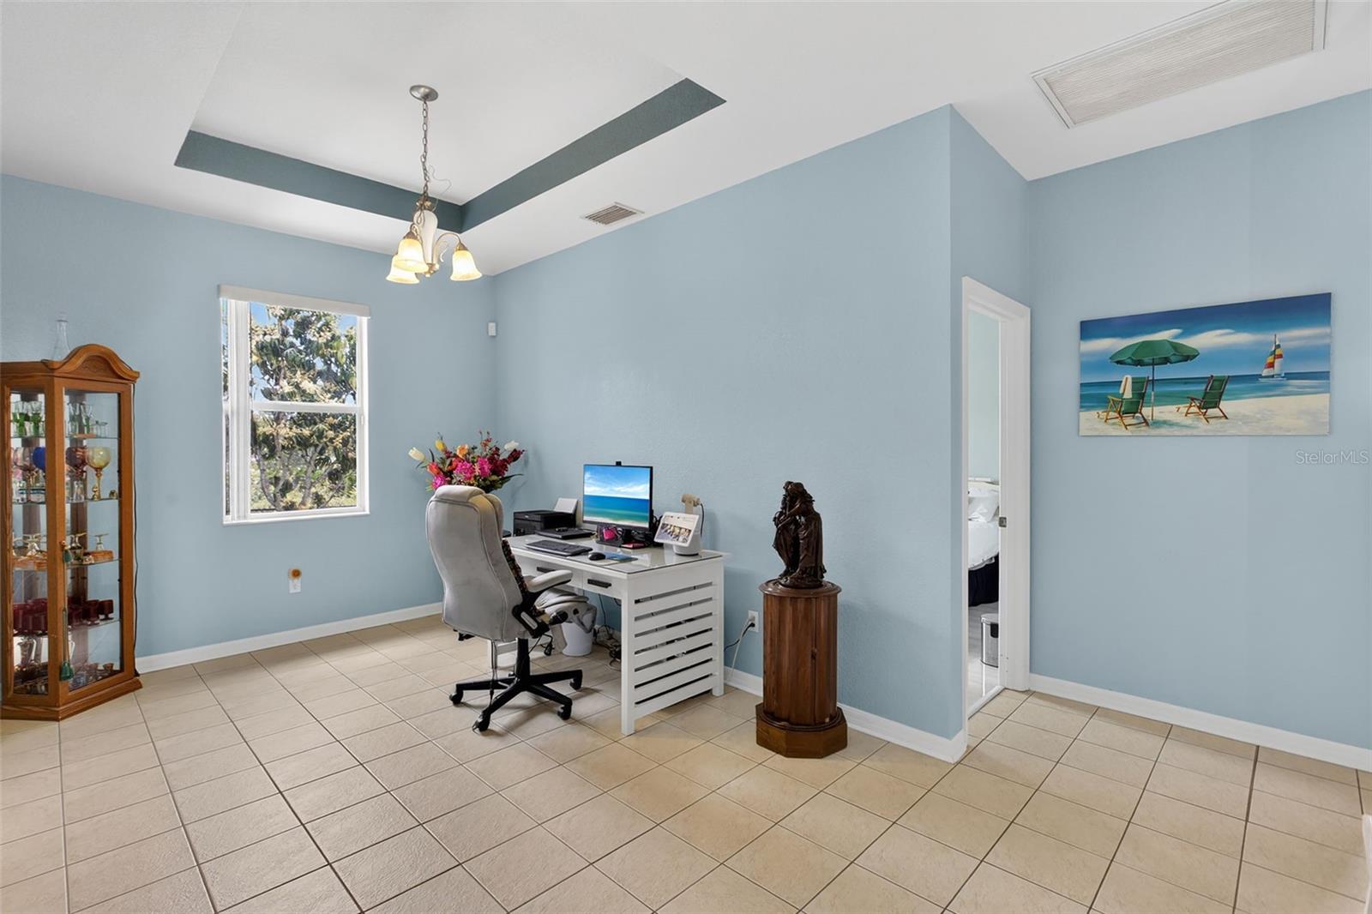
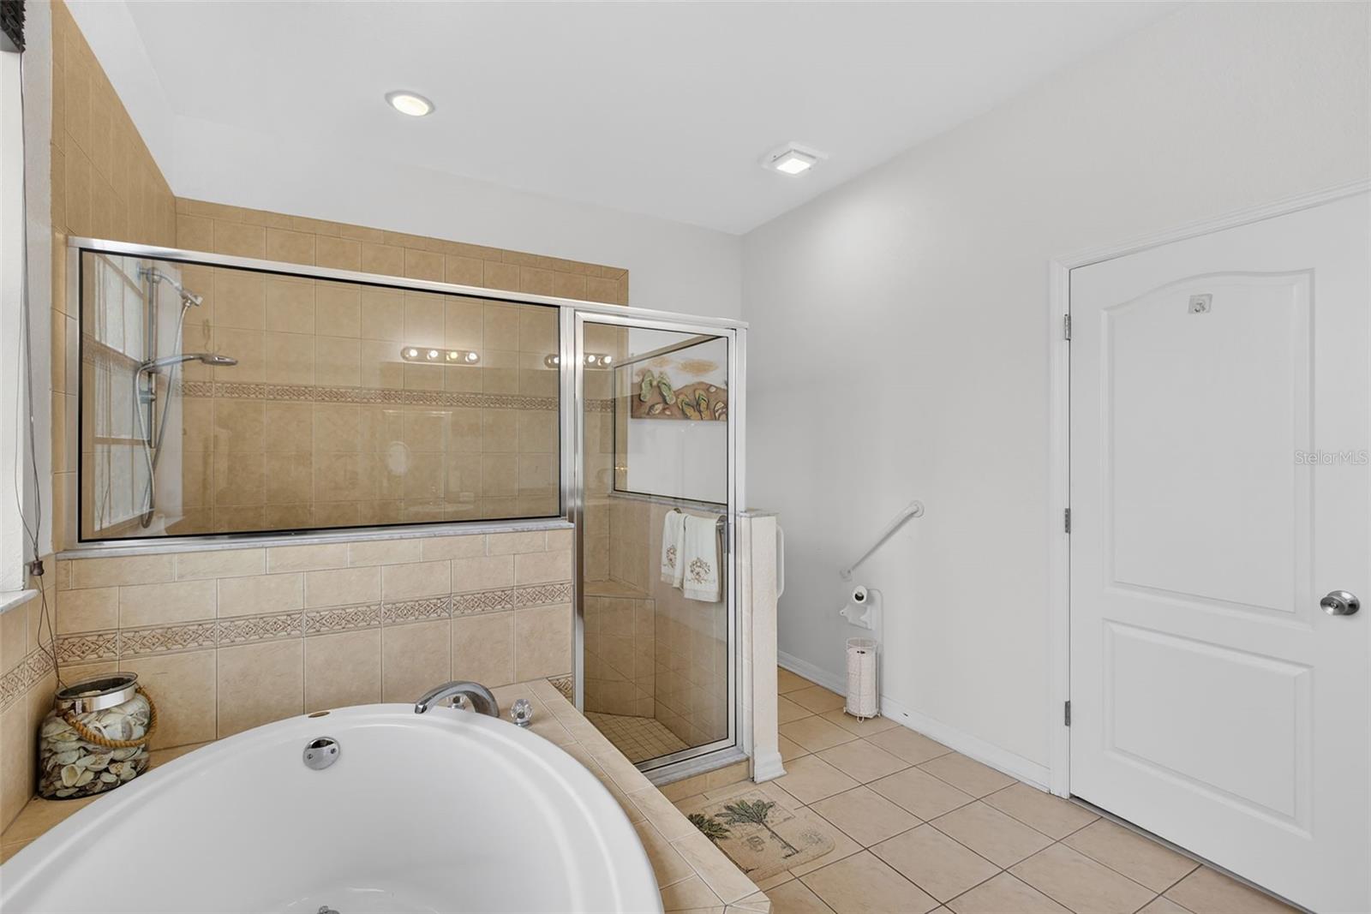
Price Reduction! Discover the perfect Florida retreat in this beautifully maintained 3-bedroom, 2-bathroom, heated pool home, located on a peaceful dead-end street in the desirable Rotunda Sands community. Boasting 2,063 sq. ft. of living space, this residence features an open-concept floor plan with high ceilings and an abundance of natural light. The open concept living area flows seamlessly from the kitchen, complete with a center island, into the living and dining areas—ideal for entertaining. The kitchen has plenty of storage, stainless steel appliances, quartz countertops and a separate counter for casual dining. Sliders lead out the screened lanai seating area with a heated pool, certainly an oasis for relaxation or gathering with guests. Enjoy the fenced in backyard with mature landscaping and fruit trees for your pets and outdoor activities. The home’s split floor plan allows your guests privacy while you retreat to your spacious Primary bedroom. The ensuite features dual sinks, a walk-in shower, soaking tub and two walk-in closets. Plus private access to the screened-in pool patio through the slider doors. Peace of mind with a new roof (2022), Hurricane shutters, AC (2022), Pool cage (2019), and located in an X flood Zone. Areas of interest close by include Boca Grande, Beaches of Manasota Key, world class fishing, water sports, Cape Haze Pioneer Trail, dining and shopping with so much more to explore. This home offers the ultimate Southwest Florida lifestyle with an incredibly low HOA and a quiet neighborhood.
/u.realgeeks.media/thefornerisgroup/FG_CB01.jpg)
Additional Information
- HOA Fee
- $145
- Year Built
- 2007
- Construction
- Block, Stucco
- Living Area
- 2,063
- Acres
- 0.19
- Hoa Fee
- $145
- Interior Features
- Ceiling Fans(s), Coffered Ceiling(s), Eat-in Kitchen, High Ceilings, Living Room/Dining Room Combo, Primary Bedroom Main Floor, Solid Surface Counters, Split Bedroom, Stone Counters, Thermostat, Walk-In Closet(s), Window Treatments
- Cooling
- Central Air
- Heating
- Central
- Garage Spaces
- 2
- Garage Description
- 2 Car Garage
- Exterior Features
- Hurricane Shutters, Lighting, Private Mailbox
- Sewer
- Public Sewer
- Pool Description
- Gunite, Heated, In Ground, Lighting, Screen Enclosure
- Pets
- Yes
Listing courtesy of PARADISE EXCLUSIVE INC.
Mortgage Calculator
All listing information is deemed reliable but not guaranteed and should be independently verified through personal inspection by appropriate professionals. Listings displayed on this website may be subject to prior sale or removal from sale. Availability of any listing should always be independently verified. Listing information is provided for consumer personal, non-commercial use, solely to identify potential properties for potential purchase. All other use is strictly prohibited and may violate relevant federal and state law. Data last updated on