254 Mestre Place, Osprey/Nokomis, FL 34275
- $349,000
- 2
- BD
- 2
- BA
- 1,202
- SqFt












- List Price
- $349,000
- Status
- ACTIVE
- MLS#
- N6143148
- Price Change
- ▼ $20,000 1781479385
- Bedrooms
- 2
- Bathrooms
- 2
- Living Area
- 1,202
- Subdivision
- Venetian Golf & River Club
Property Description
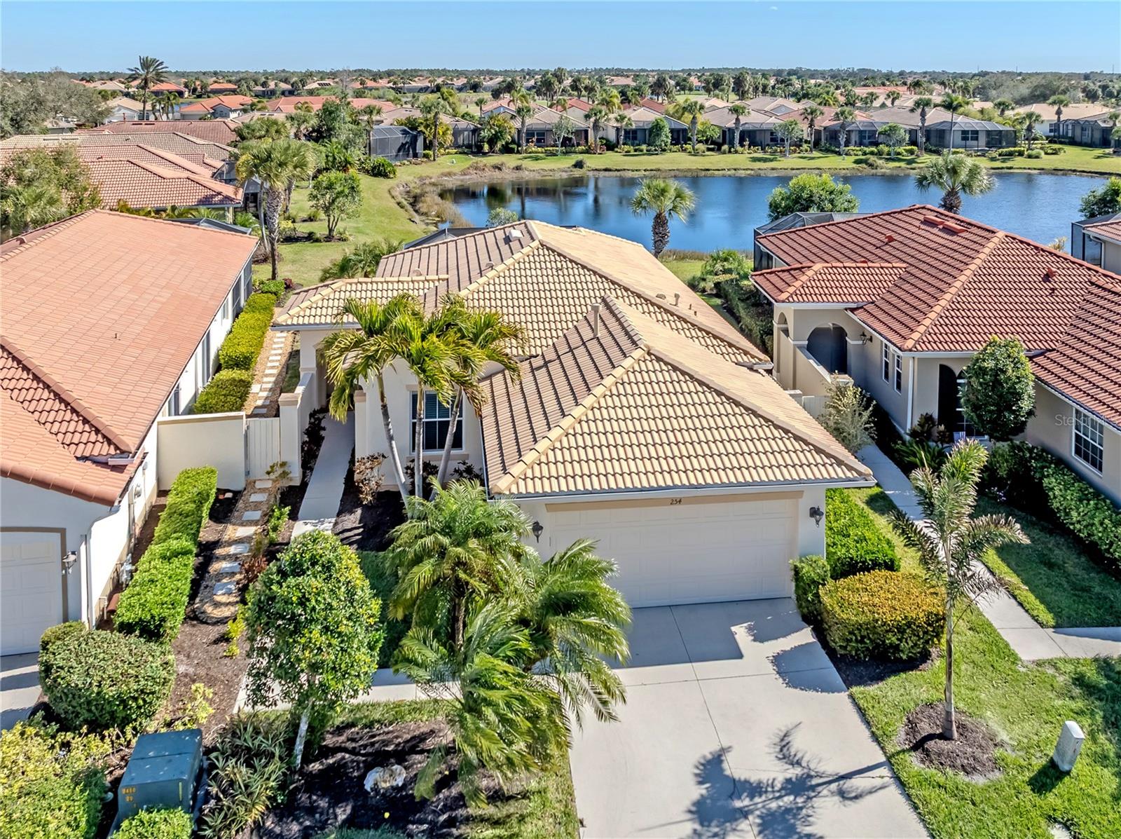
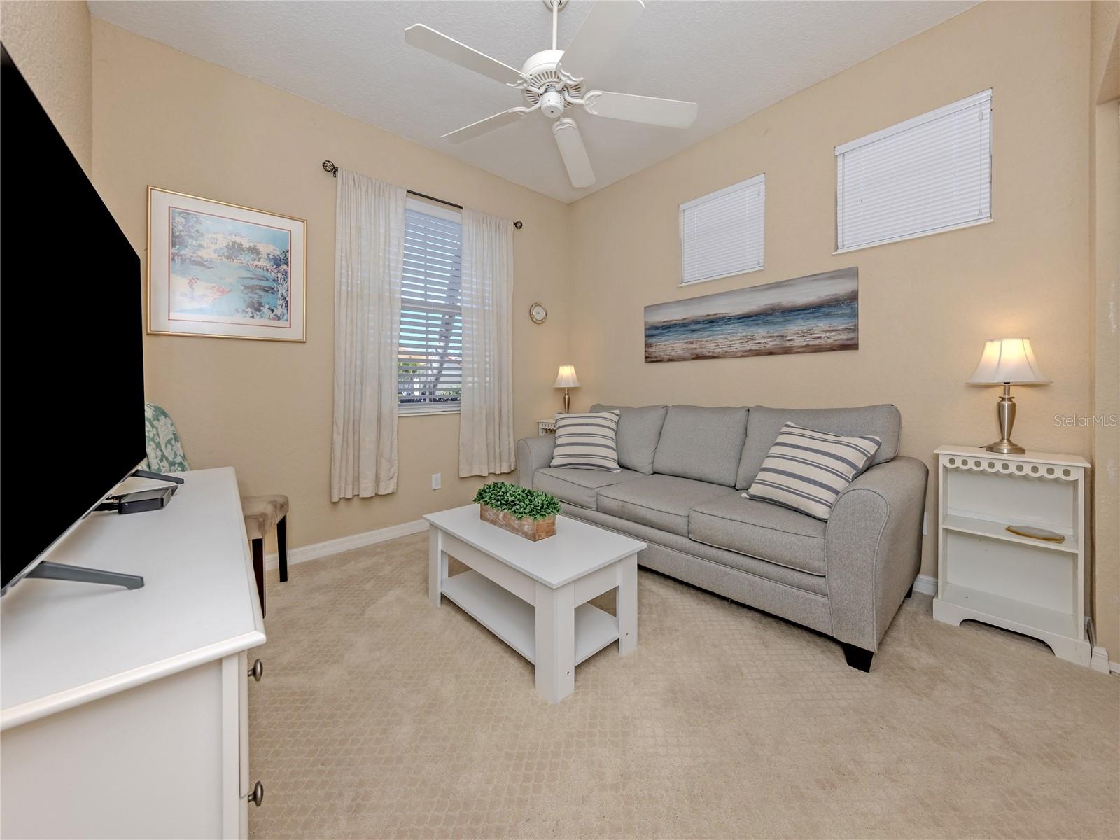
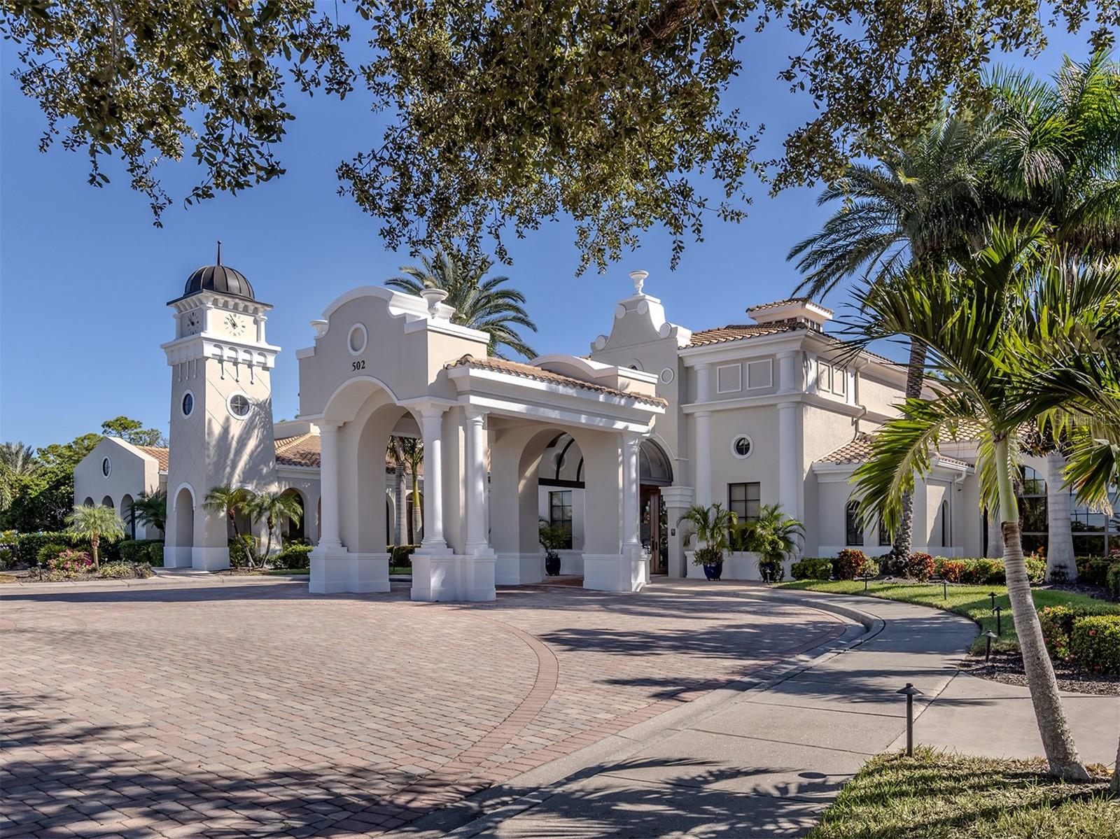
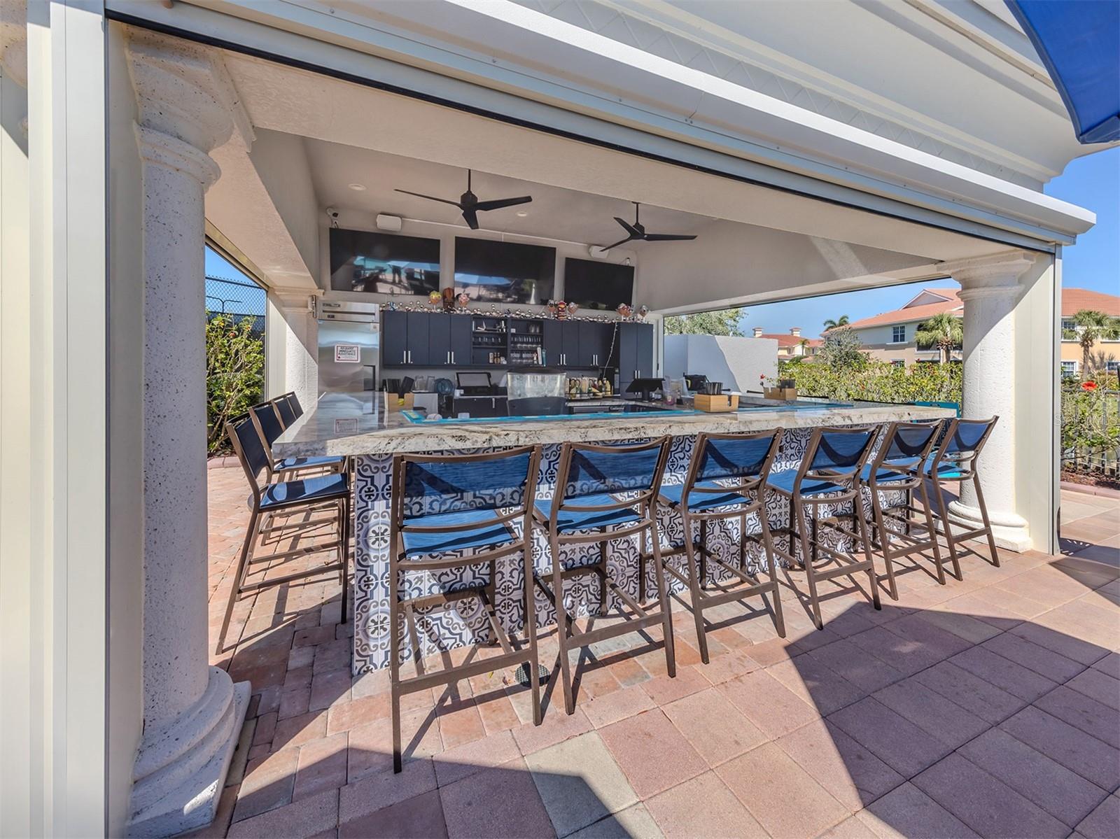
Maintenance-free WCI-built home move-in ready! Two-bedroom, two-bath plus den maintenance-free home in the desirable Venetian Golf & River Club. Offering serene water views and exceptional updates throughout, this residence shows like new! Enjoy lovely tile flooring in the main living areas, a separate dining room, and a spacious kitchen featuring light cabinetry, updated countertops, stainless steel appliances, a breakfast bar, and a sunny eat-in area. The open Great Room boasts elegant tray ceilings and tranquil pond views, creating a light and inviting space for everyday living and entertaining. The spacious primary suite offers comfort and style, complemented by an updated bath and generous closet space. Go through sliding glass doors to your screened lanai where you can relax and unwind while overlooking peaceful water views. This home is in excellent condition, FURNISHED and move-in ready. Hurricane impact glass throughout allows for a discount in home insurance. See all it has to offer, you’ll fall in love! Enjoy the River Club which includes a resort-style pool, hot tub, lap pool, poolside tiki bar, fitness center and classes, formal dining, outdoor patio, casual bar and clubhouse. Golfing membership is optional. One of the best communities in Sarasota County, set on the Myakka River. The Venetian Golf and River Club is a 24-hour guard-gated community just a few miles from Nokomis Beach and beautiful downtown Venice Island, shopping, medical facilities, banking, the Legacy bike trail and more!
/u.realgeeks.media/thefornerisgroup/FG_CB01.jpg)
Additional Information
- Taxes
- $3,955
- HOA Fee
- $521
- Year Built
- 2006
- Construction
- Block, Stucco
- Living Area
- 1,202
- Acres
- 0.15
- Hoa Fee
- $521
- Interior Features
- Ceiling Fans(s), High Ceilings, Stone Counters, Walk-In Closet(s)
- Amenities
- Pickleball Court(s)
- Cooling
- Central Air
- Heating
- Central
- Parking
- Driveway, Garage Door Opener
- Garage Spaces
- 2
- Garage Description
- 2 Car Garage
- Exterior Features
- Rain Gutters, Sidewalk, Sliding Doors
- View
- Water
- Water
- Lake Front
- Sewer
- Public Sewer
- Pets
- Yes
Listing courtesy of PREMIER SOTHEBYS INTL REALTY.
Mortgage Calculator
All listing information is deemed reliable but not guaranteed and should be independently verified through personal inspection by appropriate professionals. Listings displayed on this website may be subject to prior sale or removal from sale. Availability of any listing should always be independently verified. Listing information is provided for consumer personal, non-commercial use, solely to identify potential properties for potential purchase. All other use is strictly prohibited and may violate relevant federal and state law. Data last updated on