10039 Crooked Creek Drive Unit 201, Venice, FL 34293
- $341,000
- 2
- BD
- 2
- BA
- 1,933
- SqFt






- List Price
- $341,000
- Status
- ACTIVE
- MLS#
- N6143329
- Price Change
- ▼ $5,000 1783551123
- Bedrooms
- 2
- Bathrooms
- 2
- Living Area
- 1,933
- Subdivision
- Sarasota National
Property Description
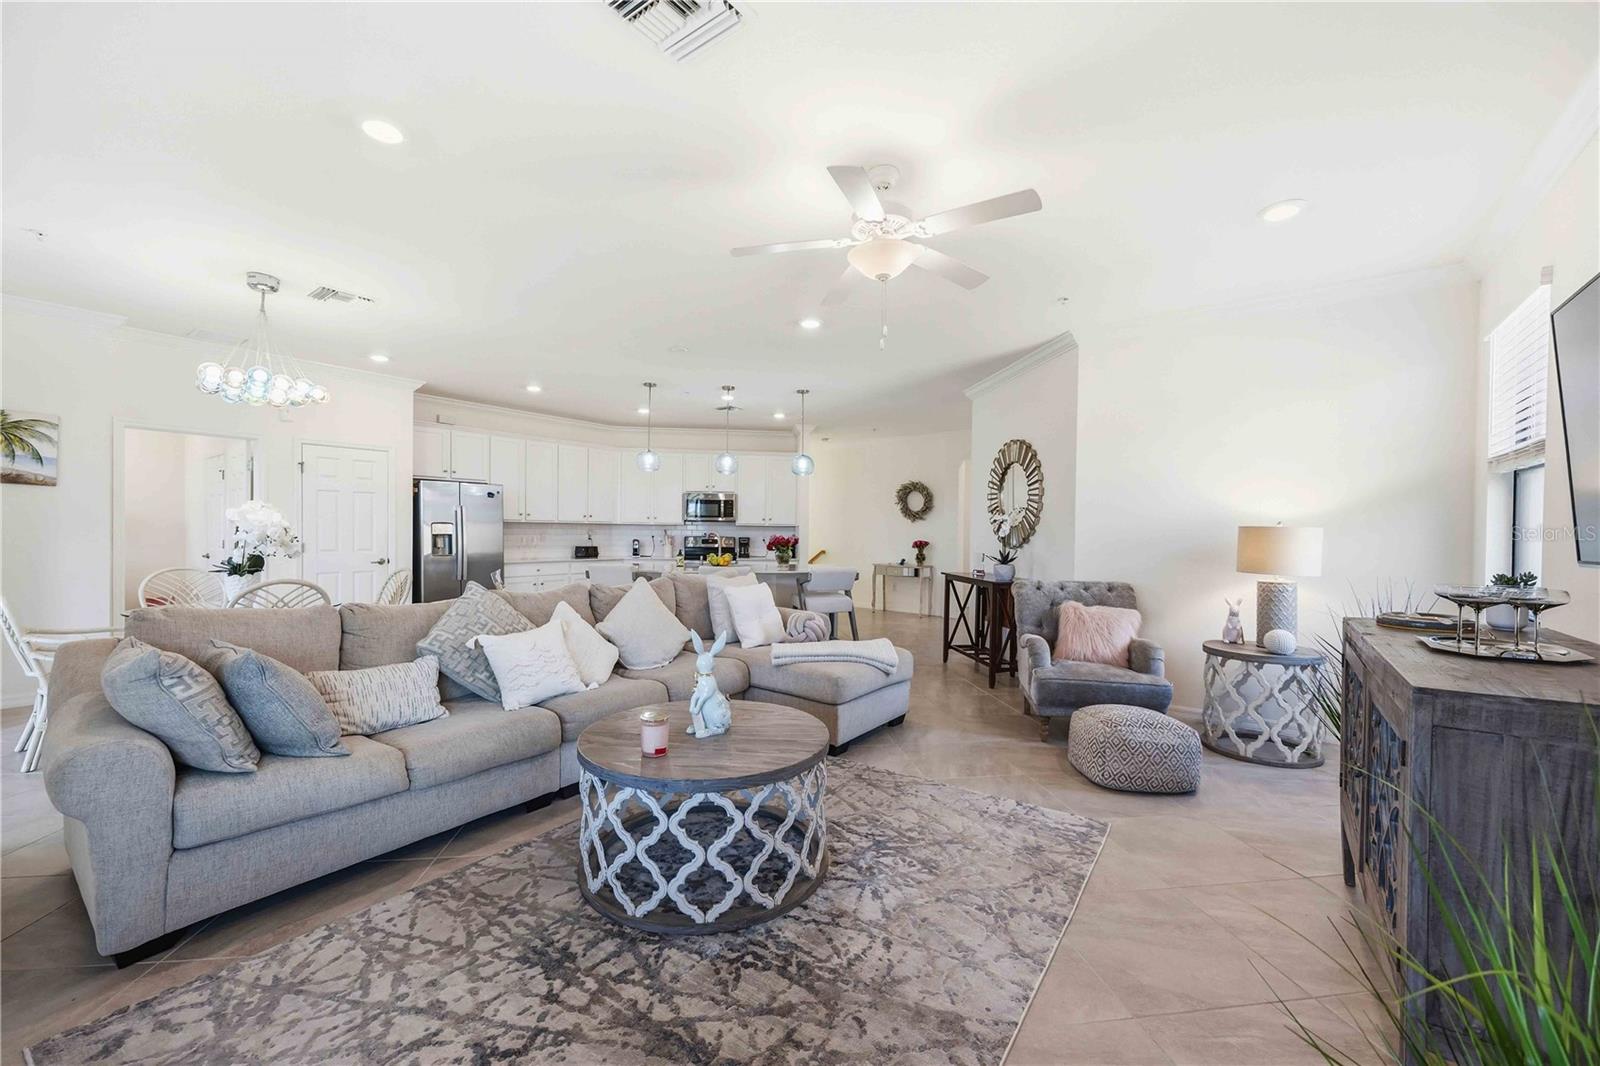
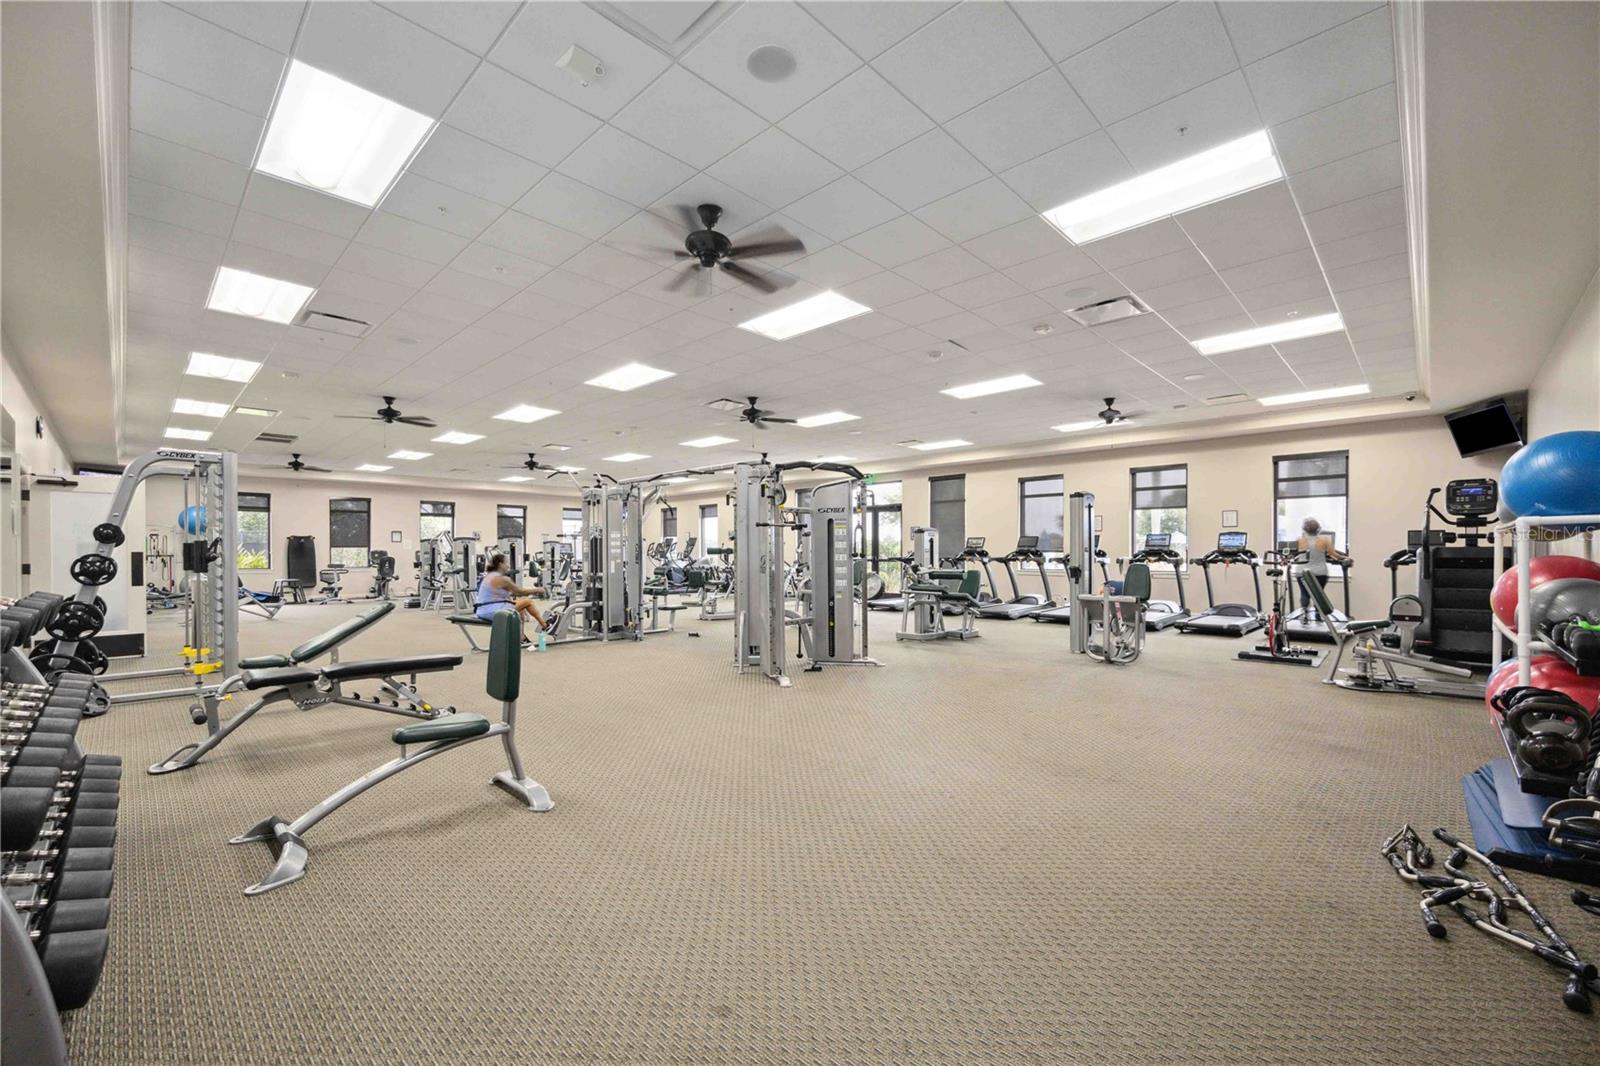
Welcome to your dream condominium! Furnishings are available. Nestled in the heart of serene beauty, this property offers breathtaking water views that will captivate you from the moment you step inside. As you enter, you'll be greeted by a spacious and inviting atmosphere. The large master suite boasts a roomy walk-in closet, providing ample storage space for all your belongings. With a split design, you'll find a comfortable guest bedroom with an adjoining full bath, perfect for accommodating friends and family with ease. Need a space to work from home or unwind with a good book? Look no further than the spare office/den, offering versatility to suit your lifestyle needs. Prepare to be enchanted by the heart of this home - the kitchen, dining, and great room. Bathed in natural light pouring in from the 25-foot-long lanai, this space is an entertainer's paradise. Imagine hosting gatherings with loved ones or simply enjoying quiet moments while soaking in the stunning views. In addition, this community is one of the tops in the Venice area with all amenities included. Pickleball, tennis, fitness center, restaurant, reading room, resort pool, hot tub, with Tiki bar, and a wonderful social atmosphere. Ask us about the golfing here. With its perfect blend of comfort, functionality, and aesthetic appeal, this condominium offers a lifestyle of luxury and tranquility. Don't miss your chance to make it yours and experience waterfront living at its finest! Schedule your viewing today. This property has a very social membership with plenty of activities.
/u.realgeeks.media/thefornerisgroup/FG_CB01.jpg)
Additional Information
- Taxes
- $933
- Year Built
- 2021
- Construction
- Block
- Living Area
- 1,933
- Acres
- 2.67
- Interior Features
- Ceiling Fans(s), Crown Molding, High Ceilings, Kitchen/Family Room Combo, Living Room/Dining Room Combo, Primary Bedroom Main Floor, Smart Home, Solid Wood Cabinets, Stone Counters
- Amenities
- Cable TV, Clubhouse, Fence Restrictions, Fitness Center, Gated, Golf Course
- Cooling
- Central Air, Humidity Control
- Heating
- Electric, Heat Pump
- Parking
- Covered
- Garage Spaces
- 1
- Garage Description
- 1 Car Garage
- Exterior Features
- Balcony, Lighting, Sidewalk
- View
- Trees/Woods
- Water
- Lake Front
- Sewer
- Public Sewer
- Stories
- 2
- Pets
- Yes
Listing courtesy of EXIT KING REALTY.
Mortgage Calculator
All listing information is deemed reliable but not guaranteed and should be independently verified through personal inspection by appropriate professionals. Listings displayed on this website may be subject to prior sale or removal from sale. Availability of any listing should always be independently verified. Listing information is provided for consumer personal, non-commercial use, solely to identify potential properties for potential purchase. All other use is strictly prohibited and may violate relevant federal and state law. Data last updated on