8533 Gateway Court, Englewood, FL 34224
- $379,990
- 3
- BD
- 3
- BA
- 2,119
- SqFt




- List Price
- $379,990
- Status
- ACTIVE
- MLS#
- N6143495
- Price Change
- ▼ $10,000 1787966223
- Bedrooms
- 3
- Bathrooms
- 3
- Living Area
- 2,119
- Subdivision
- Oyster Creek
Property Description
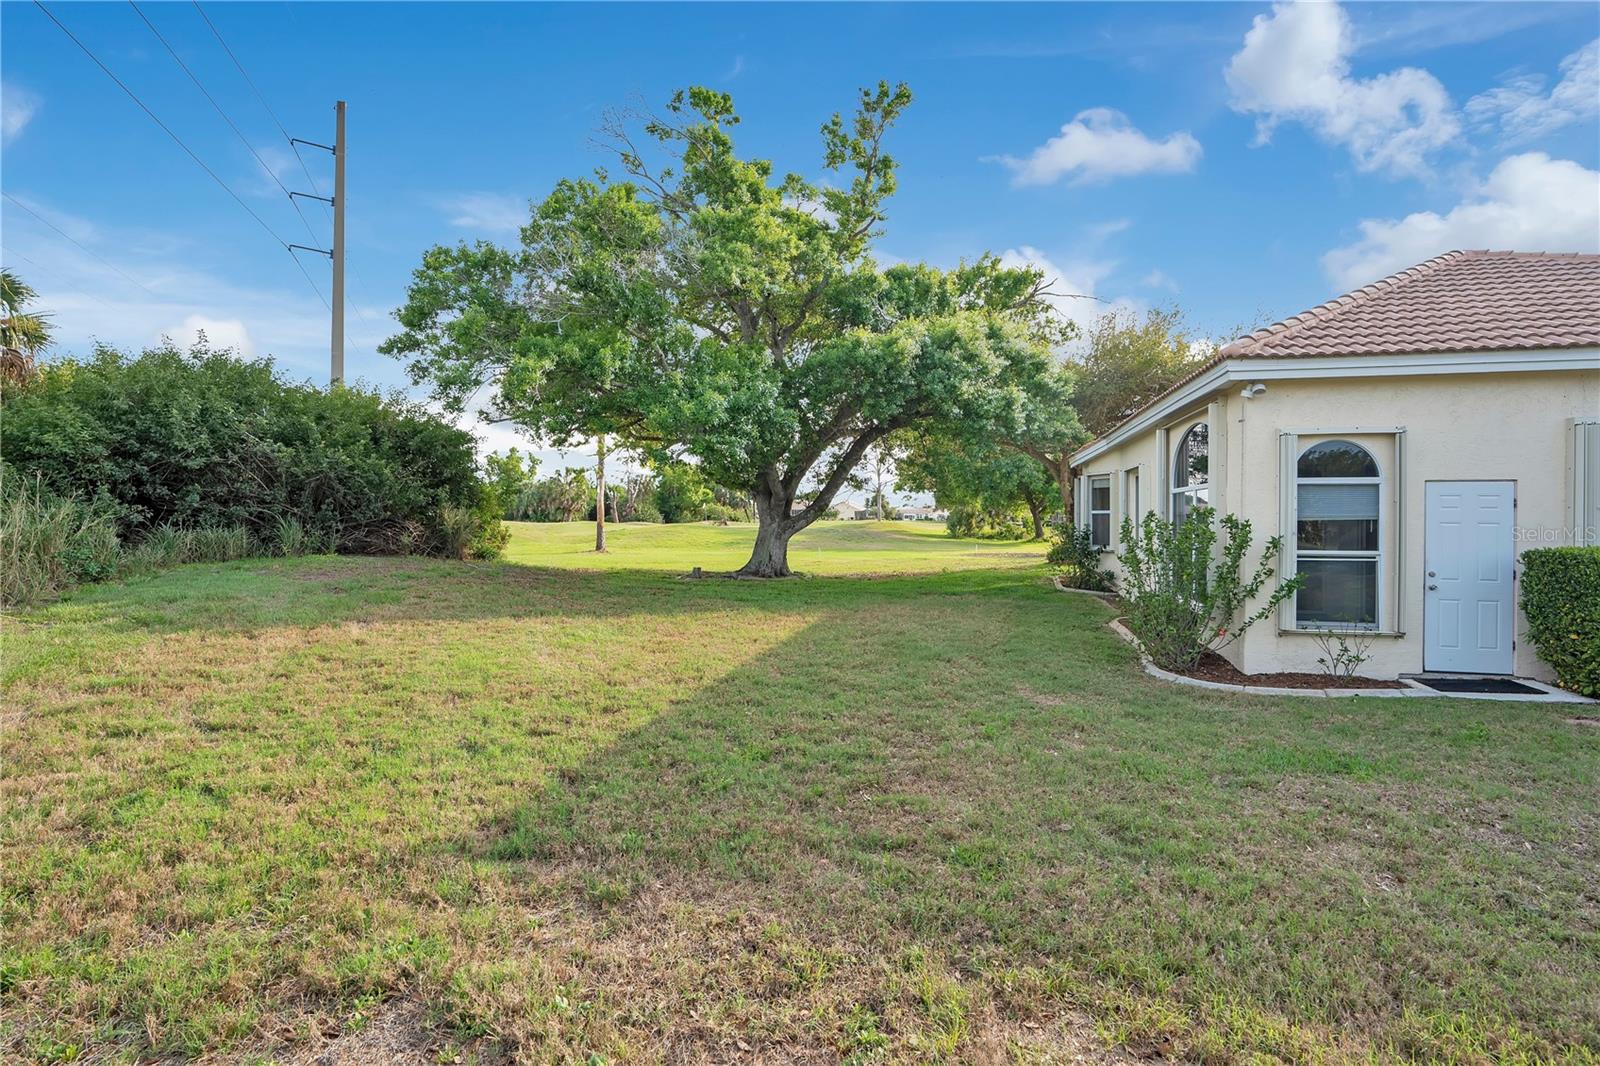
Welcome to your private Florida oasis in the highly sought-after gated community of Oyster Creek! This beautifully updated 3-bedroom, 3-bathroom pool home offers over 2,100 square feet of living space, thoughtfully designed for both comfort and entertaining. Enjoy peace of mind with major upgrades already completed, including a new tile roof (2023), newer HVAC (2020), water heater (2022), and updated pool equipment (heater 2024, pump 2023). Inside, the home has been refreshed with luxury vinyl plank flooring, quartz countertops and modern updates throughout. Enjoy privacy with this homes rare courtyard-style layout, where your private heated pool and spa are tucked inside the home, creating a secluded retreat perfect for relaxing or hosting guests, along with an outdoor bar set-up for hosting. Adding even more flexibility, the property includes a detached 1 bed / 1 bath guest suite - ideal for visitors, multi-generational living, or potential rental income. Situated on a quiet cul-de-sac, the property also offers golf course views, allowing you to enjoy serene green space right from your backyard. Oyster Creek is a maintenance-free, gated golf course community with optional membership, a manned guard gate, and golf cart-friendly streets. Located just minutes from shopping, dining, medical facilities, and the beautiful beaches of Manasota Key, this home offers the perfect blend of privacy, convenience, and lifestyle. This is a rare opportunity to own one of the most unique floor plans in the neighborhood- don’t miss it!
/u.realgeeks.media/thefornerisgroup/FG_CB01.jpg)
Additional Information
- HOA Fee
- $360
- Year Built
- 1994
- Construction
- Block, Stucco
- Living Area
- 2,119
- Acres
- 0.16
- Hoa Fee
- $360
- Interior Features
- Cathedral Ceiling(s), Ceiling Fans(s), High Ceilings, Open Floorplan, Primary Bedroom Main Floor, Stone Counters, Thermostat, Vaulted Ceiling(s), Walk-In Closet(s)
- Cooling
- Central Air
- Heating
- Electric
- Garage Spaces
- 2
- Garage Description
- 2 Car Garage
- Exterior Features
- Courtyard, Hurricane Shutters, Rain Gutters
- View
- Golf Course, Pool
- Sewer
- Public Sewer
- Pool Description
- Gunite, Heated, In Ground
- Pets
- Yes
Listing courtesy of EXP REALTY LLC.
Mortgage Calculator
All listing information is deemed reliable but not guaranteed and should be independently verified through personal inspection by appropriate professionals. Listings displayed on this website may be subject to prior sale or removal from sale. Availability of any listing should always be independently verified. Listing information is provided for consumer personal, non-commercial use, solely to identify potential properties for potential purchase. All other use is strictly prohibited and may violate relevant federal and state law. Data last updated on