2600 Charlene Street, Punta Gorda, FL 33950
- $227,500
- 3
- BD
- 2
- BA
- 1,088
- SqFt









- List Price
- $227,500
- Status
- ACTIVE
- MLS#
- N6143651
- Price Change
- ▼ $7,400 1779171864
- Bedrooms
- 3
- Bathrooms
- 2
- Living Area
- 1,088
- Subdivision
- Lake Emma
Property Description
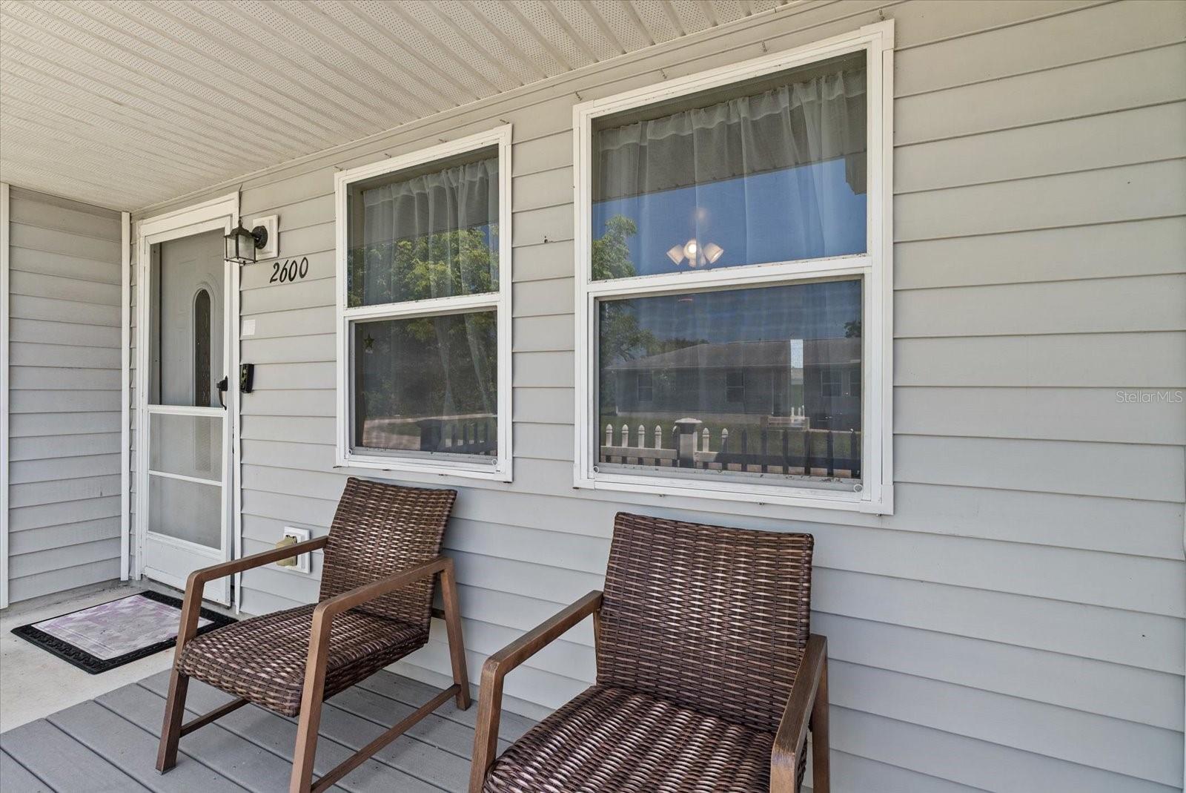
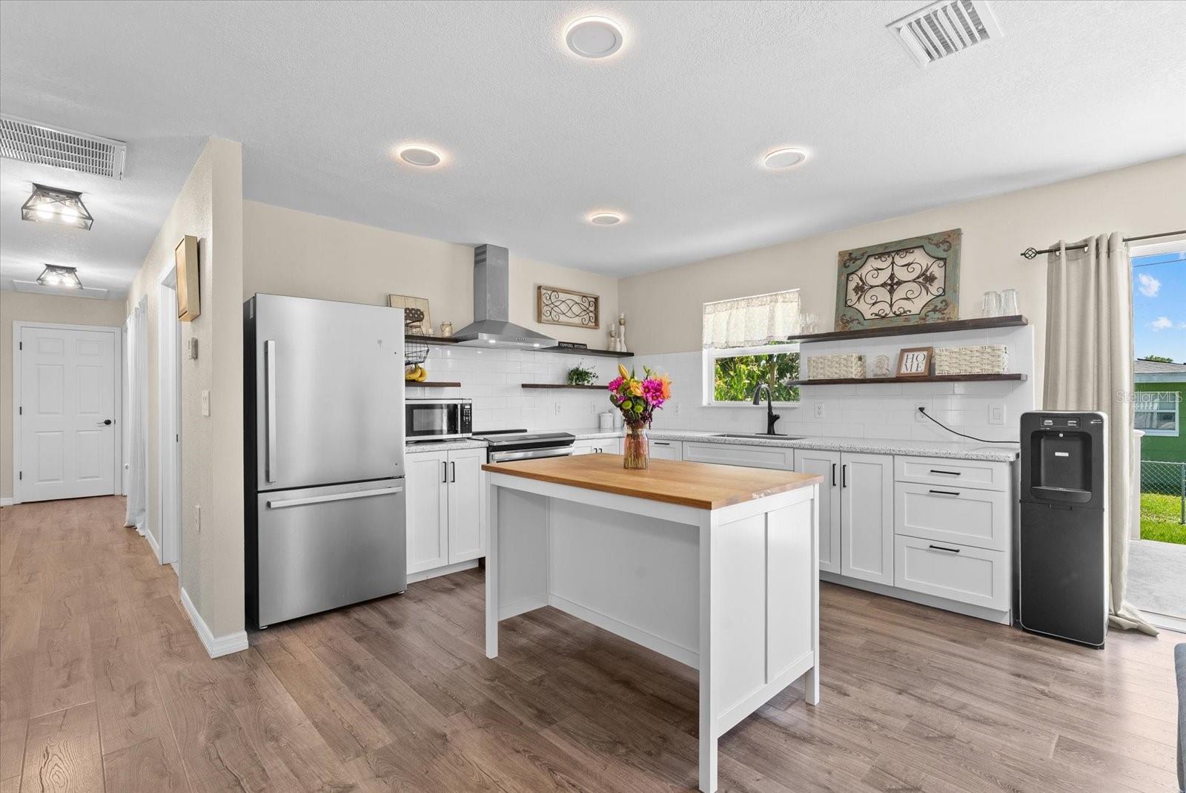
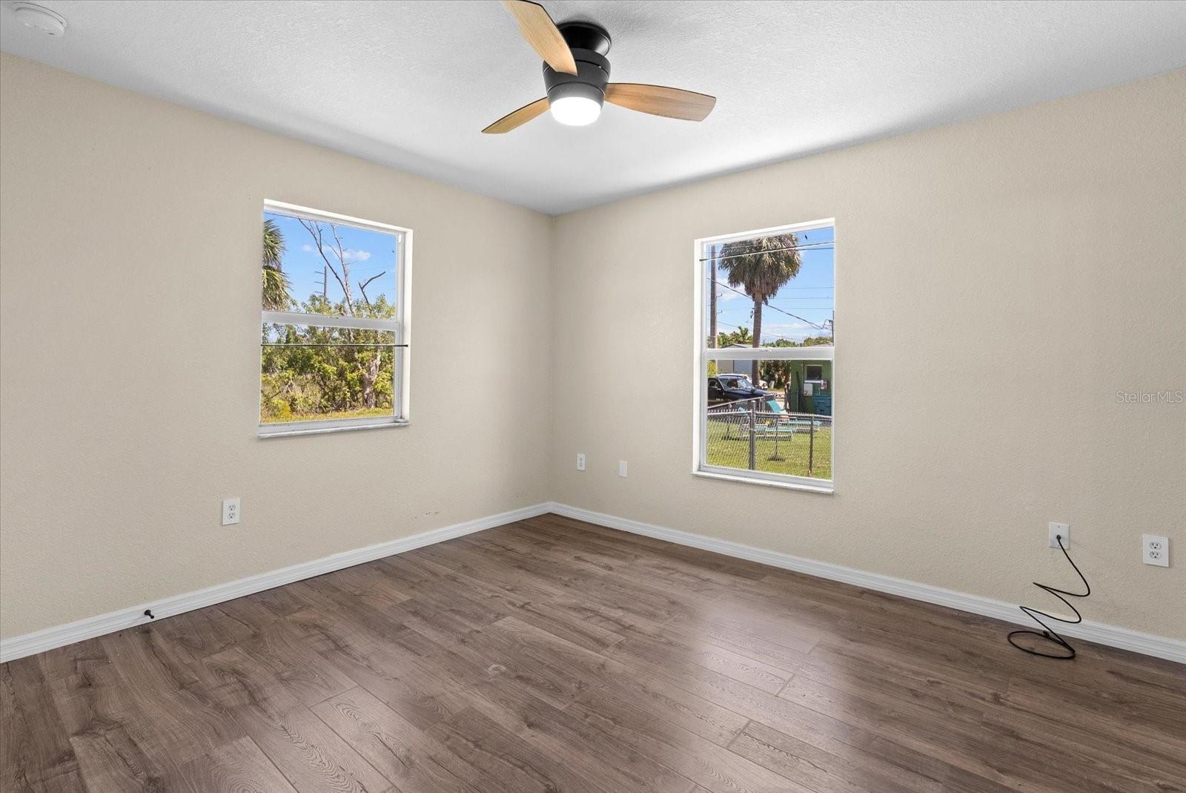
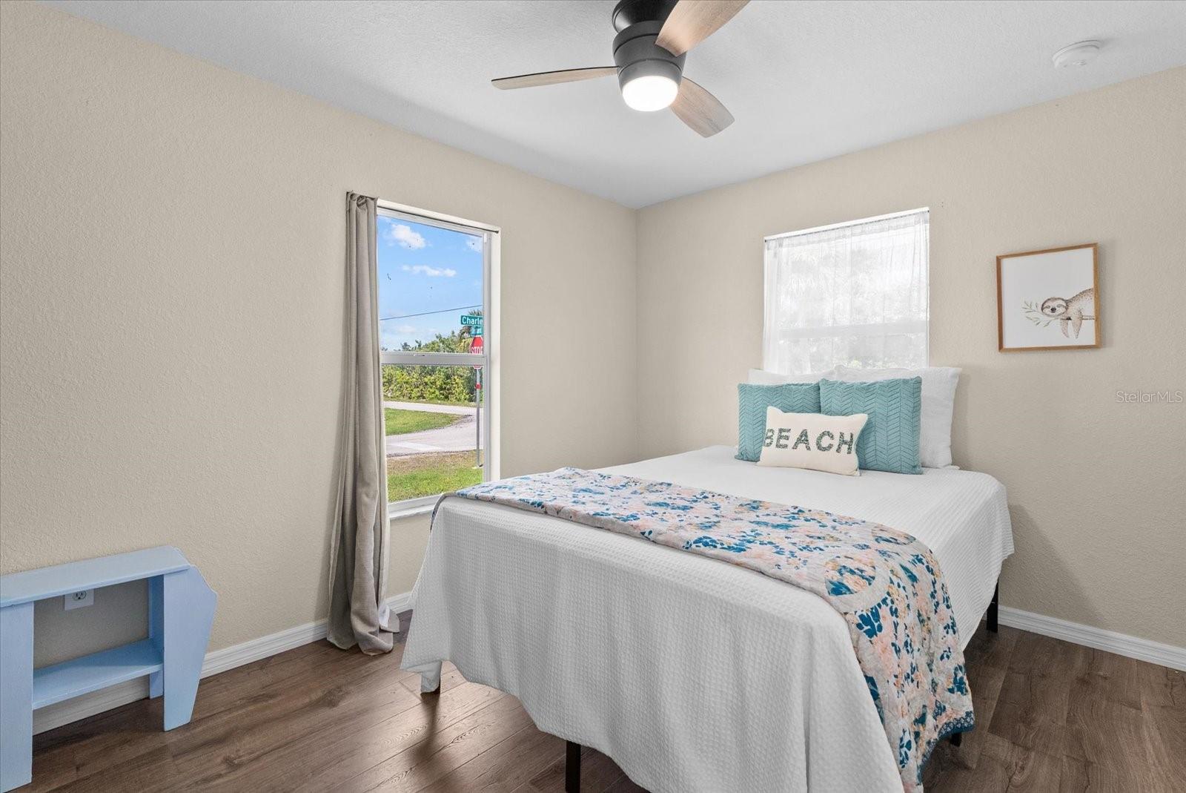
NEWER ROOF AND HVAC! RECENTLY RENOVATED! FENCED IN BACKYARD! Renovated and ideally positioned on a corner lot, this charming 3 bedroom, 2 bath Punta Gorda home offers comfort, efficiency, and thoughtful updates. The renovations, completed in 2024, bring a fresh, move-in-ready feel, complemented by major system upgrades including a new ROOF in 2022 and a new HVAC system in 2024.The open-concept kitchen flows seamlessly into the living and dining areas, creating a bright and functional space for everyday living and entertaining. A vented range hood that exhausts to the exterior is a valuable upgrade rarely found at this price point, enhancing both cooking performance and indoor air quality. The primary bedroom with a walk-in closet, features its own en-suite bathroom, offering added privacy and convenience. The two additional bedrooms provide options to create a tranquil home office and a comfortable place for your guests. Enjoy relaxing sunsets from the welcoming west-facing front porch, while the east-facing backyard deck provides the perfect setting for morning coffee or shaded afternoon gatherings. The fully fenced backyard adds flexibility for pets, play, or outdoor entertaining, and the corner lot enhances the home’s sense of space and accessibility. Conveniently located near Punta Gorda’s historic downtown, waterfront parks, shopping, dining, and easy I-75 access. Only 3 miles from the Punta Gorda AIRPORT, 2 miles from Fishermen’s Village and 1.5 miles from the historic downtown Punta Gorda, this updated home is an excellent opportunity for seasonal or year-round living.
/u.realgeeks.media/thefornerisgroup/FG_CB01.jpg)
Additional Information
- Year Built
- 2009
- Construction
- Vinyl Siding, Frame
- Living Area
- 1,088
- Acres
- 0.18
- Interior Features
- Ceiling Fans(s), Kitchen/Family Room Combo, Living Room/Dining Room Combo, Open Floorplan, Primary Bedroom Main Floor, Solid Surface Counters, Thermostat
- Cooling
- Central Air
- Heating
- Central, Electric
- Parking
- Driveway, Garage Door Opener, Ground Level
- Garage Spaces
- 1
- Garage Description
- 1 Car Garage
- Exterior Features
- Hurricane Shutters, Private Mailbox, Sliding Doors
- Sewer
- Aerobic Septic
- Stories
- 1
- Pets
- Yes
Listing courtesy of KELLER WILLIAMS ISLAND LIFE REAL ESTATE.
Mortgage Calculator
All listing information is deemed reliable but not guaranteed and should be independently verified through personal inspection by appropriate professionals. Listings displayed on this website may be subject to prior sale or removal from sale. Availability of any listing should always be independently verified. Listing information is provided for consumer personal, non-commercial use, solely to identify potential properties for potential purchase. All other use is strictly prohibited and may violate relevant federal and state law. Data last updated on