114 Rimini Way, Osprey/Nokomis, FL 34275
- $639,500
- 3
- BD
- 2
- BA
- 2,064
- SqFt






- List Price
- $639,500
- Status
- ACTIVE
- MLS#
- N6143731
- Bedrooms
- 3
- Bathrooms
- 2
- Living Area
- 2,064
- Subdivision
- Venetian Golf And River Club
Property Description
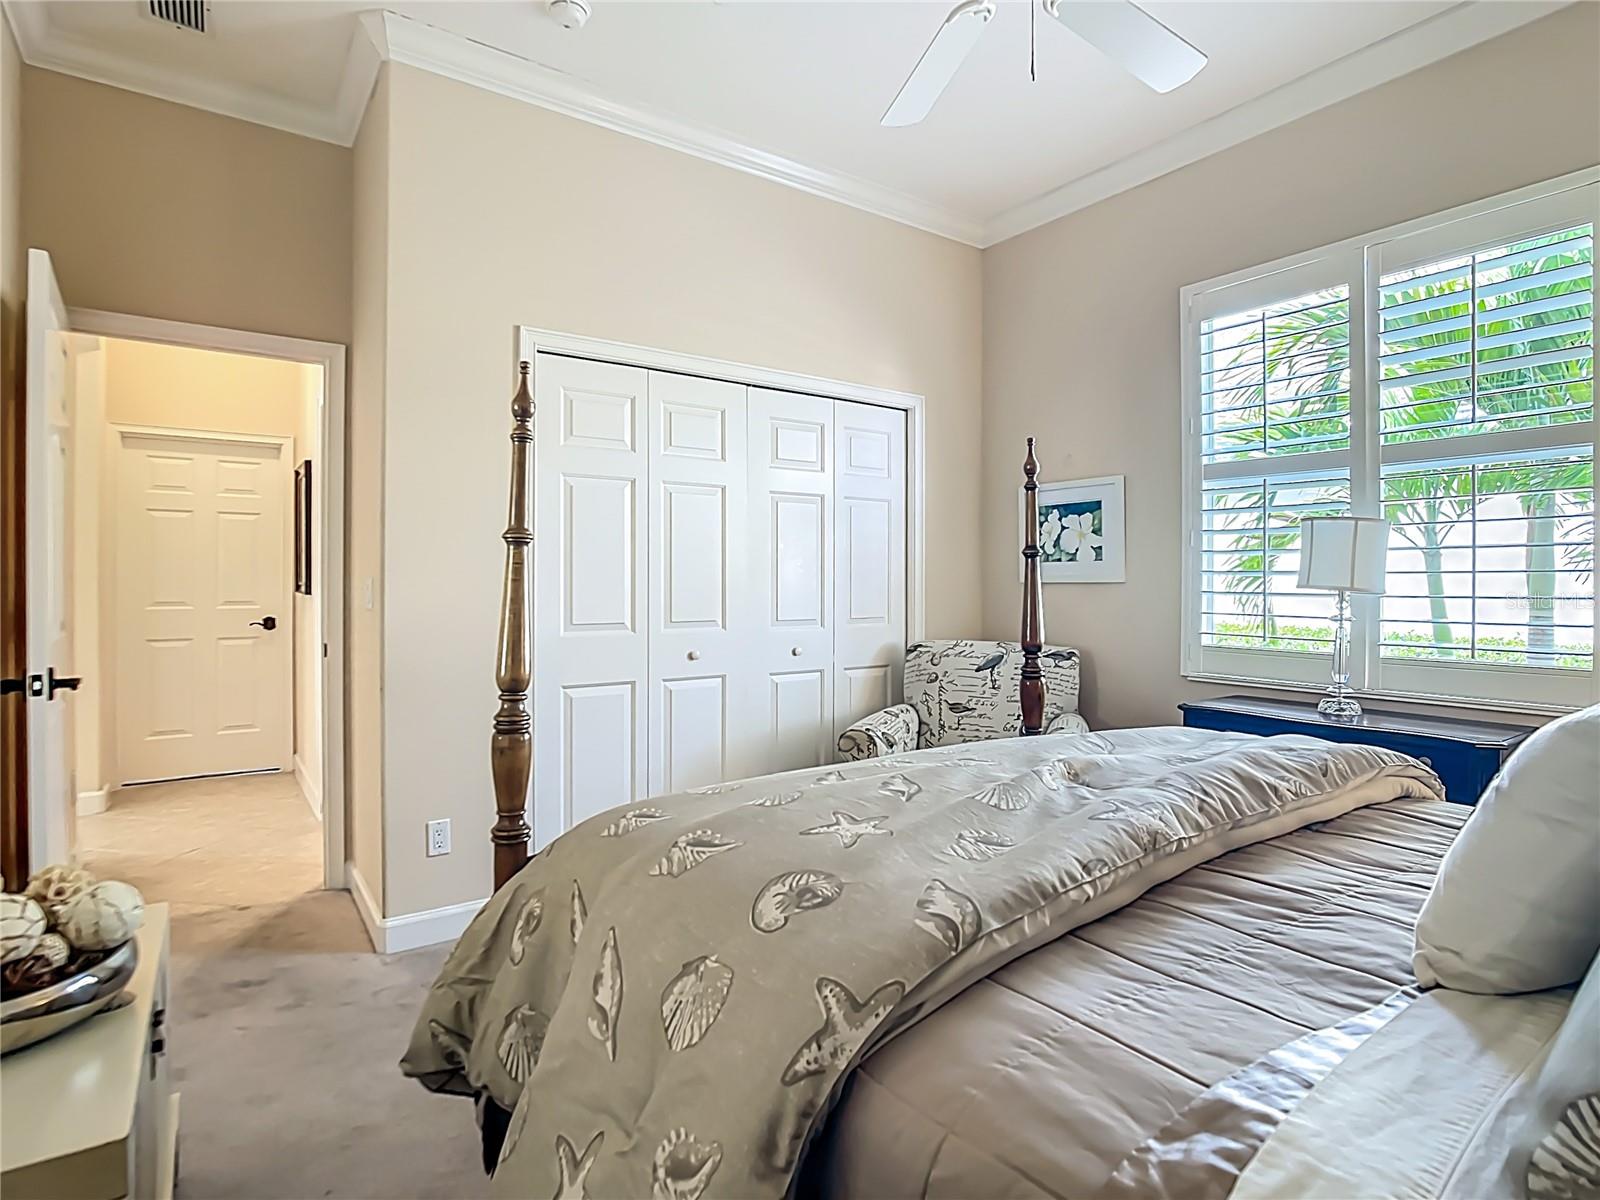
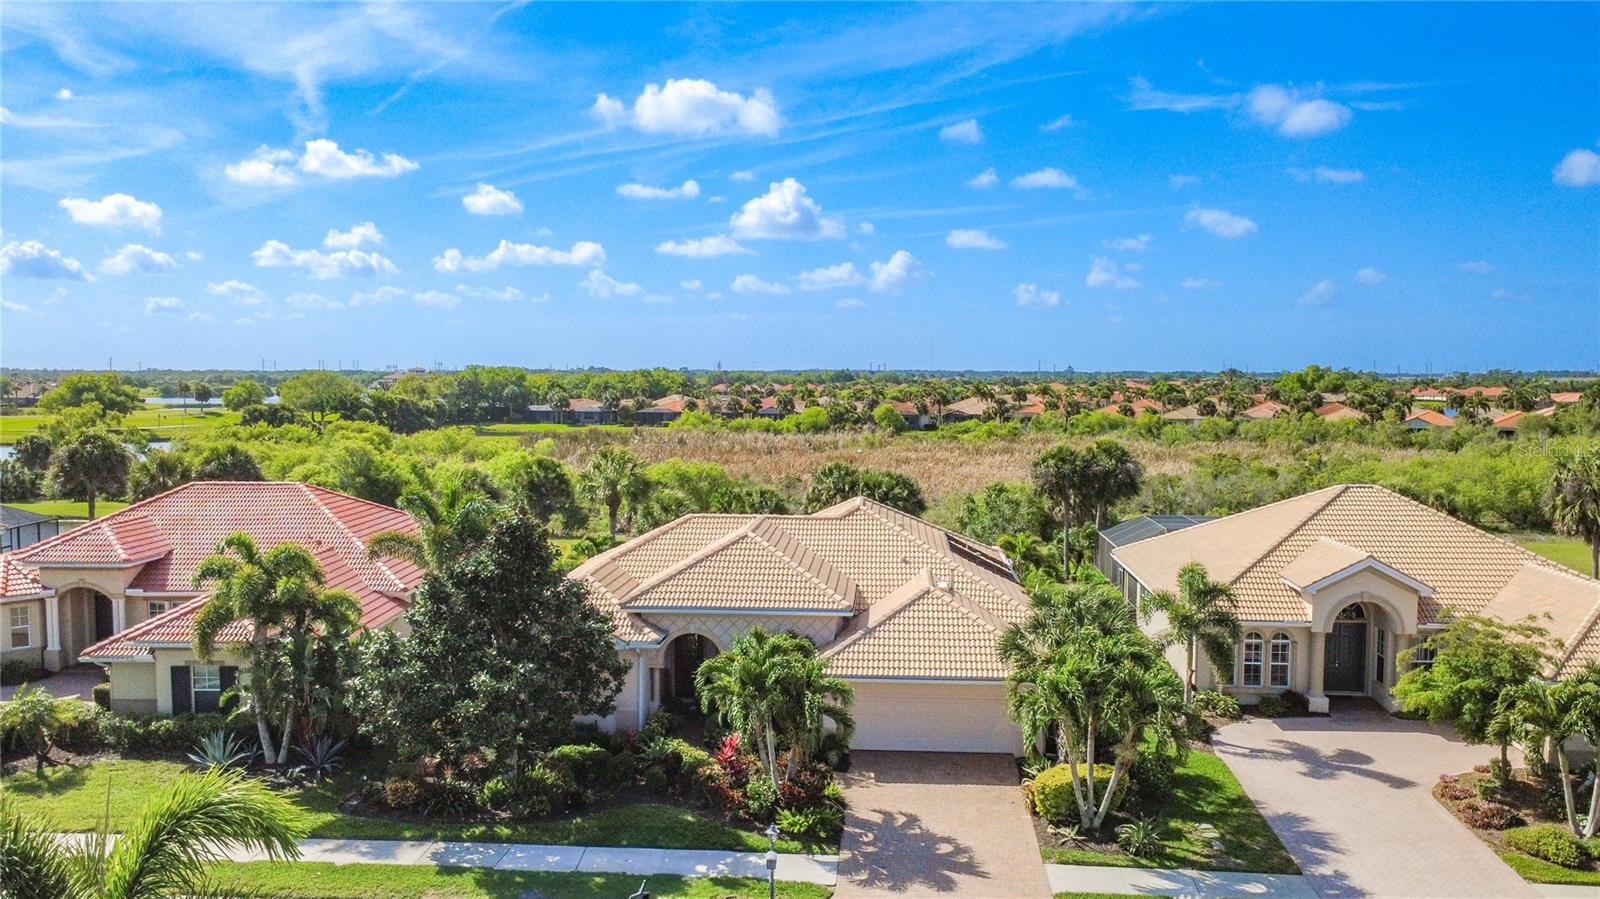
If you are seeking a home with a pool and serene views of a nature preserve, this is the property to see. Step through the front door into an inviting living and dining area, perfect for entertaining family and friends. To the left you'll find the spacious primary bedroom with an ensuite bath. The bedroom features sliding doors that open to the lanai, pool and backyard offering a tranquil view. The family room boasts a custom wall of built-in cabinetry and shelves with ample space for a TV. Sliding doors across the room open to the lanai and pool, seamlessly blending indoor and outdoor living. The kitchen is open to the family room, creating an ideal space for relaxed gatherings. On the opposite side of the family room, two comfortable guest bedrooms and a full guest bathroom provide privacy and convenience for visitors. This home is equipped and ready for any storms - all windows are impact glass, all sliders and front door have pulldown shades and the Whole Home Generator will turn on when power is lost! Venetian Golf & River Club is a sought after gated community offering a wealth of amenities including walking paths, tennis and pickleball courts, two pools and bocce courts. The clubhouse is a hub of activity, featuring a fitness center, fitness classes, a tiki bar and restaurant with outdoor seating areas. With a golf membership, enthusiasts will appreciate the beautifully maintained course that runs thru the neighborhood. Conveniently located just 20 minutes from shopping, beaches, Sarasota Memorial Hospital, the Legacy Trail and I-75, this location offers easy access to everything you need! Don't miss the opportunity to explore this home and everything at Venetian Golf & River Club.
/u.realgeeks.media/thefornerisgroup/FG_CB01.jpg)
Additional Information
- Taxes
- $4,224
- Year Built
- 2003
- Construction
- Cement Siding, Stucco
- Living Area
- 2,064
- Acres
- 0.21
- Interior Features
- Ceiling Fans(s), Open Floorplan, Primary Bedroom Main Floor, Solid Surface Counters, Solid Wood Cabinets, Thermostat, Window Treatments
- Amenities
- Clubhouse, Fitness Center, Golf Course, Pickleball Court(s), Pool, Security, Tennis Court(s), Vehicle Restrictions
- Cooling
- Central Air
- Heating
- Central
- Garage Spaces
- 2
- Garage Description
- 2 Car Garage
- Exterior Features
- Garden, Hurricane Shutters, Private Entrance, Private Mailbox, Private Yard
- View
- Park/Greenbelt, Pool, Water
- Water
- Lake Front
- Sewer
- Public Sewer
- Pool Description
- Deck, In Ground, Screen Enclosure, Tile
- Pets
- Yes
Listing courtesy of COLDWELL BANKER REALTY.
Mortgage Calculator
All listing information is deemed reliable but not guaranteed and should be independently verified through personal inspection by appropriate professionals. Listings displayed on this website may be subject to prior sale or removal from sale. Availability of any listing should always be independently verified. Listing information is provided for consumer personal, non-commercial use, solely to identify potential properties for potential purchase. All other use is strictly prohibited and may violate relevant federal and state law. Data last updated on