12650 Palatka Drive, Venice, FL 34293
- $500,000
- 2
- BD
- 2
- BA
- 1,632
- SqFt






- List Price
- $500,000
- Status
- ACTIVE
- MLS#
- N6144262
- Bedrooms
- 2
- Bathrooms
- 2
- Living Area
- 1,632
- Subdivision
- Grand Palm
Property Description
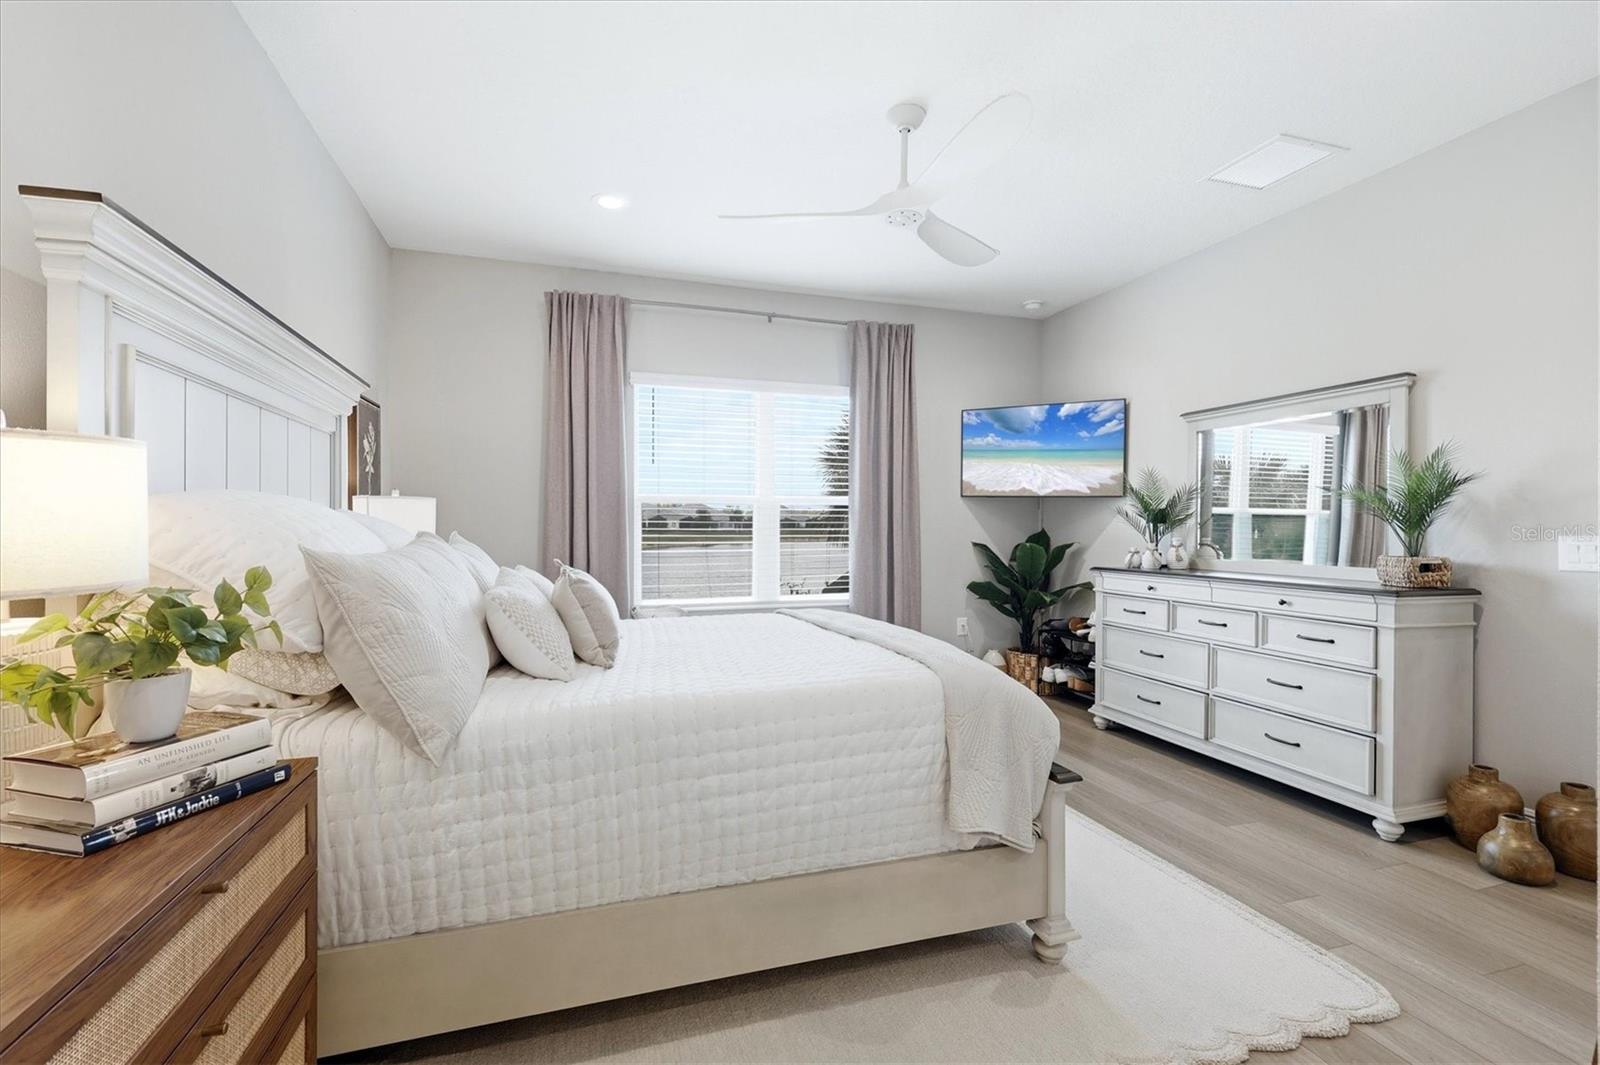
Experience elevated Florida living in this stunning 2024-built Tidewinds 2 villa located in the highly sought-after Grand Palm community. An award-winning community with resort-style amenities and lush green spaces, miles of trails, and a vibrant lifestyle. This professionally decorated 2-bedroom, 2-bath home with a versatile flex room showcases a spectacular full-length pond view and offers more upgrades than the builder's model. Designed with both luxury and comfort in mind, the open-concept floor plan features luxury vinyl flooring throughout, soaring 9-foot doors, crown molding, and an expansive pocket sliding glass door that seamlessly blends indoor and outdoor living. The extended lanai creates the perfect space to relax and enjoy tranquil waterfront sunsets, while hurricane impact windows provide peace of mind year-round. The designer kitchen and entertaining spaces are enhanced by a custom built-in bar complete with a beverage refrigerator and built-in ice maker, ideal for hosting guests in style. All warranties transfer, roof, exterior paint and landscape covered by HOA.
/u.realgeeks.media/thefornerisgroup/FG_CB01.jpg)
Additional Information
- Taxes
- $1,117
- HOA Fee
- $414
- Amenity/Rec Fee
- Also has a neighborhood HOA (Castle Management Association) that covers exterior landscape maintenance / Roof/ Exterior Painting and Stucco. HOA Fee Quarterly $413.61
- Year Built
- 2024
- Construction
- Block, Concrete, Stucco
- Living Area
- 1,632
- Acres
- 0.15
- Hoa Fee
- $414
- Interior Features
- Built-in Features, Ceiling Fans(s), Crown Molding, Dry Bar, Eat-in Kitchen, High Ceilings, Kitchen/Family Room Combo, Open Floorplan, Primary Bedroom Main Floor, Smart Home, Solid Surface Counters, Solid Wood Cabinets, Thermostat, Tray Ceiling(s), Walk-In Closet(s), Window Treatments
- Amenities
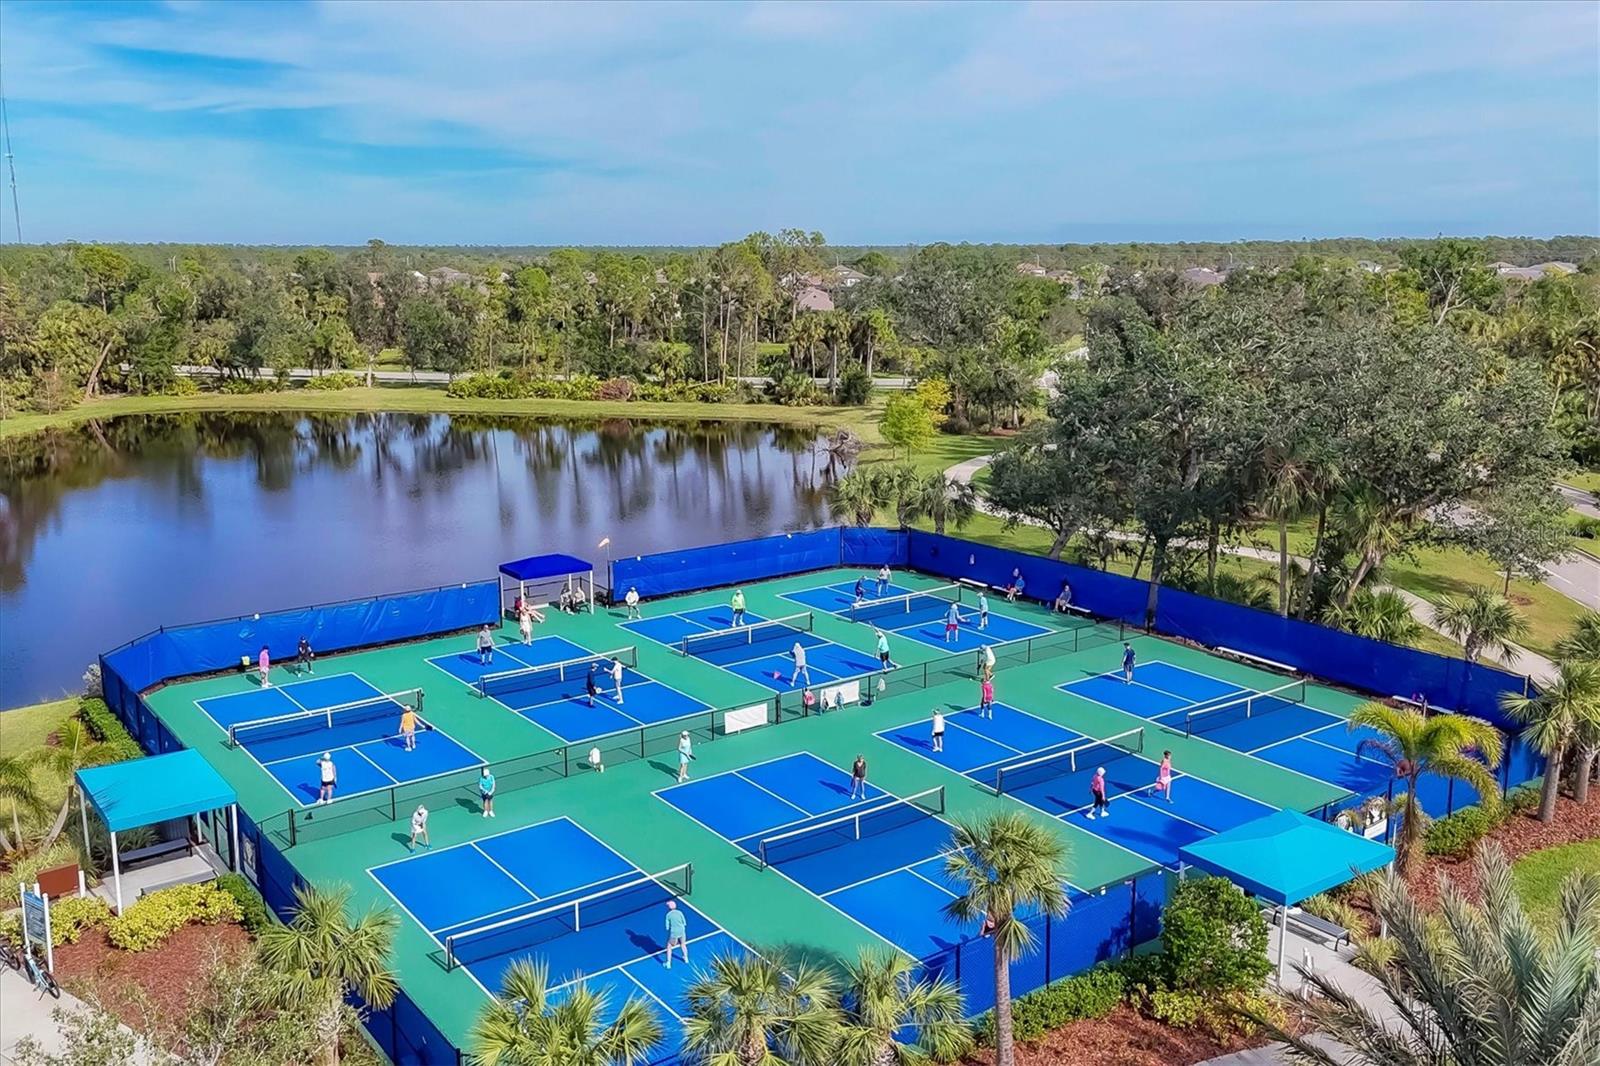
- Basketball Court, Clubhouse, Fence Restrictions, Fitness Center, Maintenance, Park, Pickleball Court(s), Playground, Pool, Recreation Facilities, Security, Spa/Hot Tub, Tennis Court(s), Trail(s), Vehicle Restrictions
- Cooling
- Central Air, Humidity Control
- Heating
- Central, Electric, Heat Pump
- Parking
- Driveway, Garage Door Opener
- Garage Spaces
- 2
- Garage Description
- 2 Car Garage
- Exterior Features
- Lighting, Outdoor Grill, Playground, Private Entrance, Sidewalk, Sliding Doors
- View
- Water
- Water
- Lake Front
- Sewer
- Public Sewer
- Pool Description
- Lap
- Stories
- 1
- Pets
- Yes
Listing courtesy of MICHAEL SAUNDERS & COMPANY.
Mortgage Calculator
All listing information is deemed reliable but not guaranteed and should be independently verified through personal inspection by appropriate professionals. Listings displayed on this website may be subject to prior sale or removal from sale. Availability of any listing should always be independently verified. Listing information is provided for consumer personal, non-commercial use, solely to identify potential properties for potential purchase. All other use is strictly prohibited and may violate relevant federal and state law. Data last updated on