9330 Clubside Circle Unit 3207, Palmer Ranch, FL 34238
- $315,000
- 2
- BD
- 2
- BA
- 1,106
- SqFt






- List Price
- $315,000
- Status
- ACTIVE
- MLS#
- N6144372
- Price Change
- ▼ $9,900 1781588272
- Bedrooms
- 2
- Bathrooms
- 2
- Living Area
- 1,106
- Subdivision
- Stoneybrook Clubside
Property Description
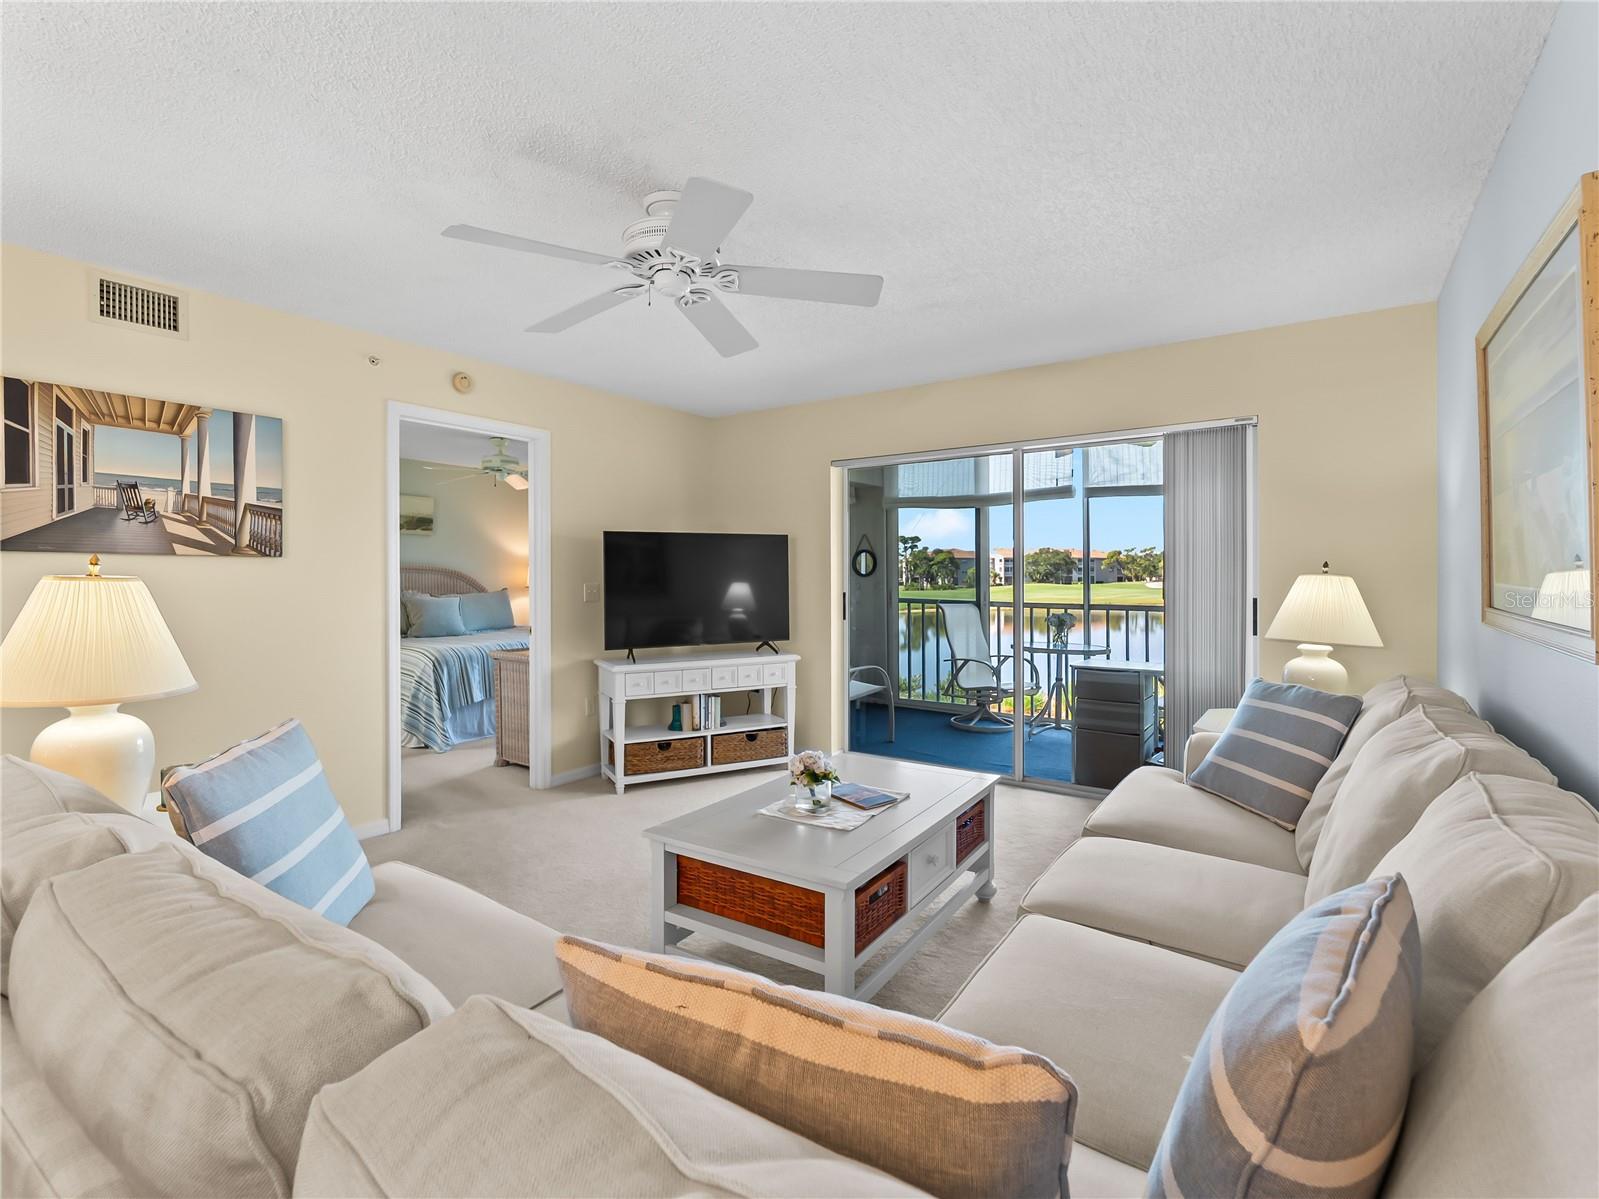
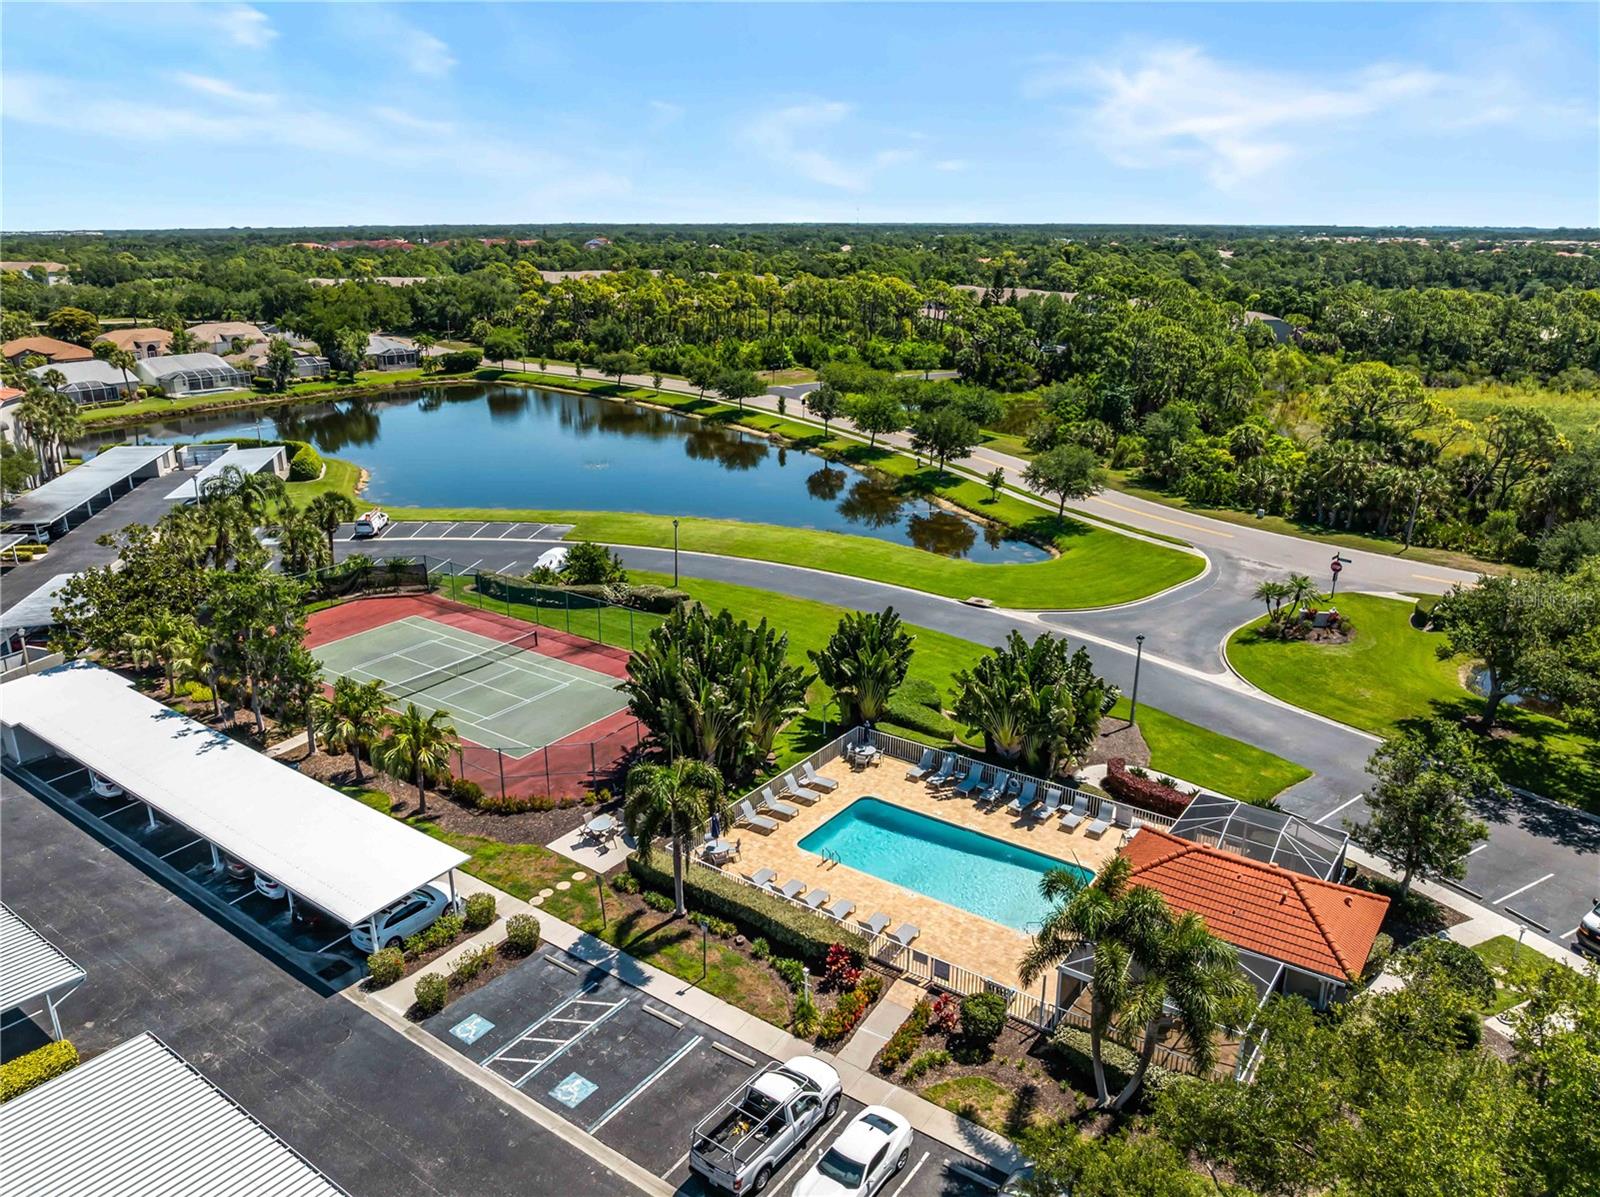
Welcome to 9330 Clubside Circle, Unit 3207, where breathtaking views of the lake, golf course, palm trees, and conservation area create the perfect Florida backdrop from the glassed and screened lanai. This beautifully furnished two-bedroom, two-bath condo features a bright and cheerful interior with quartz countertops, new plank flooring, a sunny eat-in kitchen, and an open floor plan designed to capture the stunning views from the kitchen, dining area, living room, and primary bedroom. Sliding glass doors from the primary suite open directly to the lanai, while the adjoining bath offers comfort and convenience. The guest bedroom is ideally situated next to the guest bath, and the condo also includes an in-unit washer and dryer. Located within the gated community of Stoneybrook Golf & Country Club, residents enjoy an active clubhouse and restaurant, Arthur Hills and Kipp Schulties designed golf courses, Har-Tru tennis courts, a large heated pool, and direct access to the Legacy Trail walking and biking trail. There is a community pool and tennis courts just across the parking lot from this condo. Just under 20 minutes from Siesta Key Beach and a short drive to downtown Sarasota for shopping, dining, and cultural attractions, this is an exceptional opportunity to enjoy the ultimate Florida country club lifestyle. Golf membership is required.
/u.realgeeks.media/thefornerisgroup/FG_CB01.jpg)
Additional Information
- Year Built
- 1995
- Construction
- Block, Stucco
- Living Area
- 1,106
- Interior Features
- Ceiling Fans(s), Eat-in Kitchen, Elevator, Living Room/Dining Room Combo, Open Floorplan, Primary Bedroom Main Floor, Split Bedroom, Stone Counters, Walk-In Closet(s), Window Treatments
- Cooling
- Central Air, Humidity Control
- Heating
- Central, Electric
- Garage Description
- 1 Car Carport
- Exterior Features
- Awning(s), Lighting, Rain Gutters, Sidewalk, Sliding Doors, Tennis Court(s)
- View
- Golf Course, Water
- Water
- Lake Front
- Sewer
- Public Sewer
- Stories
- 3
- Pets
- Yes
Listing courtesy of RE/MAX ALLIANCE GROUP.
Mortgage Calculator
All listing information is deemed reliable but not guaranteed and should be independently verified through personal inspection by appropriate professionals. Listings displayed on this website may be subject to prior sale or removal from sale. Availability of any listing should always be independently verified. Listing information is provided for consumer personal, non-commercial use, solely to identify potential properties for potential purchase. All other use is strictly prohibited and may violate relevant federal and state law. Data last updated on