122 Clear Lake Drive, Englewood, FL 34223
- $550,000
- 3
- BD
- 2
- BA
- 2,229
- SqFt






- List Price
- $550,000
- Status
- ACTIVE
- MLS#
- N6144405
- Price Change
- ▼ $9,500 1787964055
- Bedrooms
- 3
- Bathrooms
- 2
- Living Area
- 2,229
- Subdivision
- Stillwater
Property Description
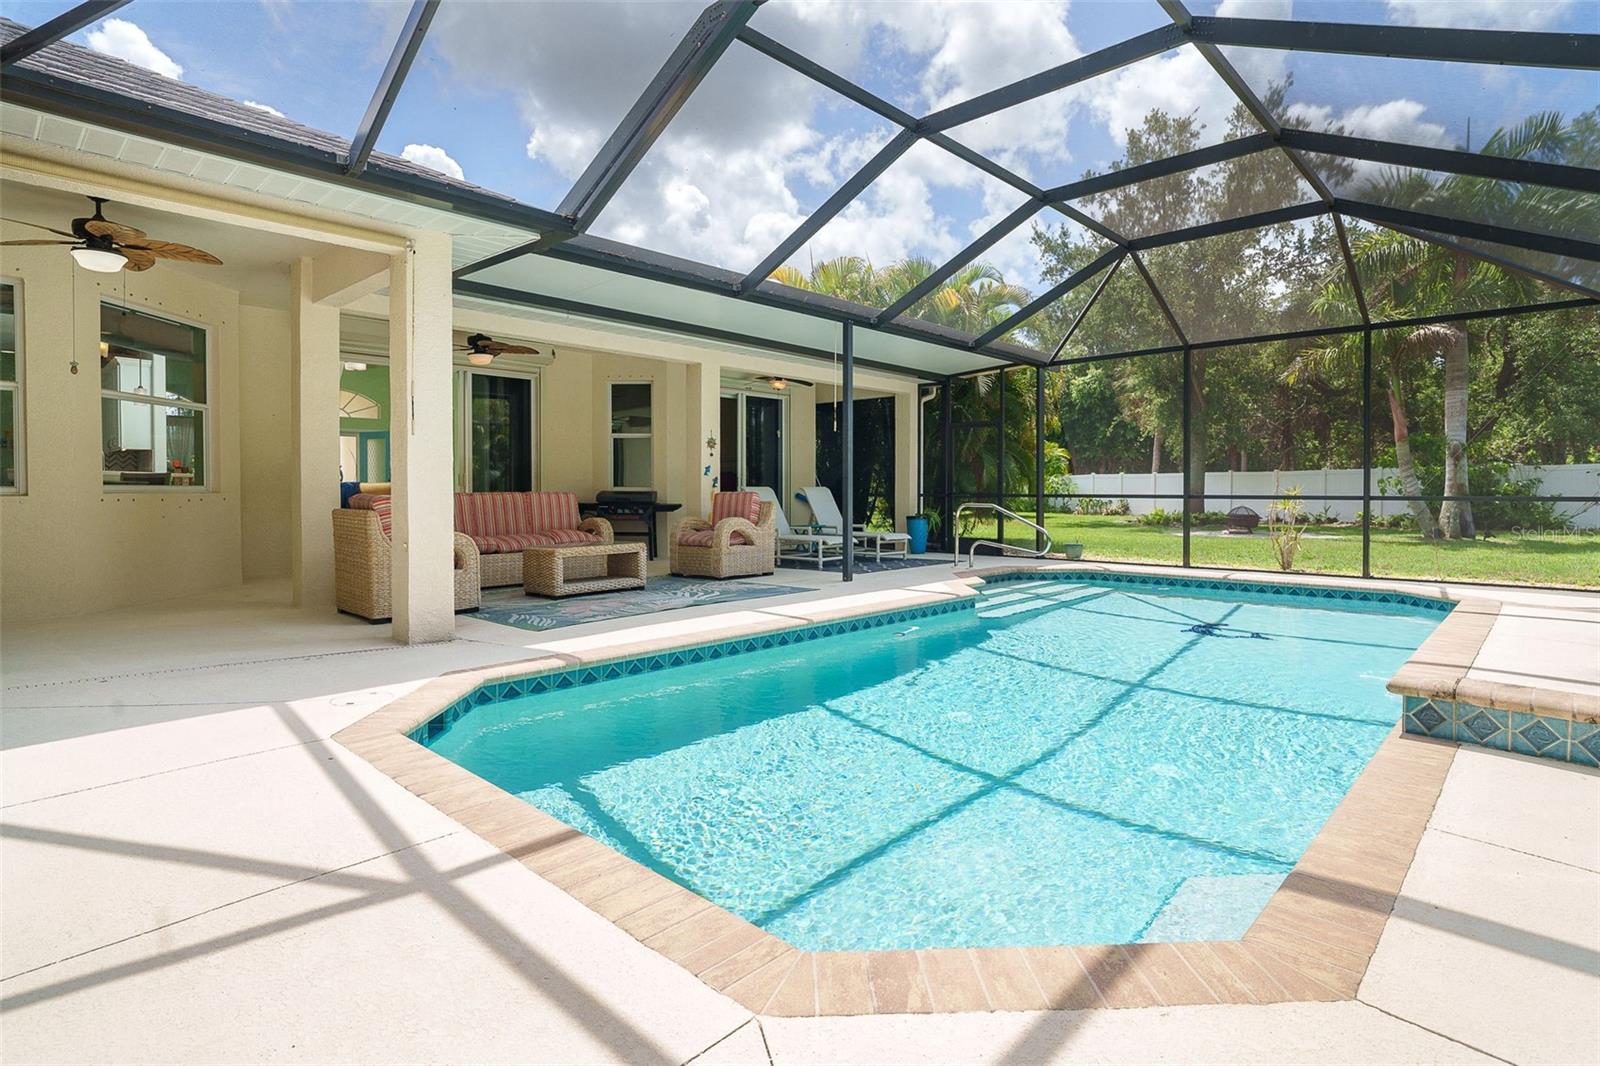
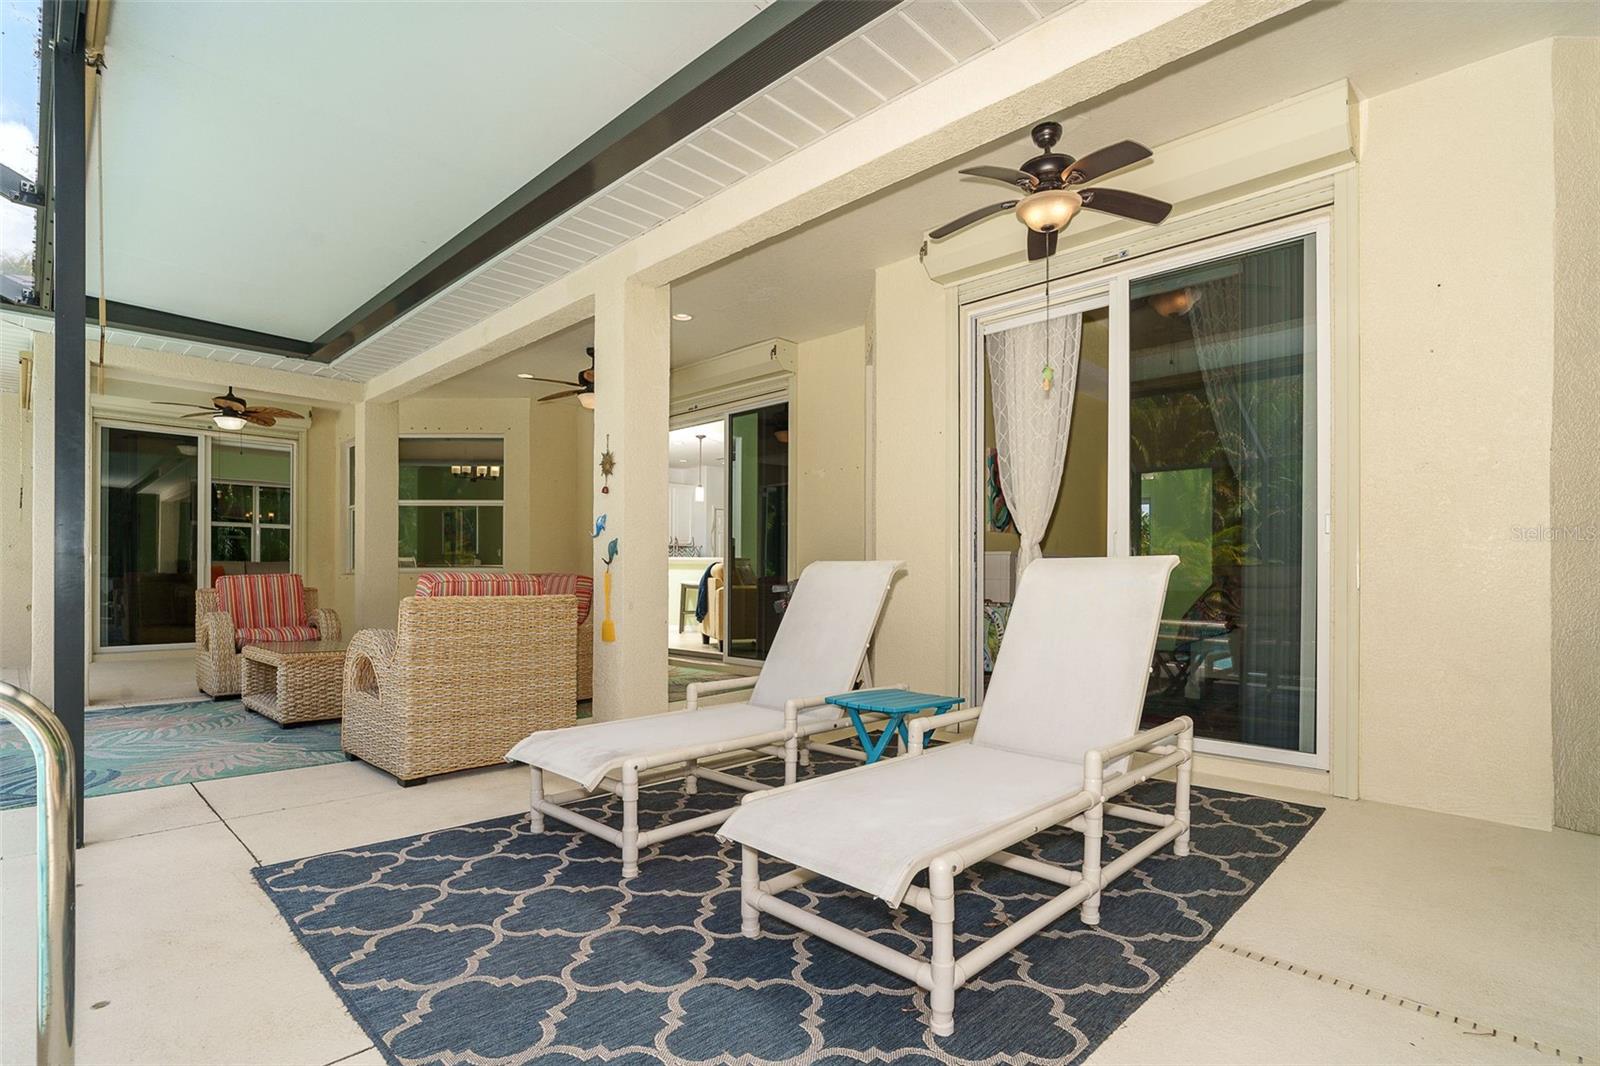
5-YEAR-OLD HEATED POOL & POOL CAGE • 50-YEAR TRANSFERABLE ROOF WARRANTY • HURRICANE SHUTTERS • MINUTES TO ENGLEWOOD BEACH The “Secret Beach House of Stillwater.” Whispering, “This is the life you've been waiting for.” Step inside this charming Englewood retreat and discover the relaxed elegance of nautical-inspired Florida living, just minutes from the beach. Wake to soft morning light, spend lazy afternoons beside your heated pool with waterfalls, and toast the sunset with a glass of sparkling wine as the day slips quietly into evening. Thoughtfully updated for Florida living, this home features a stone-coated metal roof with a transferable 50-year warranty and hurricane shutters throughout, offering exceptional peace of mind. The setting is lush, with mature landscaping creating your own tropical hideaway. And when you're ready for sand between your toes, Englewood Beach is just a short 10 minutes away. Come home, open the doors, turn up Pavarotti, and let Nessun Dorma remind you that sometimes life really does feel like a triumph and you Win. The home comes complete with the NEWER FURNITURE -The Secret Beach House of Stillwater is waiting- Call today for private showing.
/u.realgeeks.media/thefornerisgroup/FG_CB01.jpg)
Additional Information
- HOA Fee
- $1,063
- Year Built
- 2005
- Construction
- Block, Stucco
- Living Area
- 2,229
- Acres
- 0.43
- Hoa Fee
- $1,063
- Interior Features
- Built-in Features, Ceiling Fans(s), Eat-in Kitchen, High Ceilings, Open Floorplan, Primary Bedroom Main Floor, Solid Surface Counters, Split Bedroom, Stone Counters, Walk-In Closet(s), Window Treatments
- Amenities
- Gated
- Cooling
- Central Air
- Heating
- Central, Electric
- Parking
- Driveway, Garage Door Opener, Ground Level
- Garage Spaces
- 2
- Garage Description
- 2 Car Garage
- Exterior Features
- Garden, Hurricane Shutters, Lighting, Private Entrance, Private Yard, Rain Gutters, Sidewalk, Sprinkler Metered, Storage
- View
- Park/Greenbelt, Pool, Trees/Woods
- Sewer
- Public Sewer
- Pool Description
- Child Safety Fence, Deck, Gunite, Heated, In Ground, Lighting, Screen Enclosure, Tile
- Pets
- Yes
Listing courtesy of MICHAEL SAUNDERS & COMPANY.
Mortgage Calculator
All listing information is deemed reliable but not guaranteed and should be independently verified through personal inspection by appropriate professionals. Listings displayed on this website may be subject to prior sale or removal from sale. Availability of any listing should always be independently verified. Listing information is provided for consumer personal, non-commercial use, solely to identify potential properties for potential purchase. All other use is strictly prohibited and may violate relevant federal and state law. Data last updated on