7708 Desoto Memorial Highway, West Bradenton, FL 34209
- $5,495,000
- 4
- BD
- 6
- BA
- 6,431
- SqFt




- List Price
- $5,495,000
- Status
- ACTIVE
- MLS#
- N6144515
- Bedrooms
- 4
- Bathrooms
- 6
- Half-baths
- 1
- Living Area
- 6,431
- Subdivision
- Shaw's Point
Property Description
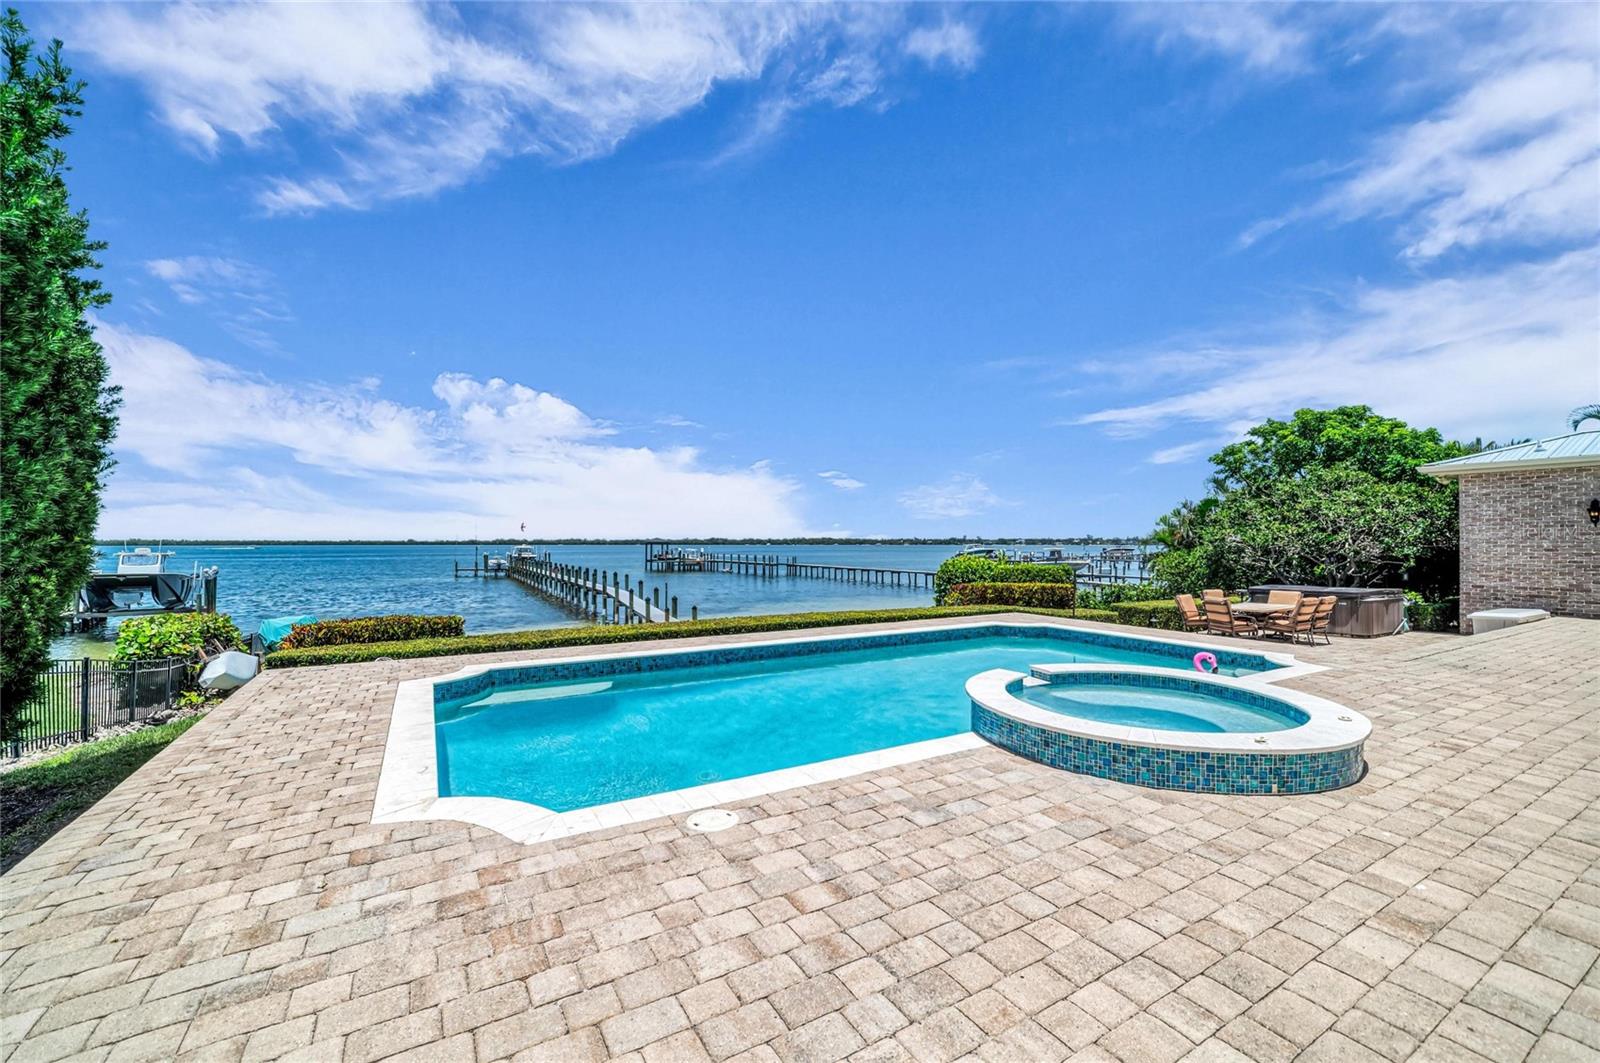
Hayo and Meyer Craftsmanship developed a Timeless French Provincial-inspired Coastal architecture along 1 Mile of World Class Showcase Panoramic Views across Tampa Bay and the Manatee River! This rare waterfront estate combines modern aesthetics, deep-water access, and truly exceptional long-range views in one of the Gulf Coast’s most desirable coastal corridors. Recently enhanced with a brand new metal roof and all hurricane-impact windows, sliders, and doors, the home offers peace of mind and elevated design. The kitchen has been completely remodeled, along with a fully appointed primary suite, while all flooring throughout the residence has been replaced, creating fresh and cohesive interior features. The home offers 4 bedrooms featuring their own ensuite bathrooms, along with full pool bathroom with entrance to outside and also a half bath. The living spaces are defined by high ceilings with exposed beam details, including beamed ceilings in the living room, den, and kitchen, adding architectural character and magnificence. The home has been thoughtfully updated with new ceramic tile flooring upstairs and downstairs, a recirculating hot water system, and all new air conditioning units. The master suite includes a mini-split system for enhanced temperature control, two walk-in closets, and a separate dressing room off the master bathroom, which features a high-end Kirkplan design. Outdoor living is equally impressive, anchored by a 100+ foot waterfront deck and a private dock with three boat lifts, including a 35,000 lb, 14,500 lb, & 9,500 lb capacities, all with power. The outdoor entertaining area is further enhanced by a fully equipped outdoor kitchen, ideal for BBQs, gatherings, and waterfront events. The property offers deep-water access with approximately 5–6 feet at the lowest tidal point, along with 130 feet of waterfront frontage and private marina-style access. The pool and spa area have been upgraded with new tile and a refreshed PebbleTec finish, creating a resort-like setting for relaxation and entertaining. The most striking features of the property is its expansive water views, offering a wide visual corridor across the bay toward the Sunshine Skyway Bridge, located approximately 7–8 miles away. From the rear of the home, the bridge becomes a dramatic focal point on the horizon, especially at night when it is illuminated and changes color, creating a truly unique and ever-changing backdrop. The property’s orientation also allows for exceptional natural light throughout the day, enhancing both indoor and outdoor living spaces. Additional upgrades include a whole-house commercial-grade generator, EV charging hookup in the garage for Tesla vehicles, a private well for lawn irrigation, a powered front gate, a new quiet garage door opener installed in 2025, mini split in garage and a full landscaping upgrade completed in 2025. Every detail has been considered to support modern, efficient, and elevated coastal living. $ Situated in an exclusive waterfront enclave, the property benefits from a highly desirable lifestyle with nearby walking and hiking trails, golf courses, and nature preserves. NW Bradenton is known for its strong sense of community and continuity along with close proximity to Desoto National, Robinson Preserve and top school systems and convenient access to St. Petersburg, Bradenton, Sarasota & Anna Maria Island. This rare estate is a seamless blend of Old-World European Charm.
/u.realgeeks.media/thefornerisgroup/FG_CB01.jpg)
Additional Information
- Year Built
- 1998
- Construction
- Block, Brick, Stucco
- Living Area
- 6,431
- Acres
- 0.90
- Interior Features
- Ceiling Fans(s), Crown Molding, Eat-in Kitchen, High Ceilings, Primary Bedroom Main Floor, Solid Surface Counters, Solid Wood Cabinets, Stone Counters, Walk-In Closet(s), Wet Bar
- Cooling
- Central Air
- Heating
- Central, Electric
- Parking
- Covered, Driveway, Garage Faces Side, Workshop in Garage
- Garage Spaces
- 2
- Garage Description
- 2 Car Garage
- Exterior Features
- Awning(s), French Doors, Lighting, Outdoor Grill, Outdoor Kitchen, Rain Gutters
- View
- Water, Gulf/Ocean to Bay
- Waterfront
- Yes
- Waterfront Description
- Bay/Harbor, Gulf/Ocean to Bay, River Front
- Water
- Sailboat Water, Boatable Water, Bay View, Bay Front, Marina, Beach Front, Beach View, Beach Access, River
- Sewer
- Public Sewer
- Pool Description
- Deck, Gunite, In Ground, Lighting, Salt Water
- Stories
- 2
- Pets
- Yes
Listing courtesy of KELLER WILLIAMS ON THE WATER S.
Mortgage Calculator
All listing information is deemed reliable but not guaranteed and should be independently verified through personal inspection by appropriate professionals. Listings displayed on this website may be subject to prior sale or removal from sale. Availability of any listing should always be independently verified. Listing information is provided for consumer personal, non-commercial use, solely to identify potential properties for potential purchase. All other use is strictly prohibited and may violate relevant federal and state law. Data last updated on