155 Toscavilla Boulevard, Osprey/Nokomis, FL 34275
- $699,000
- 4
- BD
- 3
- BA
- 2,340
- SqFt








- List Price
- $699,000
- Status
- ACTIVE
- MLS#
- N6144824
- Price Change
- ▼ $20,000 1789006569
- Bedrooms
- 4
- Bathrooms
- 3
- Living Area
- 2,340
- Subdivision
- Toscana Isles
Property Description
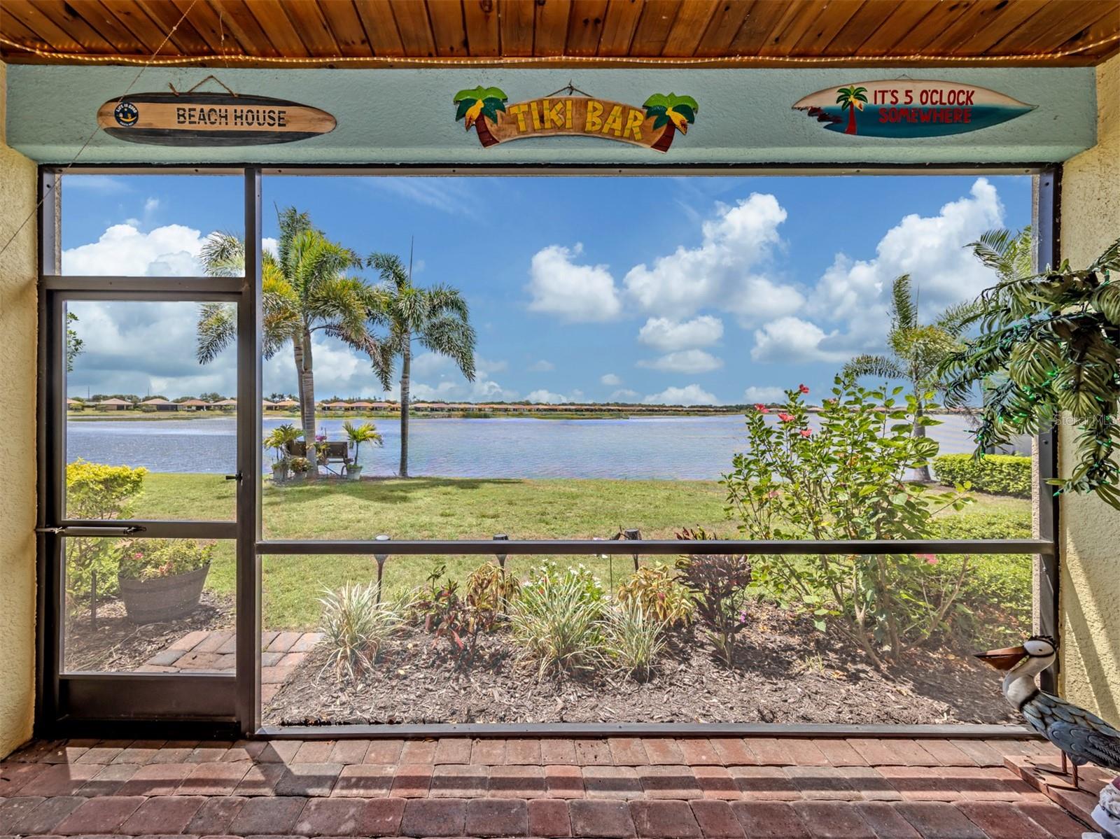
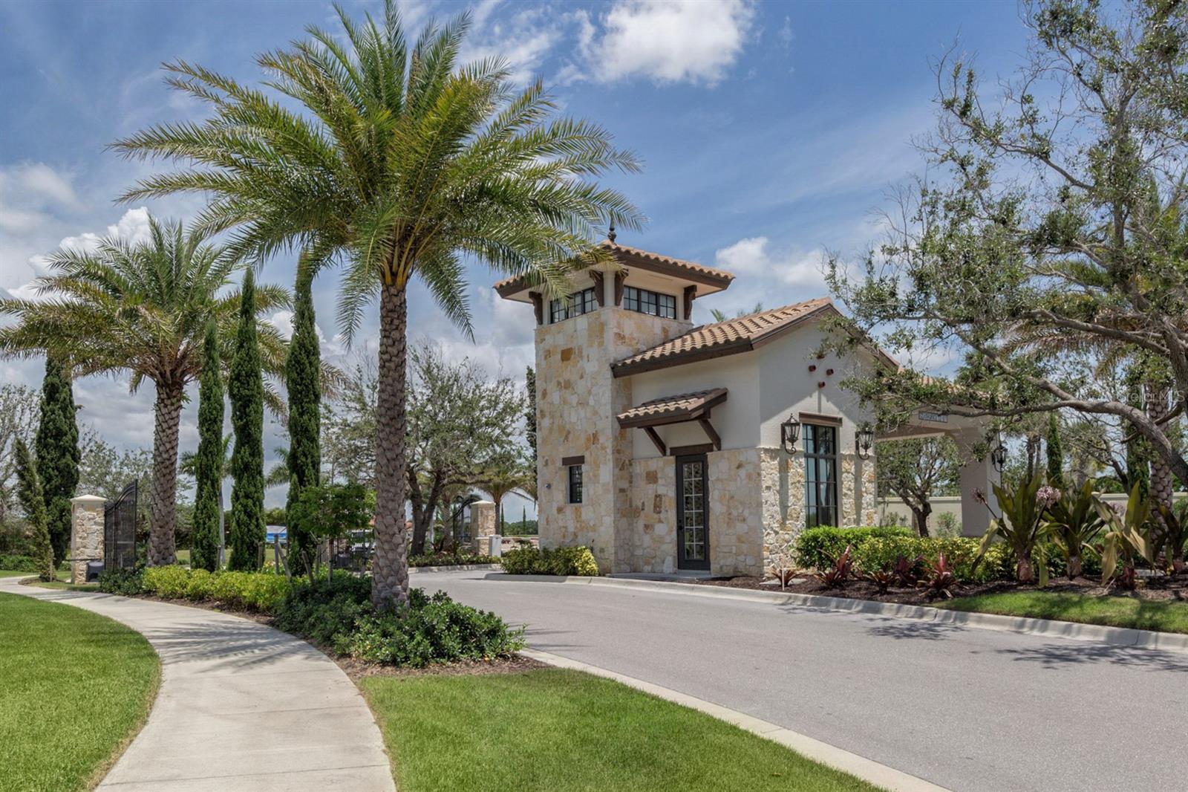
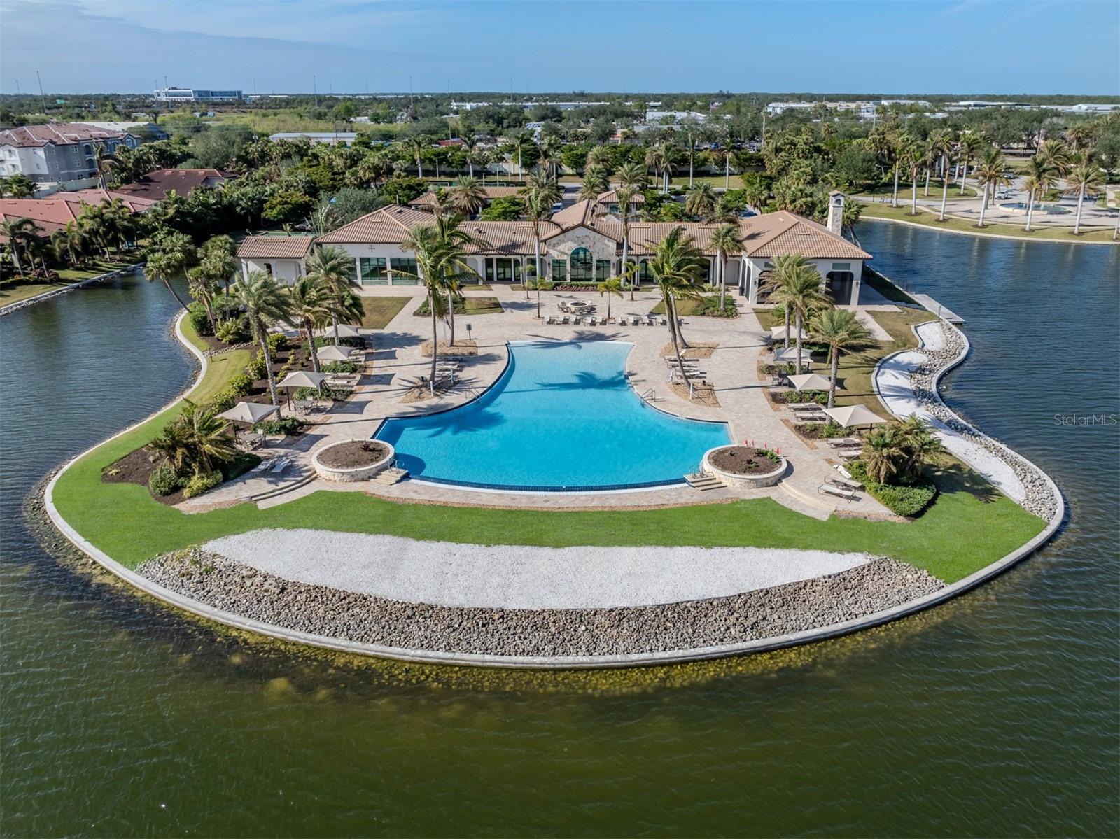
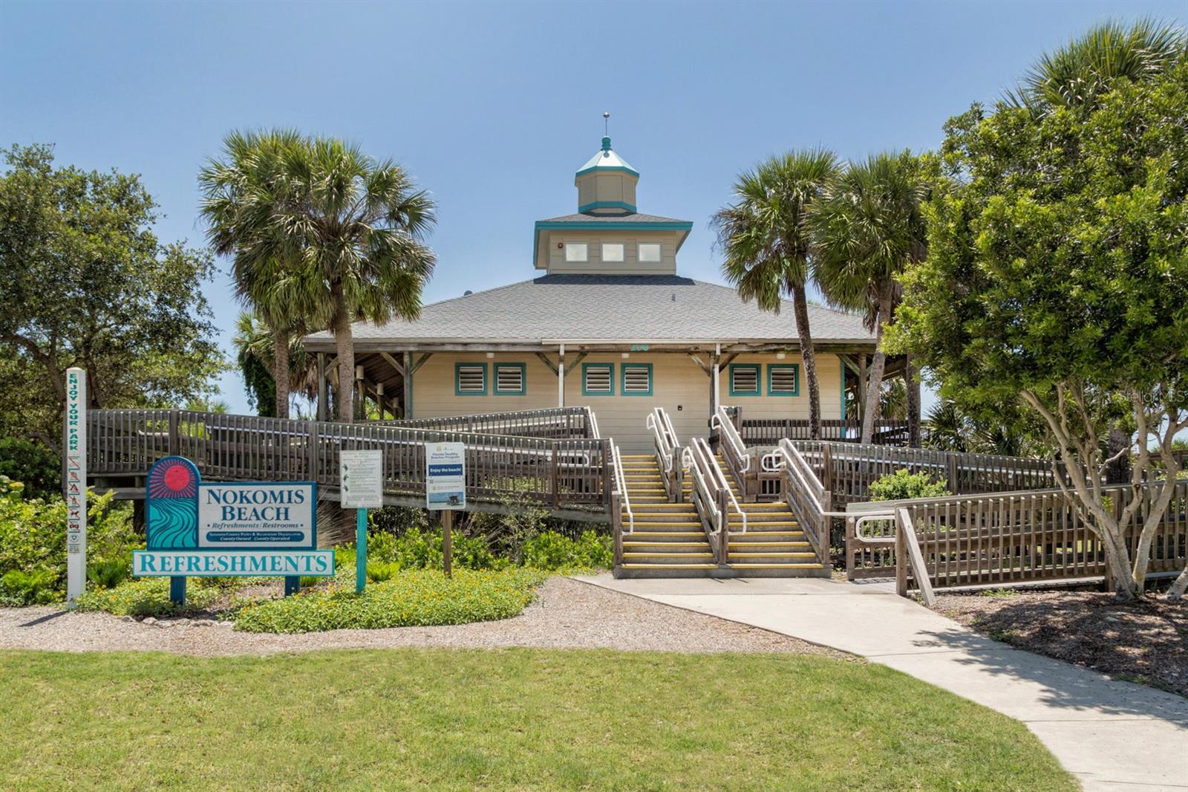
4 BEDROOMS—CHECK. 3 FULL BATHS—CHECK. 3-CAR GARAGE—CHECK. MILLION-DOLLAR LAKE VIEW—CHECK! This showstopper Destin model in gated Toscana Isles checks all the boxes for Florida living—and now offered at $699,000. With approximately 2,400 square feet, the open great room floor plan offers plenty of room to spread out. The kitchen features a large center island with seating for four, abundant quartz counter space, generous storage and brand-new Stainless Steel GE Profile Appliances. The formal dining room is currently used as a game room with a pool table and decorative faux-brick wallpaper, showing just one of the many ways this flexible, oversized space can be enjoyed. The 3-car garage offers plenty of room for vehicles, a golf cart, bicycles and all your Florida toys. Step outside and the LONG LAKE VIEW steals the show. The spacious backyard offers plenty of room to add your own private pool while preserving the spectacular waterfront setting. Toscana Isles residents enjoy an infinity-edge community pool overlooking the lake, clubhouse, fitness center, pickleball, tennis, bocce, playground, dog park and a full-time lifestyle director. All this just minutes from Nokomis Beach, with convenient access to Venice, Sarasota in 20 minutes, and everything the Gulf Coast has to offer. Whether relaxing on the lanai or creating your own backyard oasis, this home delivers the Florida lifestyle you've been looking for.
/u.realgeeks.media/thefornerisgroup/FG_CB01.jpg)
Additional Information
- Taxes
- $2,121
- HOA Fee
- $882
- Year Built
- 2017
- Construction
- Block, Stucco
- Living Area
- 2,340
- Acres
- 0.18
- Hoa Fee
- $882
- Interior Features
- Ceiling Fans(s), Coffered Ceiling(s), Crown Molding, Eat-in Kitchen, Open Floorplan, Solid Surface Counters, Walk-In Closet(s), Window Treatments
- Amenities
- Clubhouse, Fence Restrictions, Fitness Center, Gated, Pickleball Court(s), Playground, Pool
- Cooling
- Central Air
- Heating
- Central, Electric, Heat Pump
- Garage Spaces
- 3
- Garage Description
- 3 Car Garage
- Exterior Features
- Hurricane Shutters, Sidewalk
- View
- Water
- Water
- Lake Front
- Sewer
- Public Sewer
- Pool Description
- Gunite, Heated
- Stories
- 1
- Pets
- Yes
Listing courtesy of BEACH BAY REAL ESTATE.
Mortgage Calculator
All listing information is deemed reliable but not guaranteed and should be independently verified through personal inspection by appropriate professionals. Listings displayed on this website may be subject to prior sale or removal from sale. Availability of any listing should always be independently verified. Listing information is provided for consumer personal, non-commercial use, solely to identify potential properties for potential purchase. All other use is strictly prohibited and may violate relevant federal and state law. Data last updated on